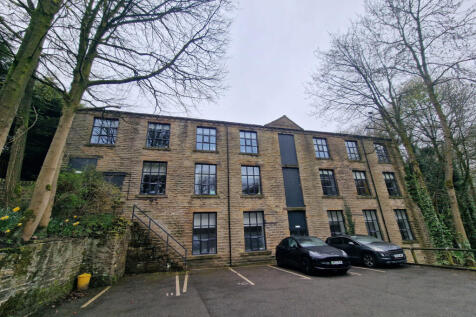
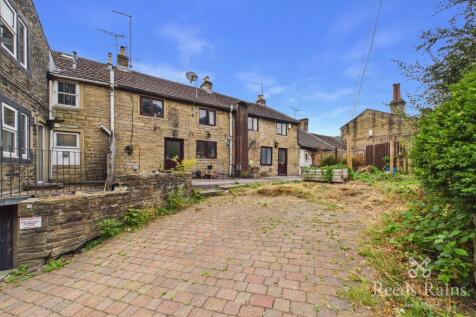
2-bedroom terraced house · HD9 1ED
Listing removedListed 72 days · slow let
Opportunity summary
See Archie’s verdict, returns by strategy and what to check before viewing.
About
The PMG welcome to the rental market this well-presented and characterful 2 bedroom terraced property located on Gully Terrace in the popular town of Holmfirth.
Holmfirth is a vibrant and picturesque town offering a fantastic range of independent shops, cafés, restaurants and traditional pubs, all within easy reach of the property.
Regular bus services connect Holmfirth to Huddersfield and surrounding villages, with excellent road links also providing access to the A616 and M62 motorway network.
The property enjoys attractive far-reaching views over the valley, adding to the charm and appeal of this characterful home.
Internally, this well-appointed terraced home briefly comprises of; a characterful lounge and a well-fitted kitchen to the ground floor.
To the first floor, the sleeping accommodation consists of two bedrooms, both served by a three piece shower room.
The property further benefits from gas central heating and double glazing throughout and is available to let furnished.
Externally, to the rear of the property an elevated decked area is accessed via external steps, providing a generous outdoor seating space with attractive views and a convenient storage shed — a wonderful spot to enjoy the stunning surroundings.
This charming and well-presented home on Gully Terrace offers comfortable and characterful living accommodation in one of West Yorkshire's most beloved towns, making it an ideal choice for professionals or couples seeking a well-connected and distinctive home in the heart of Holmfirth.
Viewing appointments are highly recommended. To arrange a viewing please contact . A holding deposit of £196.15 (equivalent to one week's rent) is required to reserve this property.
This is subject to referencing/right-to-rent checks.
The deposit will be refunded if the tenancy proceeds, or retained if the applicant provides false information, fails a right-to-rent check, or withdraws from the tenancy.
The deadline for agreement is 15 days.
Property additional info Kitchen: 11' 11" x 7' 10" (3.63m x 2.39m) Well-fitted with a range of base and wall units, laminate surfaces, sink unit with mixer tap, integrated electric oven with five ring gas hob and extractor hood, plumbing for an automatic washing machine, part tiled walls, vinyl flooring and an external door to the side.
Lounge: 14' x 15' 5" (4.27m x 4.70m) A warm and inviting space featuring a chimney breast housing a stainless steel electric fire, exposed ceiling beams and laminate flooring, with an open staircase to the first floor and a window to the front enjoying stunning far-reaching views over the valley.
Bedroom 1: 13' 6" x 14' 4" (4.11m x 4.37m) A spacious double bedroom enjoying windows to the front with attractive views, exposed timber floorboards, storage cupboard over the stairs and free standing wardrobes.
Bedroom 2: 6' 8" x 6' 2" (2.03m x 1.88m) A further bedroom with window to the rear.
Bathroom: 5' 4" x 8' 1" (1.63m x 2.46m) Three piece suite comprising of a fully tiled shower cubicle, pedestal wash hand basin and low flush WC, with partially tiled walls and obscure window to the side.
Water source: Direct mains water. Electricity source: National Grid. Sewerage arrangements: Standard UK domestic. Heating Supply: Central heating (gas).
Value & comps
No previous sales on record.
Rental comparables are shown in the Rental section below. Sold comparables remain for area capital context only.
Returns
We're still gathering serviced-accommodation data for this area.
This is not financial or investment advice. Prop AI Deals is not authorised by the Financial Conduct Authority (FCA) to provide investment advice.
All investment calculators, property analyses, and AI-generated insights are for informational purposes only. Property investment carries risk and may result in financial loss. All calculations should be independently verified and you should consult with FCA-authorised financial advisers before making any investment decisions.
Past performance does not guarantee future results. Tax implications vary by individual circumstances.
Deal
Properties like this can earn 2–3x BTL yields when converted to HMO, with retrofit costs around £10k/room. Sign in to see the full tier, yield projection, and cost breakdown.
Commercial properties like this can earn 30-50% higher yields when converted to residential under Class MA / Q / P / PA, with prior approval costing ~GBP 96/unit. Sign in to see the recommended route, yield uplift, and cost breakdown.
BRRR-suited properties can recycle 80-100% of investor capital on refi, leaving a high-yielding rental with most of the money out. Sign in to see the refurb cost stack, ARV projection, and refinance maths.
Detached + large garden = sub-division play. Pro tier unlocks the tier badge, plot size, uplift estimate, and regional land benchmark.
Short-lease flats trade at deep discount, but extending under the 1993 Act often costs far less than the discount. Pro tier unlocks the tier badge, premium breakdown, long-lease ARV and arbitrage maths.
See projected short-stay revenue vs a vanilla BTL for this property.
See real sub-let margins (HMO room rates & SA nightly rates) vs the landlord rent.
Area
Agent & docs
FAQ
About Holmfirth, HD9
Explore nearby