4-bedroom house · IP28 6LH
For saleReduced £25k (−3.3%) on 12 SepListed 115 days
Opportunity summary
See Archie’s verdict, returns by strategy and what to check before viewing.
About
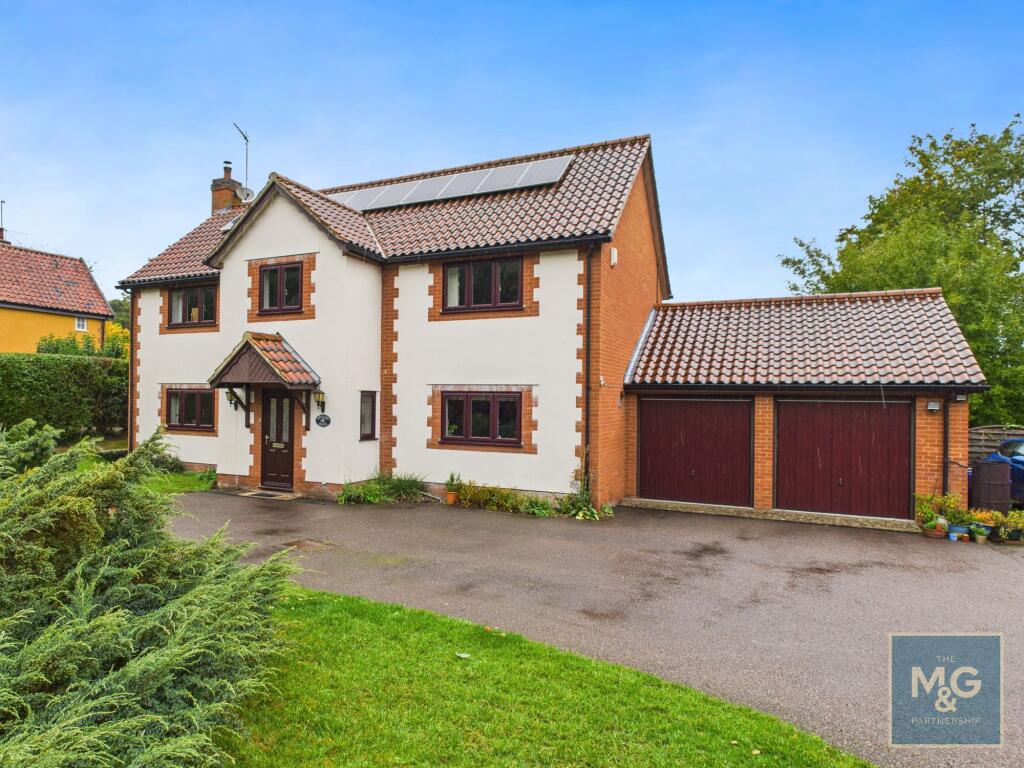
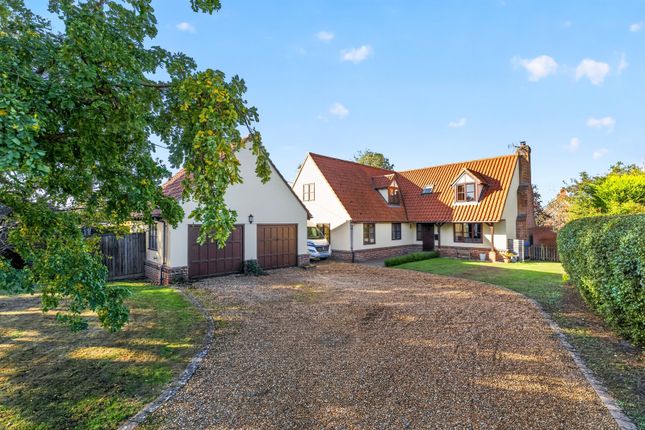
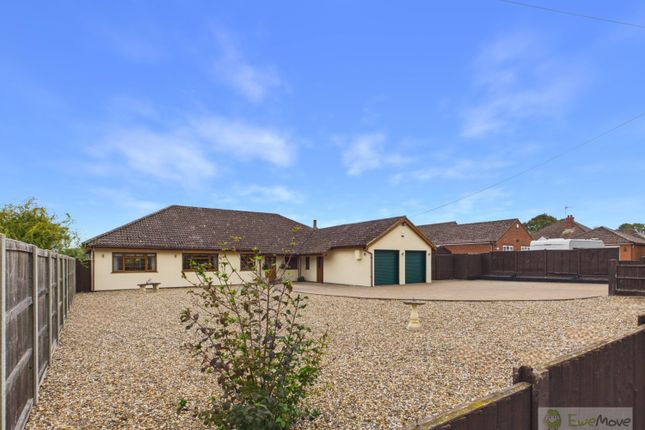
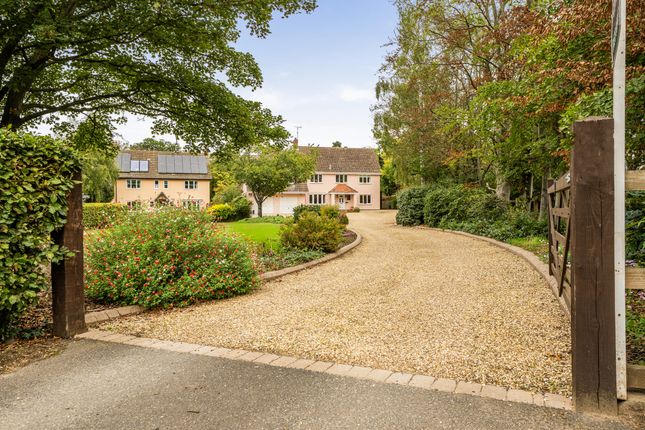
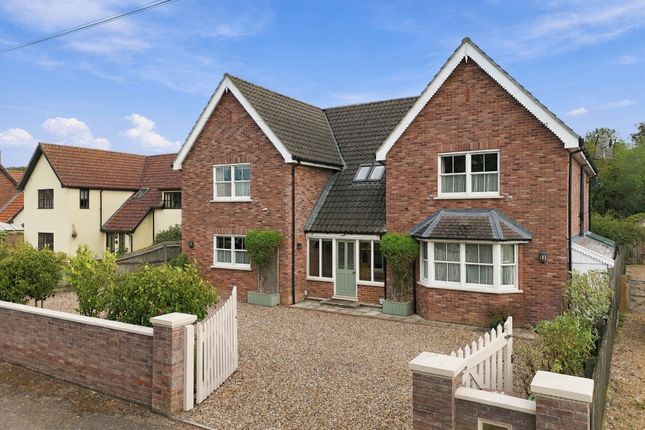
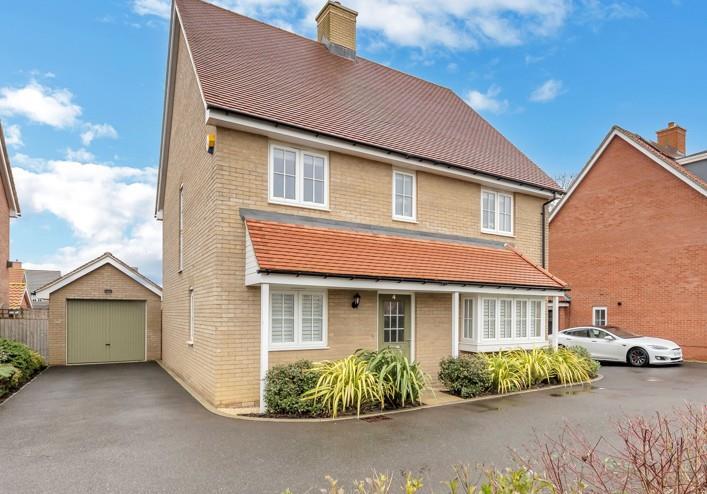
Stunning Extended Four-Bedroom Detached Family Home with Exceptional Kitchen Extension and Field Views Occupying a tucked-away position at the end of a desirable cul-de-sac in the highly sought-after village of Fornham All Saints, this beautifully extended detached family home offers over 2,400 sq ft of stylish and versatile accommodation.
Presented to an excellent standard throughout and offered with no onward chain, the property combines contemporary living with generous family space, making it ideal for modern family life.
Built in the 1980s of traditional brick beneath a tiled roof, the property benefits from uPVC double glazing and gas-fired central heating.
An entrance porch leads into a welcoming hallway with a cloakroom, from where double doors open into the impressive open-plan kitchen, dining and family room, undoubtedly the heart of the home.
Beautifully designed for both everyday living and entertaining, the contemporary kitchen is fitted with sleek cabinetry, quartz work surfaces and a substantial central island, there is also a wine fridge in the island, creating a sociable focal point for family and guests alike.
Integrated appliances include an eye-level double oven, ceramic hob with ceiling-mounted extractor, fridge/freezer and dishwasher.
The kitchen flows seamlessly into a spacious dining and family area, where tiled flooring with underfloor heating and large sliding doors flood the room with natural light while providing an effortless connection to the garden.
The dual-aspect sitting room offers a more traditional and cosy retreat, centred around an attractive fireplace with inset wood-burning stove, while French doors open directly onto the rear patio.
A further reception room provides excellent flexibility and could equally serve as a home office, snug, playroom or formal dining room, depending on individual requirements.
Completing the ground floor is a well-appointed utility room with fitted units, space for additional appliances with access to front, rear garden and garage.
On the first floor, a generous landing leads to four well-proportioned double bedrooms.
The principal suite enjoys a dressing area with fitted wardrobes together with a stylish en-suite shower room featuring a large walk-in shower.
Two further bedrooms also benefit from fitted wardrobes, while the remaining accommodation is served by a spacious family bathroom fitted with both a bath and separate shower cubicle.
Outside The property is approached via a shared access leading to a private driveway providing ample off-road parking, with a lawned frontage enhancing the attractive approach.
The double garage benefits from an electric roller door and useful loft storage.
The rear garden is a particular highlight, offering a beautifully landscaped and private outdoor space with attractive field views beyond.
Larger than average and predominantly laid to lawn, it is complemented by raised beds, mature trees, established shrubs and specimen planting, creating a peaceful setting throughout the seasons.
A generous patio provides the perfect space for al fresco dining, entertaining or simply relaxing, while double gates to the front and a timber garden shed add further practicality.
Location The property occupies a delightful position within a small cul-de-sac, enjoying an attractive outlook.
Situated in the highly regarded village of Fornham All Saints, the property benefits from a welcoming community atmosphere together with an excellent range of local amenities, including a village church, village hall and the well-regarded golf course, which also offers hotel, gym and conference facilities.
The village is particularly well placed for commuters, with convenient access to the A14, providing excellent road links to Bury St Edmunds, Newmarket and Cambridge along with straightforward connections to London.
This desirable combination of peaceful village living and excellent transport links makes Fornham All Saints one of the area's most sought-after locations.
Directions From Bury St Edmunds, proceed along Mildenhall Road towards Fornham All Saints. At the roundabout, take the right turn onto the B1106, then take the first left into Forge End.
Take next left into Chestnuts Close, where the property will be found tucked away in the corner of the cul-de-sac. Services Mains electricity, gas, drainage and water connected.
Gas fired central heating Council Tax: West Suffolk Band: F Broadband speed: Up to 5500 mbps available (Source Ofcom) Mobile phone signal for: EE, Three, Vodafone and O2 (Source Ofcom) Flood Risk: Very Low Risk (source )
Value & comps
No previous sales on record.
Returns
Set an offer; the calculator follows it.
We're still gathering serviced-accommodation data for this area.
Archie refurb estimate: a Pro feature
0.0% below asking
This is not financial or investment advice. Prop AI Deals is not authorised by the Financial Conduct Authority (FCA) to provide investment advice.
All investment calculators, property analyses, and AI-generated insights are for informational purposes only. Property investment carries risk and may result in financial loss. All calculations should be independently verified and you should consult with FCA-authorised financial advisors before making any investment decisions.
Past performance does not guarantee future results. Tax implications vary by individual circumstances.
Deal
Properties like this can earn 2–3x BTL yields when converted to HMO, with retrofit costs around £10k/room. Sign in to see the full tier, yield projection, and cost breakdown.
Commercial properties like this can earn 30-50% higher yields when converted to residential under Class MA / Q / P / PA, with prior approval costing ~GBP 96/unit. Sign in to see the recommended route, yield uplift, and cost breakdown.
BRRR-suited properties can recycle 80-100% of investor capital on refi, leaving a high-yielding rental with most of the money out. Sign in to see the refurb cost stack, ARV projection, and refinance maths.
Detached + large garden = sub-division play. Pro tier unlocks the tier badge, plot size, uplift estimate, and regional land benchmark.
Short-lease flats trade at deep discount, but extending under the 1993 Act often costs far less than the discount. Pro tier unlocks the tier badge, premium breakdown, long-lease ARV and arbitrage maths.
See projected short-stay revenue vs a vanilla BTL for this property.
See real sub-let margins (HMO room rates & SA nightly rates) vs the landlord rent.
Area
Agent & docs
FAQ
About 8, Chestnut Close, Bury St. Edmunds
Explore nearby