We've tightened what earns a Pursue. A home now needs a published valuation, a strategy that still makes money after real running costs and lender stress tests, and no listing problems that would stop a mortgage. You'll see fewer Pursues, and each one has been checked harder.
See how verdicts work5-bedroom terraced house · BN1 3RQ
Listing removedListed 189 days
Opportunity summary
See Archie’s verdict, returns by strategy and what to check before viewing.
About
This design-led Victorian family home seamlessly blends timeless style with contemporary comfort.
Highlights include a bespoke handcrafted kitchen that flows seamlessly onto a landscaped garden oasis, a roof terrace with panoramic views, and five generously sized bedrooms - all across four floors.
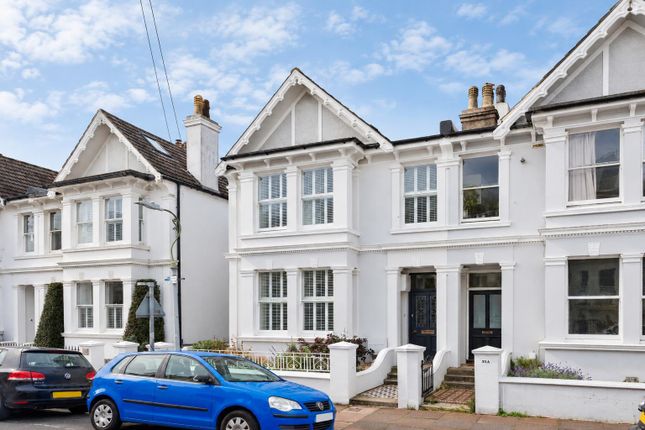
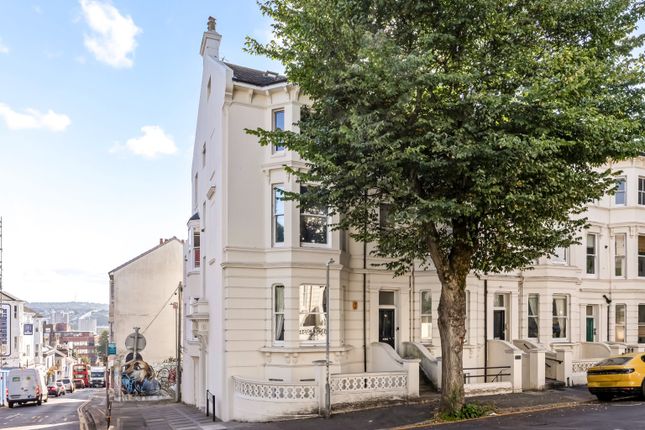
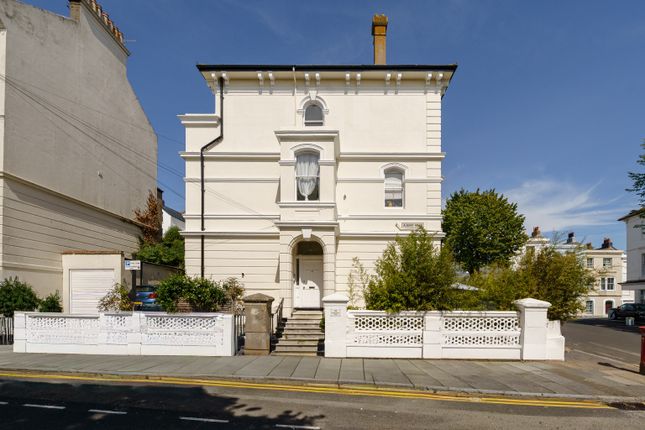
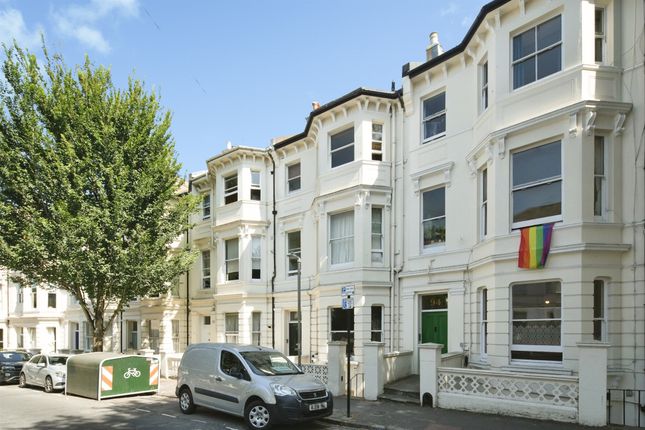
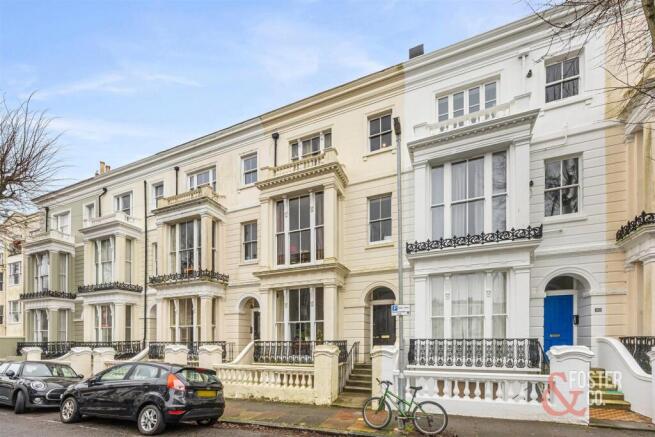
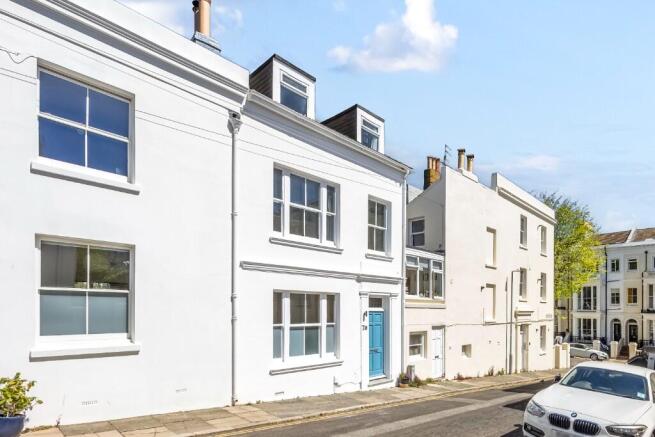
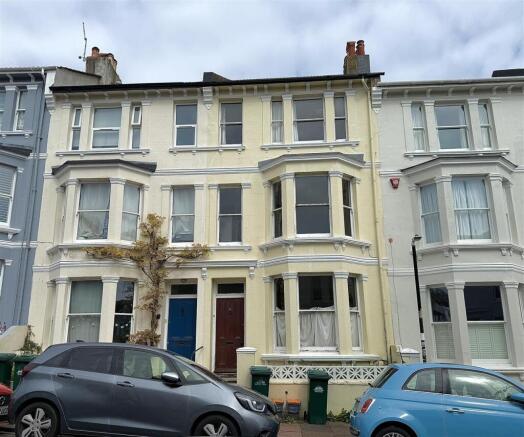
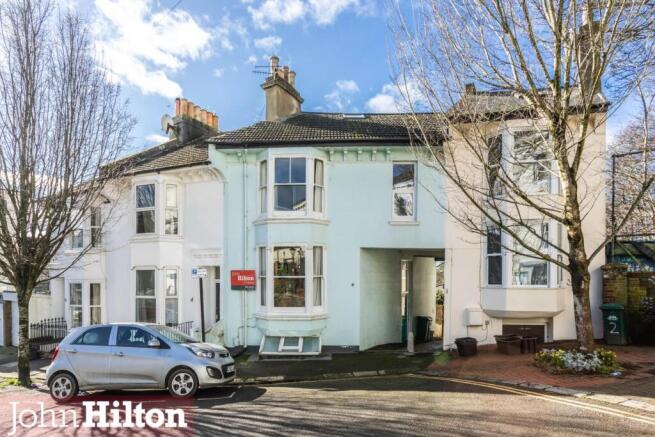
Set in the sought-after West Hill Conservation Area, this substantial home on Buckingham Road blends period character with thoughtful, design-led renovations.
The current owners have transformed the house, finishing a complete programme of works with an eye for detail and the very best materials.
What you'll find is a home that feels both timeless and contemporary, where every space has been considered and finished to a remarkable standard.
Step inside through the stained-glass porch door, and you're welcomed by calm, elegant interiors.
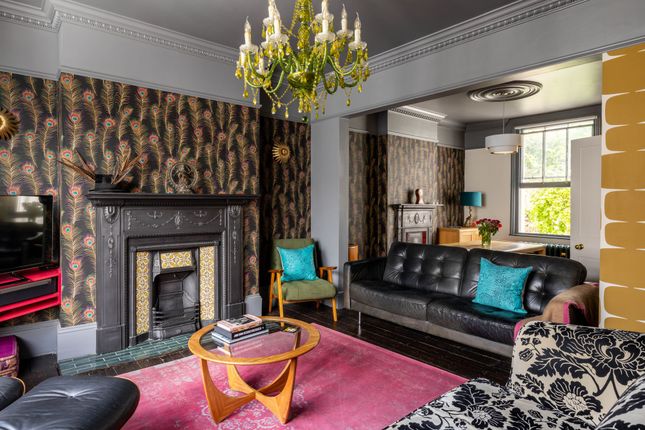
The front sitting room is dressed with wooden shutters, bespoke shelving, and a new log burner - providing the perfect retreat for evenings in.
Further along, a versatile middle reception room currently serves as a luxury bike store, but could equally be a formal dining room, reading room, music room, or home office.
Double doors open onto the heart of the home: a spectacular kitchen and dining space. Here, craftsmanship and practicality meet.
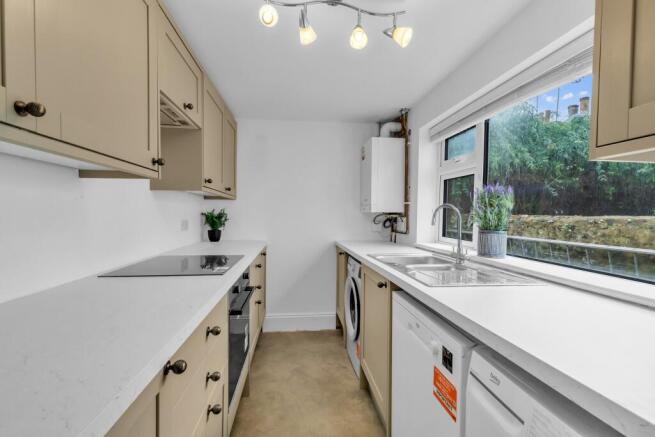
A bespoke handcrafted kitchen is fitted with a Bora extraction hob and warming drawer, top-specification integrated appliances, and generous pantry storage in hand-built pine cabinetry.
Oak flooring runs underfoot with underfloor heating, skylights pull in natural light, and full-height sliding doors open wide on both sides to seamlessly connect the house and garden.
The landscaped garden is a private oasis, planted with a silver birch and an olive tree, and finished with limestone paving, chestnut decking, and subtle outdoor lighting and power.
It's a space that works all year round, perfect for morning coffee or long summer evenings. Across the upper floors, the house continues to impress.
The first floor is home to two beautifully finished rooms: the principal bedroom at the front, with its bay window, period fireplace, and bespoke storage, and a rear room overlooking the garden, currently used as a study with handcrafted desk and shelving.
A luxurious family bathroom serves this level, featuring a deep bath, marble-topped vanity unit, porcelain flooring, brass fittings, and underfloor heating, alongside a separate utility room.
On the second floor, a door opens onto a terracotta-walled roof terrace, where views stretch across Brighton to the sea and the South Downs.
Two further bedrooms occupy this level, one currently being used as a yoga studio with yellow painted shutters, the other as a generous guest room with built-in storage and street views.
A stylish shower room completes the floor, fitted with Fired Earth tiles, a dual brass towel rail, and a Bette shower tray.
At the very top of the house sits a private, tucked-away bedroom with the finest views of all.
Three Velux windows frame sweeping vistas over Brighton's rooftops, from the bustle of the station to the rides on the pier.
With ample eaves storage and a bespoke feature wall, it feels every bit a hidden retreat.
Throughout the house, Farrow & Ball and Little Greene paints create a calm palette, while new white cast iron radiators, a recently installed boiler, water softeners and filter, and deVol switches ensure modern comfort and efficiency.
Tenure: Freehold
Value & comps
No previous sales on record.
Returns
Set an offer; the calculator follows it.
We're still gathering serviced-accommodation data for this area.
Archie refurb estimate: a Pro feature
0.0% below asking
This is not financial or investment advice. Prop AI Deals is not authorised by the Financial Conduct Authority (FCA) to provide investment advice.
All investment calculators, property analyses, and AI-generated insights are for informational purposes only. Property investment carries risk and may result in financial loss. All calculations should be independently verified and you should consult with FCA-authorised financial advisers before making any investment decisions.
Past performance does not guarantee future results. Tax implications vary by individual circumstances.
Deal
Properties like this can earn 2–3x BTL yields when converted to HMO, with retrofit costs around £10k/room. Sign in to see the full tier, yield projection, and cost breakdown.
Commercial properties like this can earn 30-50% higher yields when converted to residential under Class MA / Q / P / PA, with prior approval costing ~GBP 96/unit. Sign in to see the recommended route, yield uplift, and cost breakdown.
BRRR-suited properties can recycle 80-100% of investor capital on refi, leaving a high-yielding rental with most of the money out. Sign in to see the refurb cost stack, ARV projection, and refinance maths.
Detached + large garden = sub-division play. Pro tier unlocks the tier badge, plot size, uplift estimate, and regional land benchmark.
Short-lease flats trade at deep discount, but extending under the 1993 Act often costs far less than the discount. Pro tier unlocks the tier badge, premium breakdown, long-lease ARV and arbitrage maths.
See projected short-stay revenue vs a vanilla BTL for this property.
See real sub-let margins (HMO room rates & SA nightly rates) vs the landlord rent.
Area
Agent & docs

FAQ
About Buckingham Road, Brighton
Explore nearby