2-bedroom bungalow · LL11 2EH
Listing removedListed 477 days
Opportunity summary
See Archie’s verdict, returns by strategy and what to check before viewing.
About
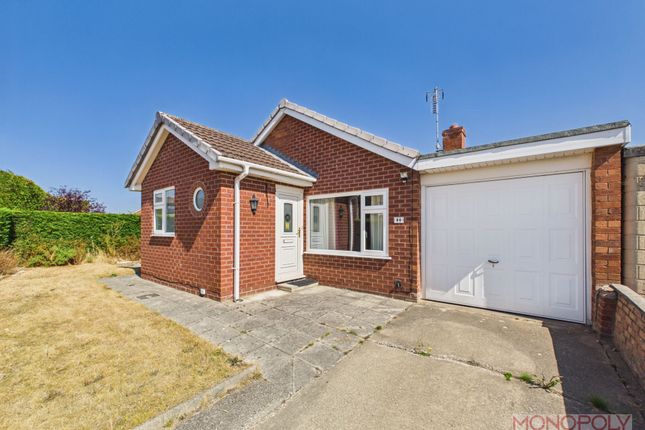
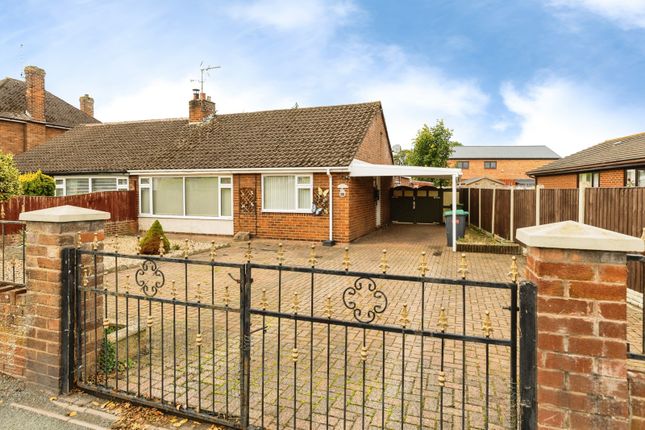
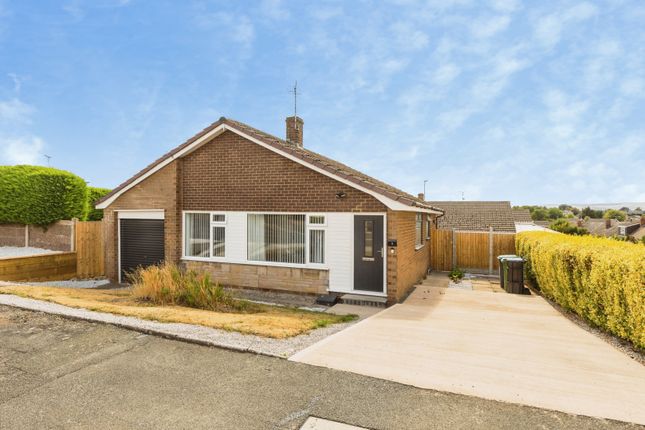
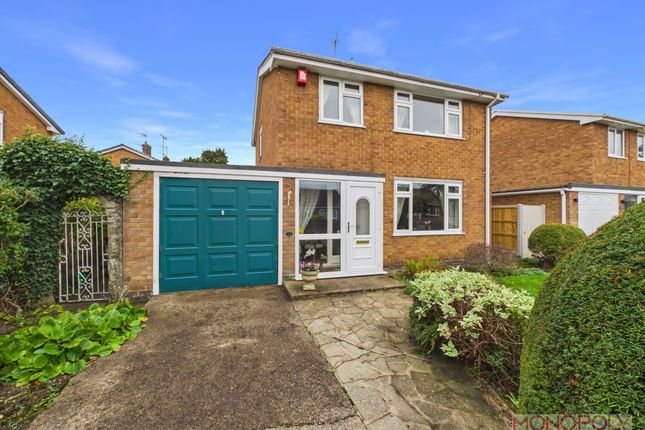
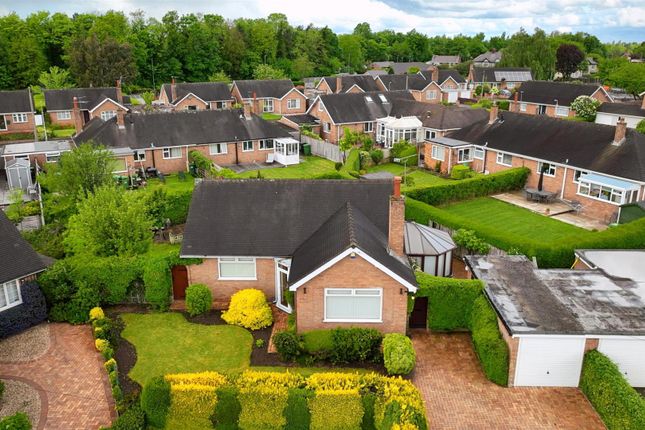
A beautifully presented detached two bedroom bungalow occupying immaculately tended gardens to front and rear with parking driveway to garage and having a useful additional secondary parking space.
The property has a high end 'Wren' fitted kitchen, which incorporates a range of appliances and a highly appointed shower room.
There is a spacious lounge with archway to dining room and to the rear a large conservatory that looks out over the garden, which has skillful planting, seating areas and a summerhouse.
EPC Rating - 69|C. Entrance Hall 6' 2'' x 4' 1'' (1.88m x 1.25m) Approached through an arch-topped double glazed door. Feature full height arch-topped window. Double glazed window to side.
Tiled floor. Fitted coat hooks. Tongue-and-groove finish to ceiling. Inner bow-fronted and part glazed door to: Reception Hall 13' 9'' x 4' 0'' (4.20m x 1.22m) The Hallway widens to the rear.
Double louvred-door cloaks cupboard with hanging rail and fitted shelf. Karndean oak block-effect flooring with border detail. Radiator. Coved finish to ceiling. Telephone point. Smoke alarm.
Kitchen 14' 10'' x 11' 4'' (4.51m x 3.46m) Fitted by "Wren" with flush fitting grey marble-effect fronted units comprising composite inset sink unit set into laminate quartz-effect topped work surfaces continuing to matching up-stands.
The base cupboards have ranges of wide storage drawers including integrated dishwasher. There is a tall boiler cupboard with fitted shelving.
Inset "Bosch" induction hob with transparent splash-plate behind and stainless steel finished cooker hood above.
Fitted tall pantry unit and integrated refrigerator and freezer together with built-in twin ovens and grills with storage cupboards above and below, also incorporating microwave and warming-drawer.
Feature radiator. Laminate marble-effect glazed tiled floor. Double glazing to bow window. Traditional pantry cupboard off. Double glazed back door. Ceiling spot-lights.
Inner Hallway 10' 6'' x 2' 10'' (3.19m x 0.86m) Coved finish to ceiling. Glazed partition to Living Room/Dining Room. Continuation of Karndean oak block-effect flooring.
Dining Room 11' 1'' x 9' 11'' (3.39m x 3.02m) Radiator. Coved finish to ceiling. Double glazed patio door to Conservatory.
Archway to: Living Room 15' 9'' x 10' 11'' (4.80m x 3.33m) Wall mounted feature living flame-effect fire set above a marbled hearth and having timber mantel above and matching back-lit shelving to recesses.
Television aerial point. Deep coved finish to ceiling.
Double glazed picture window to: Conservatory 19' 9'' x 9' 7'' (6.02m x 2.93m) Constructed with double glazed elevations above a masonry plinth having oak finished flooring. Radiator.
Wall-light point. Double glazed French windows to rear garden. Bedroom 1 13' 11'' x 10' 0'' (4.25m x 3.05m) Radiator. Double glazed window. Coved finish to ceiling. Telephone point.
Bedroom 2 10' 6'' x 9' 9'' (3.19m x 2.98m) Radiator. Double glazed window. Coved finish to ceiling.
Shower Room 7' 9'' x 6' 4'' (2.36m x 1.94m) Refitted with highly appointed white suite comprising close flush w.c., semi-pedestal wash hand basin and corner shower tray having deluge shower plus vanity shower to side.
Ceiling spot-lights. Full tiling to walls including contrasting relief panels. Range of chrome finished fittings including heated towel rail and water-fall style tap to the wash basin.
Double glazed window. Loft access point to insulated roof space.
Outside To the front elevation there is a Parking Driveway leading to a Garage: 5.22m x 2.50m fitted with up and over door, electric light and power and having personal door to Side Passageway which allows access to the garden from the front to the rear of the property.
There is an Integrated Utility/Store: 2.16m x 0.94m having space with plumbing for automatic washing machine and cold water tap.
The front garden is skilfully planted with gravel beds, feature archways and stepping-stone pathways having an abundance of specimen plants and shrubs set behind a mature conifer hedge for privacy.
To the left-hand side of the plot as viewed from the front there is a further Secondary Parking Area behind secure gates.
At the rear there are Patio Areas leading to a Seating Space with artificial grass bounded by further zones of skilful planting, which are a real feature.
At the rear of the plot there is a timber Summerhouse. Services Mains water, gas, electricity and foul drainage are understood to be connected to the property subject to statutory regulations.
The central heating is a conventional radiator system effected by a wall mounted boiler situated in the cupboard off the Kitchen. Tenure Freehold. Vacant Possession on Completion.
Viewing By prior appointment with the Agents. EPC EPC Rating - 69|C. Council Tax Band The property is valued in Band "E".
Directions From the Agents Wrexham Offices proceed up Regent Street to the traffic lights at which turn right onto Grosvenor Road.
At the roundabout turn left onto Rhosddu Road and continue past the Spar Shop and eventually past the right-hand turning for Prices Lane.
Continue further taking the right-hand turning onto East Avenue. Continue until the roadway rises, when the property will be observed after a short distance on the left-hand side.
Value & comps
No previous sales on record.
Returns
Set an offer; the calculator follows it.
Short-let licence or registration needed
We're still gathering serviced-accommodation data for this area.
Archie refurb estimate: a Pro feature
0.0% below asking
This is not financial or investment advice. Prop AI Deals is not authorised by the Financial Conduct Authority (FCA) to provide investment advice.
All investment calculators, property analyses, and AI-generated insights are for informational purposes only. Property investment carries risk and may result in financial loss. All calculations should be independently verified and you should consult with FCA-authorised financial advisers before making any investment decisions.
Past performance does not guarantee future results. Tax implications vary by individual circumstances.
Deal
Properties like this can earn 2–3x BTL yields when converted to HMO, with retrofit costs around £10k/room. Sign in to see the full tier, yield projection, and cost breakdown.
Commercial properties like this can earn 30-50% higher yields when converted to residential under Class MA / Q / P / PA, with prior approval costing ~GBP 96/unit. Sign in to see the recommended route, yield uplift, and cost breakdown.
BRRR-suited properties can recycle 80-100% of investor capital on refi, leaving a high-yielding rental with most of the money out. Sign in to see the refurb cost stack, ARV projection, and refinance maths.
Detached + large garden = sub-division play. Pro tier unlocks the tier badge, plot size, uplift estimate, and regional land benchmark.
Short-lease flats trade at deep discount, but extending under the 1993 Act often costs far less than the discount. Pro tier unlocks the tier badge, premium breakdown, long-lease ARV and arbitrage maths.
See projected short-stay revenue vs a vanilla BTL for this property.
See real sub-let margins (HMO room rates & SA nightly rates) vs the landlord rent.
Area
Agent & docs
FAQ
About East Avenue, Wrexham
Explore nearby