We've tightened what earns a Pursue. A home now needs a published valuation, a strategy that still makes money after real running costs and lender stress tests, and no listing problems that would stop a mortgage. You'll see fewer Pursues, and each one has been checked harder.
See how verdicts work5-bedroom detached house · CH43 6TR
For saleListed 165 days
Opportunity summary
See Archie’s verdict, returns by strategy and what to check before viewing.
About
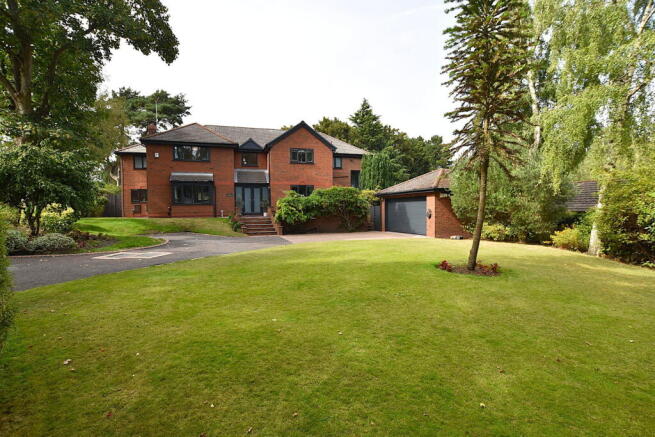
Sunridge stands along Bidston Road within a substantial and proportionate south west facing garden plot of approximately 0.6 acre, overlooking Wirral Ladies golf course.
This elegant period home has recently undergone a significant refurbishment, minor remodel to the original and extensions to the existing, the outcome of which providing over 390 Sqm of outstanding and highly specified accommodation.
Hugely understated in many regards, this home offers exceptional comfort and luxury together with a considerable amount of versatile living accommodation.
Impeccably presented, just as you would imagine a premium home of this nature would provide; all finishes are first class, stylish, yet subtle.
Put all this together and the experience is very special indeed...
The original design of the house has many endearing features: the double storey bay window which stands central to Sunridge is a hugely significant original feature attraction; the fact that the orientation of the majority of rooms, both original and new, maximise the south westerly views onto this sizeable garden and patio; and note the dual entrance semi circular drive and the natural barrier of trees providing important privacy front of house to road.
The staircase too is classically elegant and of its time.
The key features for many discerning property buyers, as with any detailed property search and subsequent viewing, will lie within what you consider to be the two most important rooms; the kitchen and bathroom.
The kitchen, as denoted by our floor plan, sits within new accommodation comprising a hugely bright and spacious lantern room.
Esteemed kitchen designers, were invited for their input to design and then produce a family kitchen and living room fitting for such space and light.
They succeeded in that admirably of course, creating a kitchen that does everything and more every chef and entertainer seek: style, attention to detail, practicality.
(Also note a fully equipped utility room). Above the tactile beauty and overall finish to the kitchen there are three further benefits to this delightful space we’d like to draw to your attention.
All three relating to that idea of entertaining.
First, to appreciate the quality of finish together with the sheer size of this magnificent room perfectly designed for entertaining all year round; (note with both Aga and underfloor heating).
Secondly; see from our floor plan how this significant family room benefits not only from the garden views but also has access to it to via various double opening doors - the third observation is for the likely enjoyment derived from all of he extra natural light from the lantern, centre stage.
Each bathroom or shower room is similarly beautifully finished. The en suite to the master bedroom suite comprises a free standing copper bath and separate shower facility.
This master bedroom suite itself, part of the new, is an enviable size and extends the full depth of house incorporating a dressing room, a walk in wardrobe and Juliette balcony the views from which are some of the best of the extensive gardens and golf course beyond.
Along the landing and you'll find another bathroom with twin basins, (a five piece suite) and a separate shower room together servicing the remaining four double bedrooms; bedrooms which all have their own style, enjoying a common theme of show-home like presentation.
Having studied the floor plan, one may get a measure of just how much space there is here at Sunridge.
We labelled the house as having five reception rooms; the first being the room you'll likely spend most of you time in; ie.
the family kitchen/living room; there’s a front 'reception room' which, right now, has in fact been commandeered as the 'gym'; (this is the only front facing reception room).
The largest reception room of all is where the party really gets started. Here there is a granite topped bar area with accessories and more doors opening to the garden.
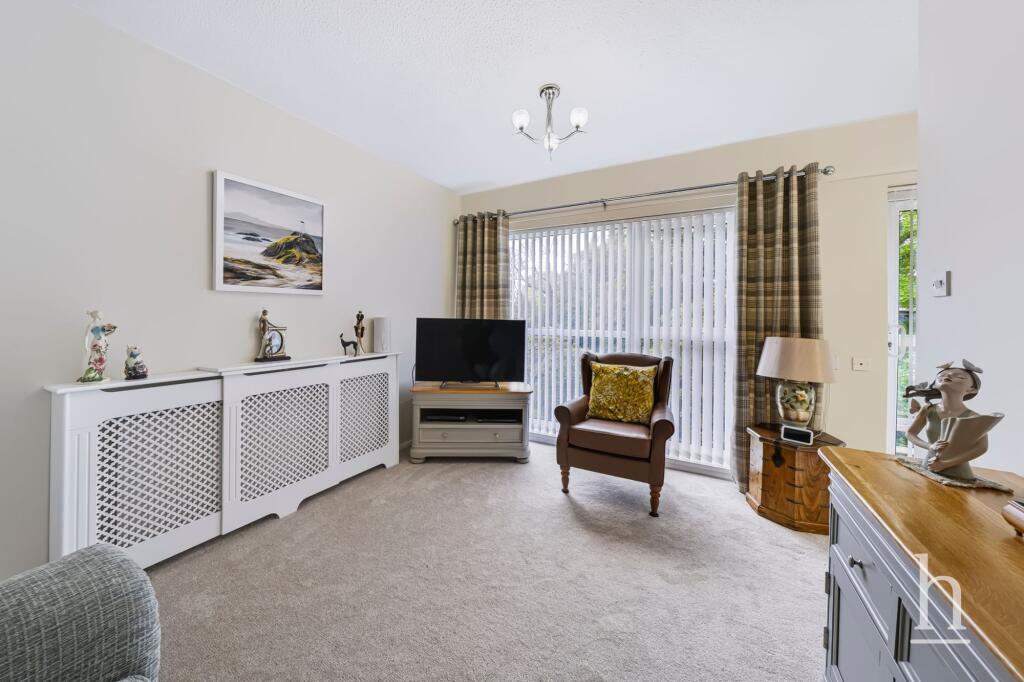
There are another two reception rooms for either or dining or relaxing - they also have garden views.
So as you can see, combined, there is an enviable amount of space within which your family can spread out and entertain in.
We have given you the approximate plot size too, from this you may be able to weigh up just how extensive the porcelain tiled patio (full width of house) and well manicured garden are.
Fair to say that in our view at least together they represent a very perfectly suited and proportionate garden plot to what is now nevertheless a much bigger house than its former self.
The product of the extensions providing a grander scaled Sunridge; much more house than the plot ever expected to accommodate; although we say these extensions are subtle additions that have next to no impact on the overall setting and dynamics of the plot at all.
The balance of accommodation with outdoor space remains absolutely perfectly proportioned for today’s enjoyment and appreciation.
The exacting refurbishment, the remodelling and the extension work that took place to the east and west 'wing' of Sunridge has indeed been considerable.
From the new roof through to full replacement of electrics, replacement of windows to a double glazed hardwood finish), the installation of under floor heating, where it matters - kitchen and bathrooms - a new radiator gas central heating system; through to a newly laid drive with twin remote gates with cctv as well as much more besides.
Indeed there is very little within Sunridge that has not been replaced or renewed.
We believe this programme of works has been executed in such a style which would appeal to the majority; classically understated in a soberly and immensely sophisticated manner.
Suffice to say it will be a delight and huge privilege then to take you on a tour of Sunridge; we and our clients simply ask that you are in a position to buy Sunridge once you have very likely fallen ‘head over’ for what is a beautiful home.
Locator Sunridge stands in a particularly central location coming under the Prenton postcode; within the Oxton ward.
Schools such as the co-ed independent Birkenhead School Campus sits along Bidston Road, about a seven or eight minute walk away; the very popular BHSA for girls is but an extra five minutes' walk, with St Anselm's College for boys being just a little further.
St Saviour's Primary is just two or three minutes by car. Access to either of the tunnels is easy and quick to get to with easy access to the motorway too (M53); neither more than ten minutes away.
(Alternatively leave your car at the free to park station at Bidston or Birkenhead Park North stations and jump on the train). Sat Nav: CH43 6TR
Value & comps
No previous sales on record.
Returns
Set an offer; the calculator follows it.
We're still gathering serviced-accommodation data for this area.
Archie refurb estimate: a Pro feature
0.0% below asking
This is not financial or investment advice. Prop AI Deals is not authorised by the Financial Conduct Authority (FCA) to provide investment advice.
All investment calculators, property analyses, and AI-generated insights are for informational purposes only. Property investment carries risk and may result in financial loss. All calculations should be independently verified and you should consult with FCA-authorised financial advisers before making any investment decisions.
Past performance does not guarantee future results. Tax implications vary by individual circumstances.
Deal
Properties like this can earn 2–3x BTL yields when converted to HMO, with retrofit costs around £10k/room. Sign in to see the full tier, yield projection, and cost breakdown.
Commercial properties like this can earn 30-50% higher yields when converted to residential under Class MA / Q / P / PA, with prior approval costing ~GBP 96/unit. Sign in to see the recommended route, yield uplift, and cost breakdown.
BRRR-suited properties can recycle 80-100% of investor capital on refi, leaving a high-yielding rental with most of the money out. Sign in to see the refurb cost stack, ARV projection, and refinance maths.
Detached + large garden = sub-division play. Pro tier unlocks the tier badge, plot size, uplift estimate, and regional land benchmark.
Short-lease flats trade at deep discount, but extending under the 1993 Act often costs far less than the discount. Pro tier unlocks the tier badge, premium breakdown, long-lease ARV and arbitrage maths.
See projected short-stay revenue vs a vanilla BTL for this property.
See real sub-let margins (HMO room rates & SA nightly rates) vs the landlord rent.
Area
Agent & docs

FAQ
About Bidston Road, Oxton, CH43
Explore nearby