We've tightened what earns a Pursue. A home now needs a published valuation, a strategy that still makes money after real running costs and lender stress tests, and no listing problems that would stop a mortgage. You'll see fewer Pursues, and each one has been checked harder.
See how verdicts work4-bedroom detached house · OX49 5ST
For saleReduced £40k (−4%) on 23 SepListed 57 days
Opportunity summary
See Archie’s verdict, returns by strategy and what to check before viewing.
About
Viewings from Saturday 12th September.
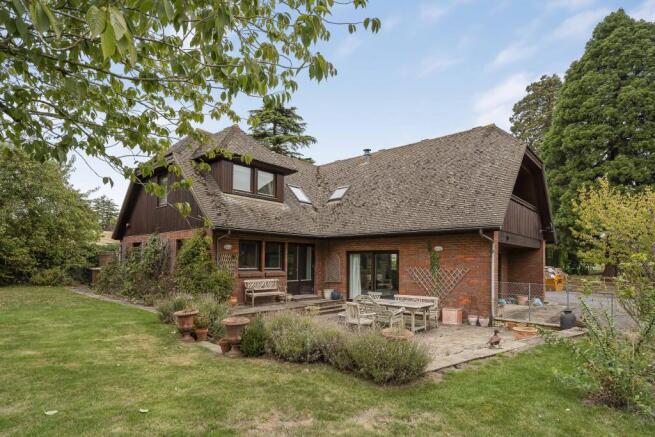
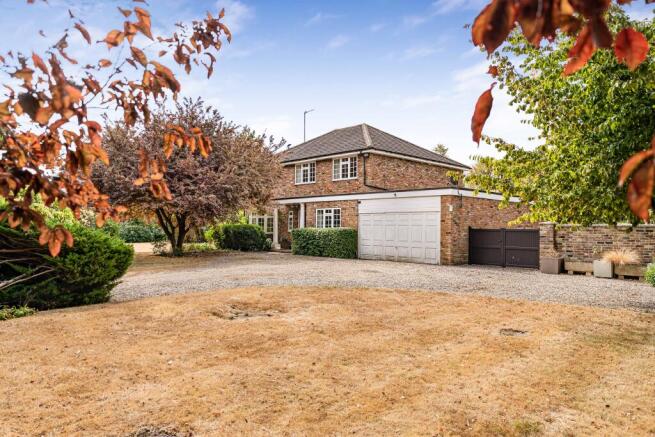
A beautifully curated double-fronted period home next to the village green, offering over 1,700 sq ft of exceptional family accommodation including a stunning open-plan kitchen/living space, four double bedrooms, detached home office, carport and an enchanting walled garden.
Stylish, welcoming and effortlessly elegant throughout. EPC F Some houses are admired; others simply make you want to move straight in. This is undoubtedly one of the latter.
Occupying a wonderful position next to the village green, this handsome double-fronted period home has been beautifully reimagined by the current owners, creating interiors that feel effortlessly stylish whilst remaining warm, welcoming and entirely practical for modern family life.
From the moment you step through the front door there is an unmistakable sense of quality.
Original proportions, high ceilings and period detailing have been carefully preserved, complemented by a refined palette of colours, natural materials and bespoke finishes.
Every room has its own personality, yet together they create a home that feels beautifully cohesive.
At the heart of the house is a superb kitchen, dining and family room, designed for everyday living as much as entertaining.
Flooded with natural light and centred around an impressive island and traditional Aga, the space flows seamlessly between cooking, dining and relaxing, with French doors opening directly onto the garden to blur the line between inside and out.
For quieter moments, the elegant drawing room provides a more intimate retreat, while a separate sitting room offers welcome flexibility as a children's playroom, snug or additional reception room.
Practicality has not been overlooked, with a generous utility and boot room providing excellent storage and keeping the demands of family life discreetly out of sight.
The first floor continues the same thoughtful design, with four generous double bedrooms arranged around a central landing.
The principal suite is particularly impressive, featuring a dramatic vaulted ceiling, fitted wardrobes and charming Juliet balcony overlooking the front garden.
The remaining bedrooms are all beautifully proportioned and are served by a luxurious family bathroom with both bath and separate shower.
Outside, the gardens are every bit as captivating as the house itself. Enclosed by traditional brick walls and mature planting, they provide an idyllic and wonderfully private setting.
Expanses of lawn, established borders and sunny terraces create the perfect backdrop for entertaining, children's games or simply enjoying a peaceful afternoon in the sunshine.
A detached garden office offers an exceptional work-from-home space, creative studio or hobby room, while the adjoining carport provides sheltered parking and additional storage.
Perfectly positioned beside the village green, yet within easy reach of the motorway network and London Tube at Lewknor, just over 1 mile away and with excellent schools nearby, this is a rare opportunity to acquire a beautifully balanced family home where every detail has been carefully considered and every space has been designed to be enjoyed.
Value & comps
No previous sales on record.
Returns
Set an offer; the calculator follows it.
We're still gathering serviced-accommodation data for this area.
Archie refurb estimate: a Pro feature
0.0% below asking
This is not financial or investment advice. Prop AI Deals is not authorised by the Financial Conduct Authority (FCA) to provide investment advice.
All investment calculators, property analyses, and AI-generated insights are for informational purposes only. Property investment carries risk and may result in financial loss. All calculations should be independently verified and you should consult with FCA-authorised financial advisers before making any investment decisions.
Past performance does not guarantee future results. Tax implications vary by individual circumstances.
Deal
Properties like this can earn 2–3x BTL yields when converted to HMO, with retrofit costs around £10k/room. Sign in to see the full tier, yield projection, and cost breakdown.
Commercial properties like this can earn 30-50% higher yields when converted to residential under Class MA / Q / P / PA, with prior approval costing ~GBP 96/unit. Sign in to see the recommended route, yield uplift, and cost breakdown.
BRRR-suited properties can recycle 80-100% of investor capital on refi, leaving a high-yielding rental with most of the money out. Sign in to see the refurb cost stack, ARV projection, and refinance maths.
Detached + large garden = sub-division play. Pro tier unlocks the tier badge, plot size, uplift estimate, and regional land benchmark.
Short-lease flats trade at deep discount, but extending under the 1993 Act often costs far less than the discount. Pro tier unlocks the tier badge, premium breakdown, long-lease ARV and arbitrage maths.
See projected short-stay revenue vs a vanilla BTL for this property.
See real sub-let margins (HMO room rates & SA nightly rates) vs the landlord rent.
Area
Agent & docs

FAQ
About Chiltern Cottage,, The Green, Watlington
Explore nearby