3-bedroom detached house · NR11 8SR
Listing removedListed 539 days
Opportunity summary
See Archie’s verdict, returns by strategy and what to check before viewing.
About
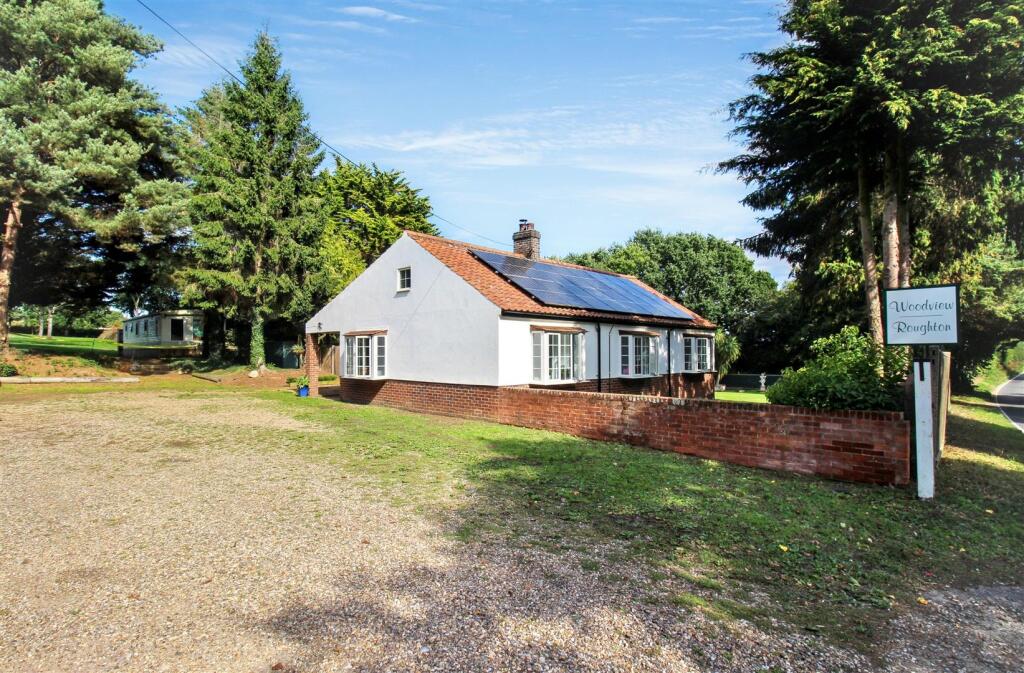
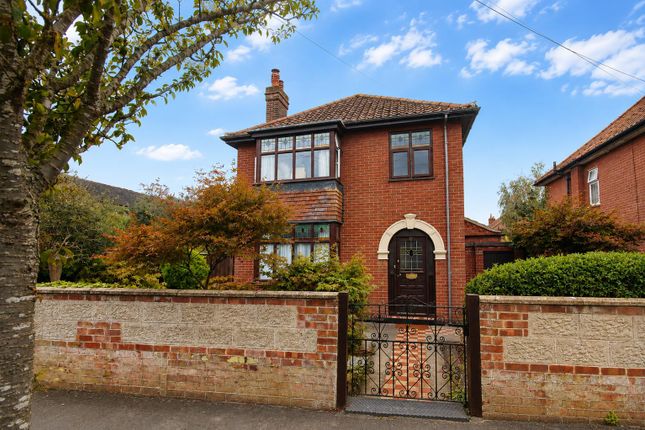
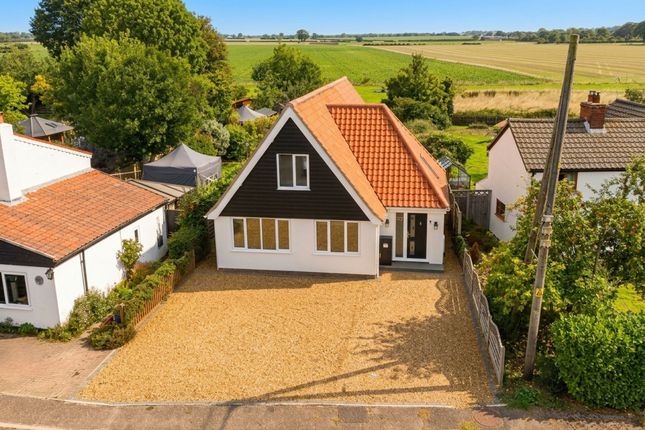
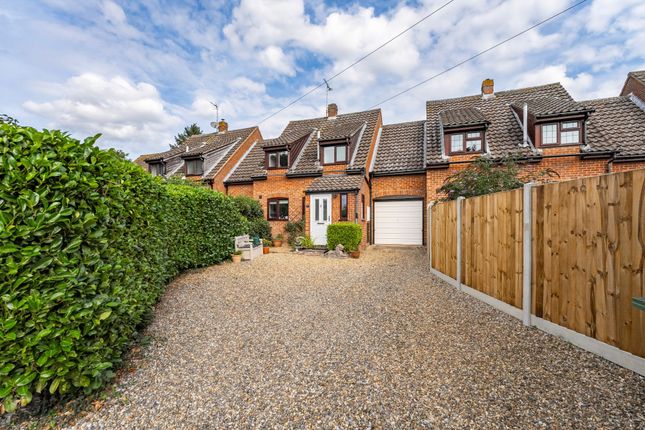
Introducing this beautifully presented three-bedroom detached family home with impressively spacious accommodation, which enjoys a convenient location in the popular village of Roughton.
Situated on a substantial corner plot with wonderful far-reaching countryside views, the property previously benefited from planning permission for a semi-detached house (now lapsed).
Inside, you'll find three generously sized bedrooms, a spacious lounge, an impressive garden room overlooking the rear garden, a modern fitted kitchen, a family bathroom and a cloakroom on the ground floor.
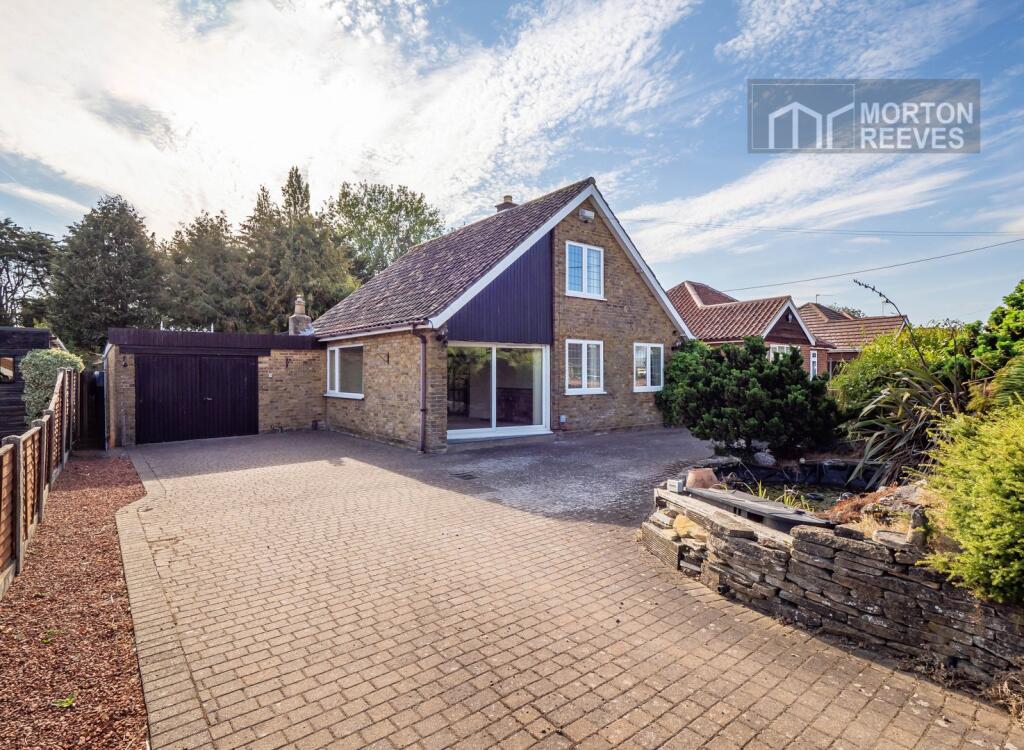
A converted garage to the side previously served as a hairdressing salon (versatile for other uses), complemented by a carport and ample off-road parking for multiple cars on the driveway.
Internal viewing is strongly advised to fully appreciate the accommodation on offer and the tremendous further potential to extend or develop (stpp). Call Millers to view.
Roughton Roughton is a charming and well-served North Norfolk village that offers an appealing blend of rural living and everyday practicality, making it a popular choice for a wide range of buyers.
The village enjoys a strong sense of community and benefits from a good range of local amenities, including a well-regarded primary school, village shop, petrol station, popular fish and chip shop, public house, church and village hall.
Surrounded by beautiful open countryside, Roughton is ideal for walkers and those who enjoy the outdoors, with a variety of scenic footpaths and quiet lanes leading through rolling farmland and unspoilt landscapes.
Despite its peaceful setting, the village is well connected, with bus services providing easy access to the nearby town of Cromer, the North Norfolk coast and the city of Norwich, making it ideal for shopping, leisure or commuting to work.
These bus routes also serve a number of nearby towns and villages offering secondary schools and further education, ensuring convenient access to all levels of schooling.
Cromer itself offers a wider selection of shops, supermarkets, cafés, restaurants, doctors’ surgeries, a hospital, wonderful sandy beaches and rail links.
Altogether, Roughton combines village charm, countryside surroundings and excellent transport connections, creating a highly desirable location in North Norfolk.
EPC Rating: E Entrance Porch Composite part double glazed entrance door, wall mounted radiator, wood effect laminate flooring, glazed double doors to inner hallway, door to the cloakroom.
Cloakroom UPVC obscure double glazed window to the side aspect, tiled flooring, part tiled walls, low level WC, wall mounted wash hand basin and wall mounted heated towel rail.
Inner Hallway Staircase rising to the first floor with an understairs cupboard housing the oil-fired boiler, wood effect laminate flooring, glazed doors to the lounge and the kitchen.
Lounge UPVC double glazed windows to the front and side aspect, carpeted flooring, feature brick fireplace surround with tiled hearth and mantel with wood burning stove inset, two wall mounted radiators and uPVC double glazed French doors open to the garden room.
Kitchen UPVC double glazed window to the rear aspect, a range of fitted base and wall mounted units with work surfaces over, inset one and a half bowl stainless steel sink with mixer tap over and side drainer, built-in eye level electric oven and grill, inset four ring electric hob with filter hood over, space and plumbing for washing machine, space for condensing tumble dryer, space for tall standing fridge/freezer, under lighting to cupboards, wall mounted radiator, electric towel rail, wood effect vinyl flooring, part tiled walls, full height fitted cupboard and uPVC part double glazed door to the garden room.
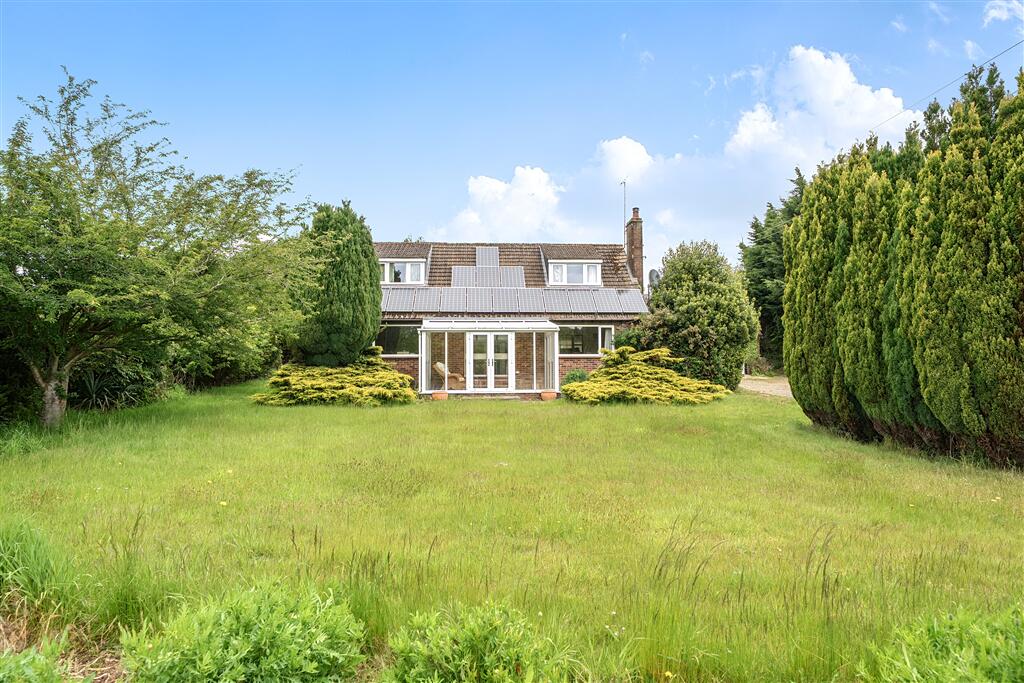
Garden Room Of brick construction with uPVC double glazed windows to both side aspects and the rear, uPVC double-glazed French doors overlooking and leading to the garden, vaulted ceiling with exposed beam, three light points, wall mounted vertical radiator and wood effect vinyl flooring.
First Floor Landing UPVC double glazed window to the side aspect with blackout blind, carpeted flooring, airing cupboard housing the hot water tank and electric towel rail, loft access hatch, doors to the bathroom, bedrooms 1,2 and 3.
Bedroom 1 UPVC double glazed window to the front aspect with blackout blind, wall mounted radiator and carpeted flooring.
Bedroom 2 UPVC double glazed window to the rear aspect with blackout blind, carpeted flooring and wall mounted radiator.
Bedroom 3 UPVC double glazed window to the front aspect with blackout blind, carpeted flooring, wall mounted radiator and built-in cupboard/wardrobe.
Bathroom UPVC obscure double glazed window to the rear aspect, panel sided bath with power shower and glazed shower screen, concealed cistern WC, vanity wash hand basin with cupboards over and below, pelmet lighting, wall mounted heated towel rail, extractor fan, carpeted flooring and fully tiled walls.
Studio Previously used as a hair salon, the studio can be used for a variety of applications, such as an office or workshop.
With power and lighting, water and plumbing, uPVC double glazed windows to the front and rear aspect, uPVC part double glazed entrance door to the front aspect and uPVC part double glazed access door to the side, which is accessed from the rear garden.
Agents Note The current owners have previously had planning permission to build a semi-detached property adjoining the main house.
Although the planning permission has lapsed, it could potentially be reinstated, subject to obtaining the relevant permissions.
For further details, please refer to the North Norfolk District Council planning website ref pf/15/1174.
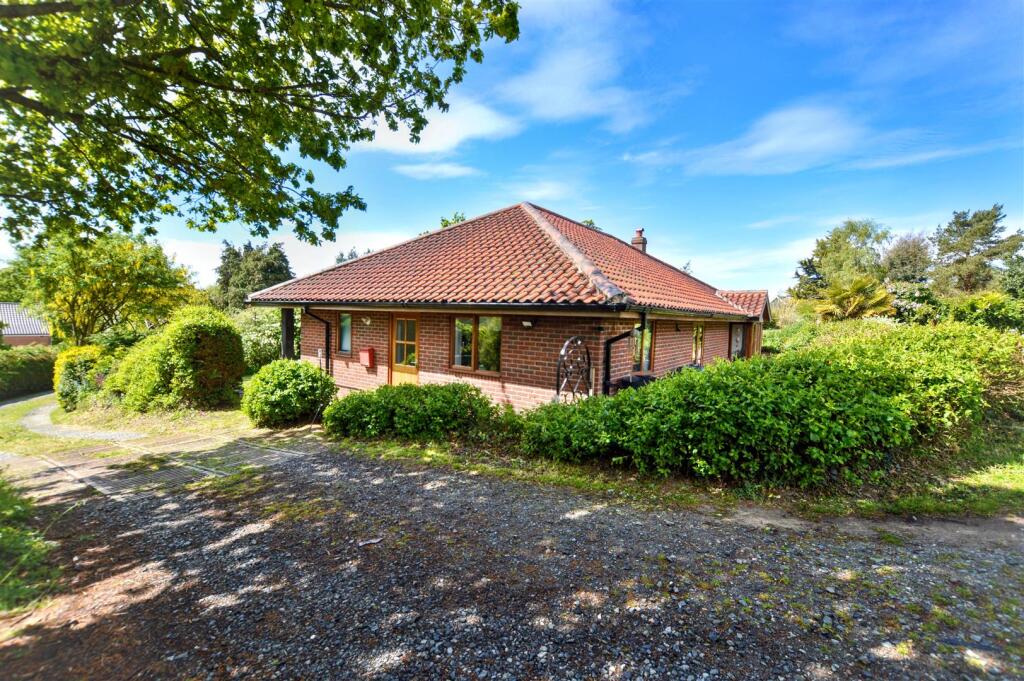
Front Garden The front garden comprises of an area laid to lawn with flower beds and borders, and a feature ornamental lamp within.
The driveway to one side offers considerable off-road parking and leads to the carport, which is in front of the converted detached garage.
From this area, there is a brick archway which takes you through to the rear garden.
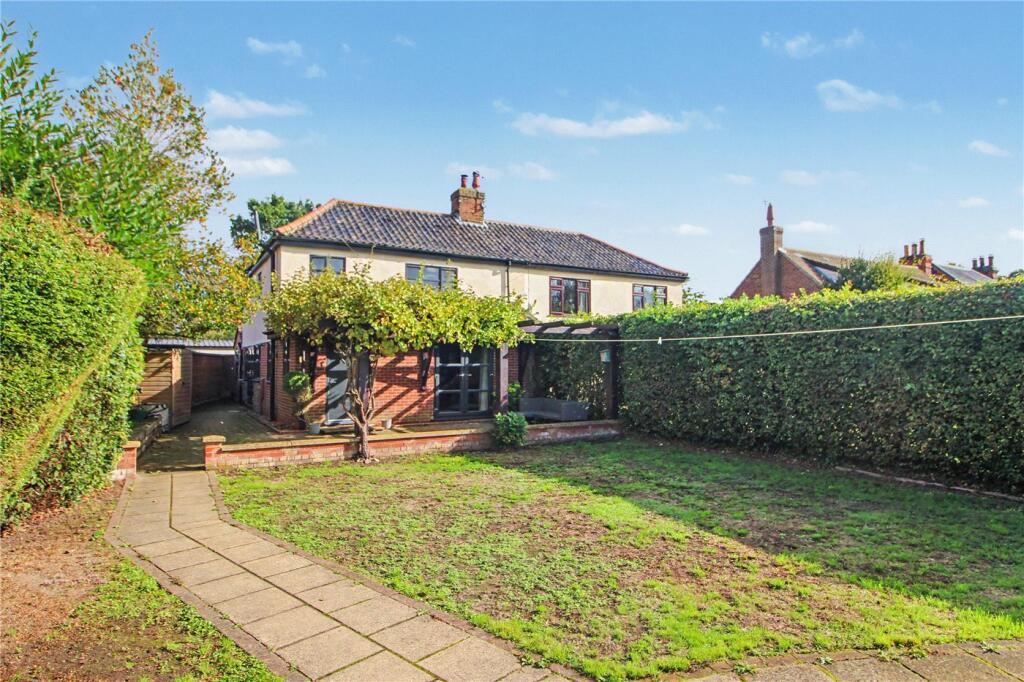
Rear Garden To the rear and side aspects is a large garden mainly laid to lawn with a patio area, raised borders and two timber sheds. A fenced area contains the oil tank.
Parking - Driveway Large concrete and additional shingled driveway providing off-road parking for multiple cars.
Disclaimer Millers Estate Agents and their representatives are not authorised to make assurances about the property on their own behalf or on behalf of the seller.
No responsibility is accepted for statements within these particulars, which do not form part of any offer or contract.
Prospective buyers or tenants should verify leasehold charges, restrictions, or related matters through their legal adviser. All measurements, areas, and distances are approximate.
Information, including descriptions, photos, and floor plans, is for general guidance and may not cover all aspects.
It should not be assumed that necessary planning permissions, building regulations, or other consents are in place.
Services, systems, and appliances have not been tested, and interested parties should conduct their own inspections and enquiries.
Millers Estate Agents are members of The Property Ombudsman and part of the Propertymark Client Money Protection Scheme.
Value & comps
No previous sales on record.
Returns
Set an offer; the calculator follows it.
We're still gathering serviced-accommodation data for this area.
Archie refurb estimate: a Pro feature
0.0% below asking
This is not financial or investment advice. Prop AI Deals is not authorised by the Financial Conduct Authority (FCA) to provide investment advice.
All investment calculators, property analyses, and AI-generated insights are for informational purposes only. Property investment carries risk and may result in financial loss. All calculations should be independently verified and you should consult with FCA-authorised financial advisors before making any investment decisions.
Past performance does not guarantee future results. Tax implications vary by individual circumstances.
Deal
Properties like this can earn 2–3x BTL yields when converted to HMO, with retrofit costs around £10k/room. Sign in to see the full tier, yield projection, and cost breakdown.
Commercial properties like this can earn 30-50% higher yields when converted to residential under Class MA / Q / P / PA, with prior approval costing ~GBP 96/unit. Sign in to see the recommended route, yield uplift, and cost breakdown.
BRRR-suited properties can recycle 80-100% of investor capital on refi, leaving a high-yielding rental with most of the money out. Sign in to see the refurb cost stack, ARV projection, and refinance maths.
Detached + large garden = sub-division play. Pro tier unlocks the tier badge, plot size, uplift estimate, and regional land benchmark.
Short-lease flats trade at deep discount, but extending under the 1993 Act often costs far less than the discount. Pro tier unlocks the tier badge, premium breakdown, long-lease ARV and arbitrage maths.
See projected short-stay revenue vs a vanilla BTL for this property.
See real sub-let margins (HMO room rates & SA nightly rates) vs the landlord rent.
Area
Agent & docs
FAQ
About 18 Orchard Close, Norwich
Explore nearby