2-bedroom bungalow · YO12 4JE
For saleListed 53 days
Opportunity summary
See Archie’s verdict, returns by strategy and what to check before viewing.
About
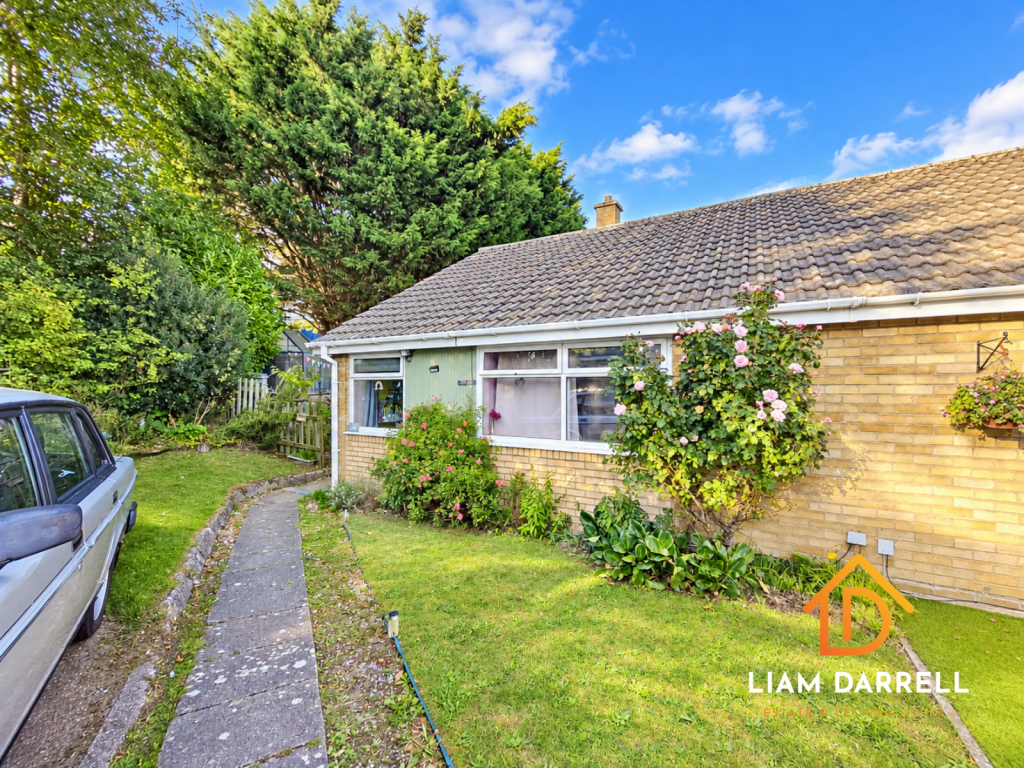
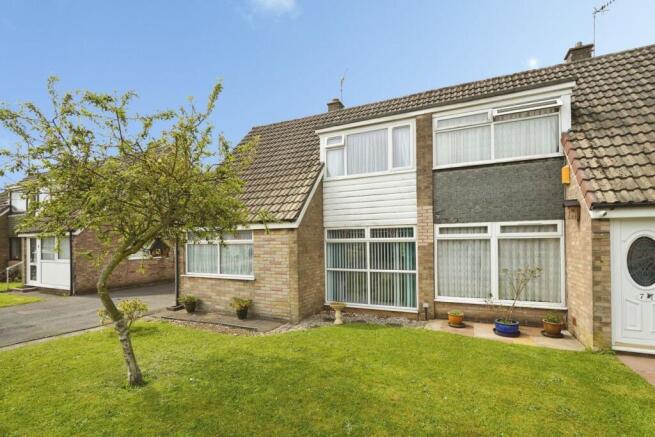
Occupying a substantial plot, this generously proportioned semi-detached home offers versatile accommodation, a detached garage, ample off-road parking and exciting potential for further development, subject to the necessary consents.
Of particular note is the considerable additional garden land surrounding the property.
Its size and configuration may offer purchasers the opportunity to explore the creation of an additional dwelling or building plot, subject to planning permission, access requirements and all other necessary approvals.
Alternatively, the generous grounds provide excellent scope to extend or remodel the existing home.
The ground floor includes a spacious living room, separate dining room, fitted kitchen, bedroom, WC/utility and a useful sunroom overlooking the garden.
Upstairs is a particularly generous bedroom, dressing room, house bathroom and storage room.
Property Descrption Set within a particularly generous plot, this established semi-detached property represents an exciting opportunity for buyers seeking a home with excellent outside space and significant potential.
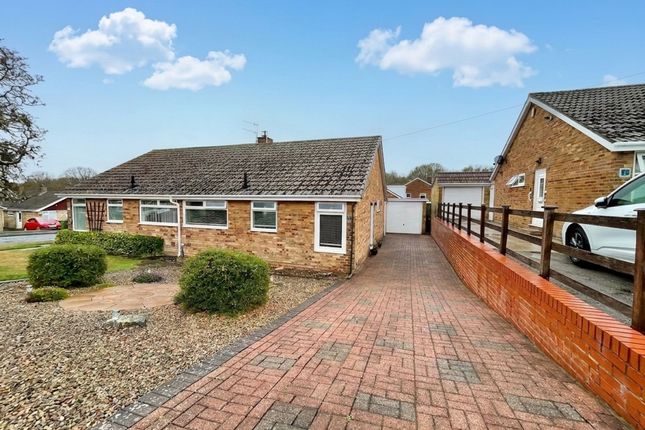
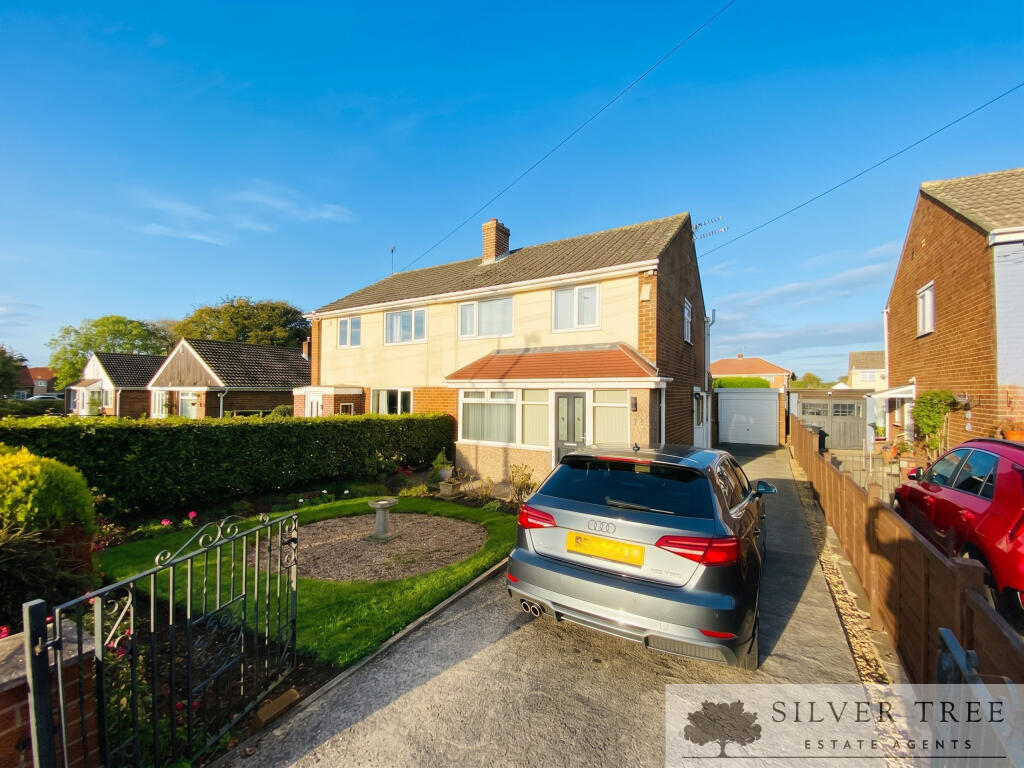
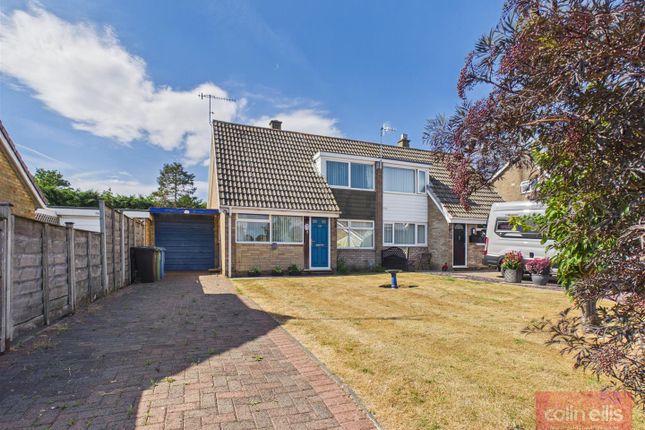
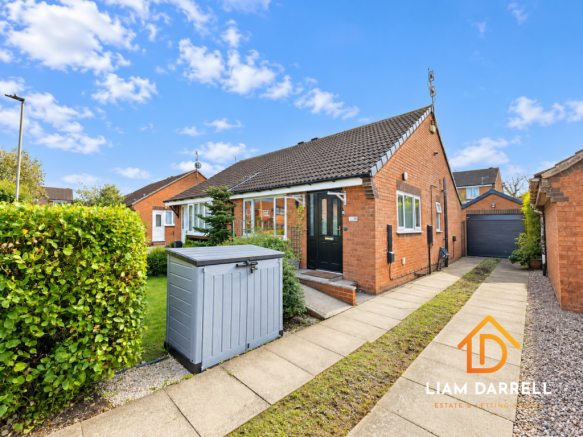
The property is approached over a broad driveway providing ample off-road parking and access along the side of the house to a detached garage.
A lawned front garden creates an attractive setback from the road, while the overall extent of the plot is one of the property’s most notable features.
An entrance leads into the ground floor accommodation, where the living room is a well-proportioned reception space with a large front facing window providing plenty of natural light and an existing fireplace forming the focal point.
To the rear is a separate dining room, connecting with the sunroom and enjoying views towards the garden. The adjoining sunroom provides useful additional reception space and direct access outside.
The kitchen is fitted with a range of wall and base units, work surfaces, sink and space for freestanding appliances.
While functional, the kitchen and wider accommodation provide an excellent opportunity for updating and modernisation.
Also situated on the ground floor is a bedroom, giving the property a particularly adaptable layout and offering scope for use as a home office or additional reception room if preferred.
A WC/utility completes the principal ground-floor accommodation. On the first floor, the main bedroom is particularly generous and benefits from an adjoining dressing room.
The house bathroom is also located on this floor, together with a useful storage room.
With its substantial plot, detached garage, extensive parking and considerable scope for improvement or potential development, this is a particularly interesting opportunity with a range of possibilities for its next owner.
Gardens & Development Potential The outside space is arguably the property’s standout feature.
The house occupies a substantial and unusually generous plot, with extensive garden land extending around and beyond the existing dwelling.
Given the amount of additional land, purchasers may wish to investigate its potential for residential development, including the possibility of creating an additional dwelling or separate building plot.
The existing side access and overall configuration of the site further add to the property’s appeal from a development perspective.
** No representation is made that planning permission would be granted, and interested parties should make their own enquiries with the relevant local planning authority regarding development potential, highway access, services, title restrictions and any other necessary consents.
** For purchasers not wishing to pursue separate development, the plot provides equally exciting possibilities to substantially extend and remodel the existing house, create garaging or ancillary accommodation, or simply retain an exceptionally generous private garden, all subject to the appropriate permissions where required.
Living Room (5.14 x 3.21 (16'10" x 10'6")) Dining Room (3.11 x 2.36 (10'2" x 7'8")) Sunroom (2.26 x 4.01 (7'4" x 13'1")) Kitchen (3.80 x 2.39 (12'5" x 7'10")) Wc/Utility (2.52 x 1.37 (8'3" x 4'5")) Bedroom (3.12 x 3.64 (10'2" x 11'11")) Bedroom (4.33 x 3.79 (14'2" x 12'5")) Dressing Room (1.89 x 3.24 (6'2" x 10'7")) Bathroom (3.16 x 1.40 (10'4" x 4'7")) Storage Room (1.00 x 2.27 (3'3" x 7'5"))
Value & comps
No previous sales on record.
Returns
Set an offer; the calculator follows it.
We're still gathering serviced-accommodation data for this area.
Archie refurb estimate: a Pro feature
0.0% below asking
This is not financial or investment advice. Prop AI Deals is not authorised by the Financial Conduct Authority (FCA) to provide investment advice.
All investment calculators, property analyses, and AI-generated insights are for informational purposes only. Property investment carries risk and may result in financial loss. All calculations should be independently verified and you should consult with FCA-authorised financial advisors before making any investment decisions.
Past performance does not guarantee future results. Tax implications vary by individual circumstances.
Deal
Properties like this can earn 2–3x BTL yields when converted to HMO, with retrofit costs around £10k/room. Sign in to see the full tier, yield projection, and cost breakdown.
Commercial properties like this can earn 30-50% higher yields when converted to residential under Class MA / Q / P / PA, with prior approval costing ~GBP 96/unit. Sign in to see the recommended route, yield uplift, and cost breakdown.
BRRR-suited properties can recycle 80-100% of investor capital on refi, leaving a high-yielding rental with most of the money out. Sign in to see the refurb cost stack, ARV projection, and refinance maths.
Detached + large garden = sub-division play. Pro tier unlocks the tier badge, plot size, uplift estimate, and regional land benchmark.
Short-lease flats trade at deep discount, but extending under the 1993 Act often costs far less than the discount. Pro tier unlocks the tier badge, premium breakdown, long-lease ARV and arbitrage maths.
See projected short-stay revenue vs a vanilla BTL for this property.
See real sub-let margins (HMO room rates & SA nightly rates) vs the landlord rent.
Area
Agent & docs
FAQ
About 1, Byward Drive, Scarborough
Explore nearby