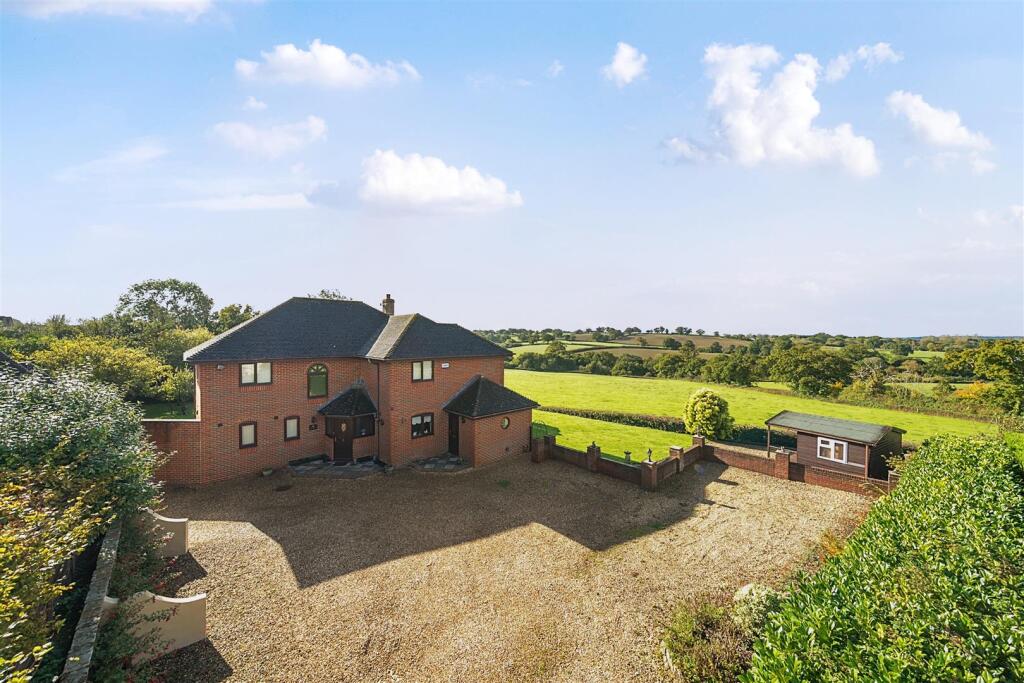
4-bedroom house · DT10 1EZ
For saleListed 153 days
Opportunity summary
See Archie’s verdict, returns by strategy and what to check before viewing.
About
A genuinely flexible character stone house with wonderful far-reaching countryside views.
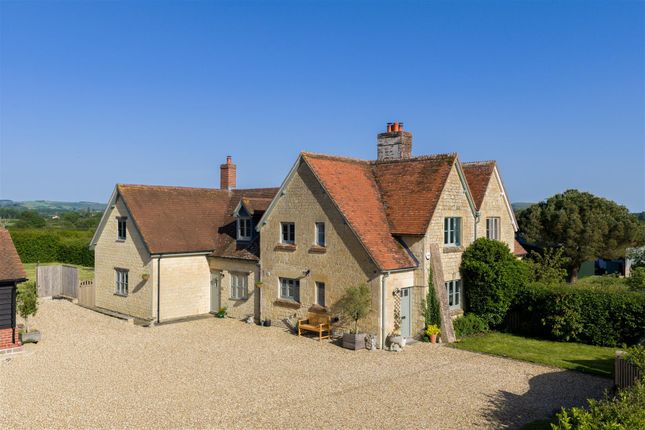
The Property Higher Cottage was originally a pair of cottages, built by the Duke of Westminster's Estate in 1858, of mellow stone elevations under a slate roof.
The cottages were combined about 40 years ago and further developed to now provide extremely well-presented and flexible family accommodation.
The recently renovated kitchen / dining room is a superb family space, triple aspect with lovely views and a contemporary design with a gas fired Aga and electric companion, Kardean floor, large island unit, quartz worksurfaces and a range of appliances including a dishwasher and wine fridge, larder cupboard and pan drawers.
The sitting room is also a triple aspect room with a wood burning stove in a brick fireplace and French doors to the terrace at the rear.
On the first floors there are three good double bedrooms, an ensuite shower room with bedroom one and a recently renovated family bathroom.
A utility room with a cloak room off it links the original house to the more recent rear section.
This part of the house allows for annexe potential with its own 19' triple aspect kitchen / dining room, a second sitting room / playroom which could easily be used as a ground floor bedroom having an ensuite shower room.
The first floor landing makes a great office or work space with lovely views to the rear. Off the landing is a double bedroom and a shower room.
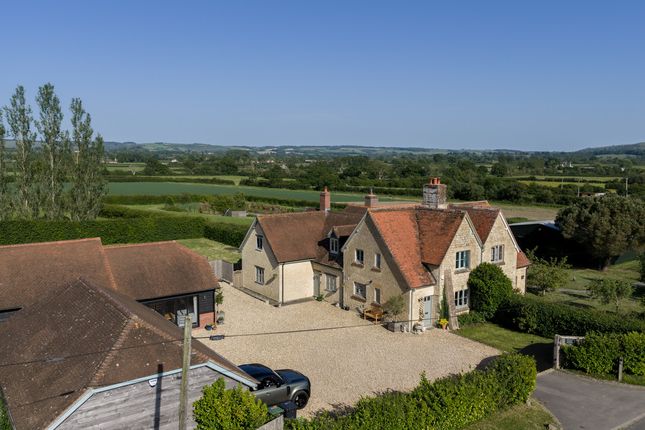
Outside Higher Cottage occupies an elevated position with a southerly outlook and makes the most of the fantastic far-reaching views.
The property is approached from the road via an electric five bar gate and the drive leads up the side of the house to a parking area with ample parking for a number of cars.
There is a wall-mounted EV charger and the fantastic L-shaped 1200 sq ft double garage and workshop with an electric roller door and a pair of wooden double doors.
There is a small orchard with a variety of fruit trees including apple, and pear.
The main garden lies to the south and west of the house and from the drive a gate opens on to a new path leading to the front of the house.
The lawn leads down to an indigenous mixed hedge with wild flower areas and a pond. To the west of the house and also accessed from the sitting room is a terrace.
Situation Manston is a rural village in The Blackmore Vale. There is the delightful Church of St. Nicholas and a well-known public house, The Plough, and a village hall.
More comprehensive facilities are available in the market town of Sturminster Newton about 2 miles away.
The nearby village of Child Okeford has local facilities and the markets towns of Shaftesbury and Blandford Forum are easily accessible.
Directions What3words///enrolling.funded.rewrites Services Mains water and electricity are connected to the property. Private drainage. Gas fired central heating system.
Material Information Standard, superfast & ultrafast broadband is available. There is mobile coverage in the area, please refer to Ofcom’s website for more details.
Council Tax Band: F Dorset Council Tel: Photographs taken May 2026
Value & comps
No previous sales on record.
Returns
Set an offer; the calculator follows it.
We're still gathering serviced-accommodation data for this area.
Archie refurb estimate: a Pro feature
0.0% below asking
This is not financial or investment advice. Prop AI Deals is not authorised by the Financial Conduct Authority (FCA) to provide investment advice.
All investment calculators, property analyses, and AI-generated insights are for informational purposes only. Property investment carries risk and may result in financial loss. All calculations should be independently verified and you should consult with FCA-authorised financial advisors before making any investment decisions.
Past performance does not guarantee future results. Tax implications vary by individual circumstances.
Deal
Properties like this can earn 2–3x BTL yields when converted to HMO, with retrofit costs around £10k/room. Sign in to see the full tier, yield projection, and cost breakdown.
Commercial properties like this can earn 30-50% higher yields when converted to residential under Class MA / Q / P / PA, with prior approval costing ~GBP 96/unit. Sign in to see the recommended route, yield uplift, and cost breakdown.
BRRR-suited properties can recycle 80-100% of investor capital on refi, leaving a high-yielding rental with most of the money out. Sign in to see the refurb cost stack, ARV projection, and refinance maths.
Detached + large garden = sub-division play. Pro tier unlocks the tier badge, plot size, uplift estimate, and regional land benchmark.
Short-lease flats trade at deep discount, but extending under the 1993 Act often costs far less than the discount. Pro tier unlocks the tier badge, premium breakdown, long-lease ARV and arbitrage maths.
See projected short-stay revenue vs a vanilla BTL for this property.
See real sub-let margins (HMO room rates & SA nightly rates) vs the landlord rent.
Area
Agent & docs

FAQ
About Higher Cottage, Manston, Sturminster Newton
Explore nearby