We've tightened what earns a Pursue. A home now needs a published valuation, a strategy that still makes money after real running costs and lender stress tests, and no listing problems that would stop a mortgage. You'll see fewer Pursues, and each one has been checked harder.
See how verdicts work7-bedroom house · DT10 1DN
For saleListed 138 days
Opportunity summary
See Archie’s verdict, returns by strategy and what to check before viewing.
About
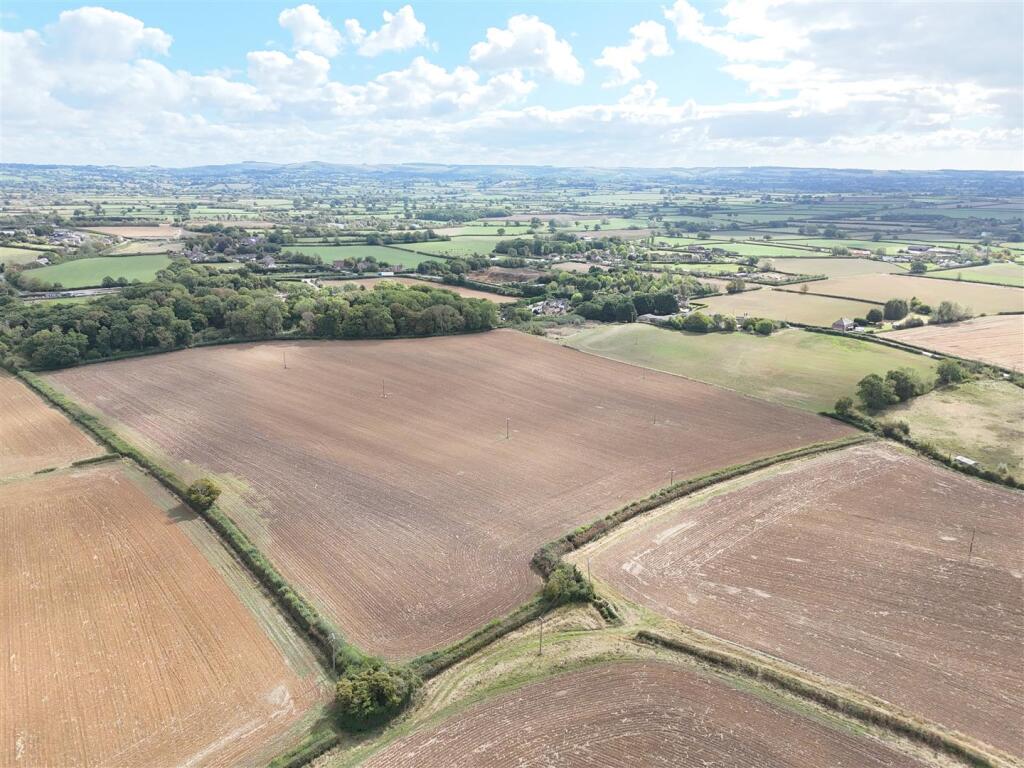
A fine individual family home commanding outstanding views towards Hambledon Hill and Bulbarrow with gardens and adjoining land. In all 2 acres.
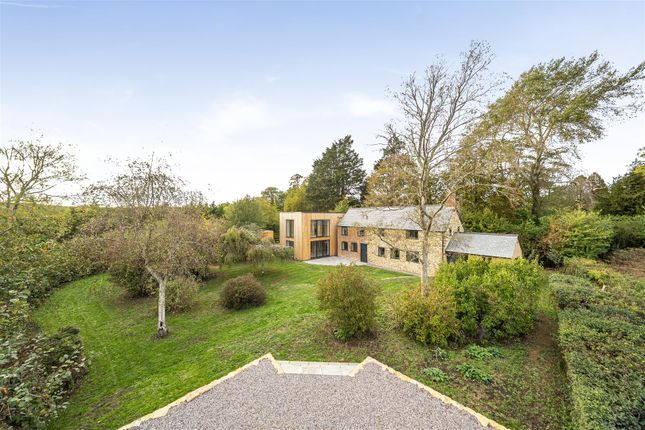
The Property Brimstone House is an individually designed detached house, built in 2003 with substantial and flexible internal accommodation of over 3500 sq ft.
The front door opens to a glazed hall with floor to ceiling picture windows, galleried landing and vaulted ceiling.
There is a study just off the hall with an exposed brick wall and double doors open into the main living accommodation.
This large, central, open plan layout is light and bright being dual aspect and having plenty of light in from the south.
The space currently comprises sitting / dining room featuring an exposed brick fireplace fitted with engineered oak floor, living flame gas fire, double glazed doors to garden room with full length picture windows and further double glazed doors to the kitchen.
The extensive hand built kitchen has a gas fired Rangemaster, a good range of floor standing and wall mounted units, granite work surfaces and integrated appliances.
An archway from the kitchen opens to a breakfast room with super views and French doors to the terrace.
Beyond the kitchen is a study / snug off which is a utility room and a further door leading to a double ground floor bedroom with excellent range of wardrobes and an ensuite shower room.
With a separate door to outside this area has tremendous scope to be used as an annexe. On the first floor the galleried landing has an airing cupboard.
There are four double bedrooms including the master bedroom with ensuite and dual aspect, one window looks over Hambledon Hill the other over Bulbarrow, Bedroom 2 is a large double with extensive bedroom furniture.
Bedrooms 3 and 4 are also good double rooms with sloping ceilings. There is a large family bathroom with corner bath and shower. On the second floor are two further attic bedrooms and a shower room.
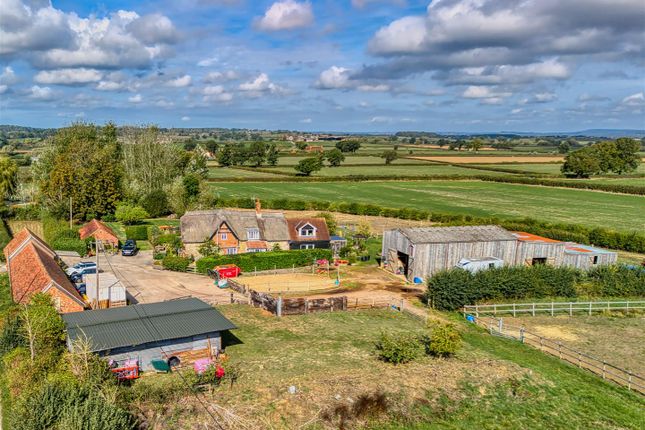
Outside The property is approached via a shared common access with just four other houses.
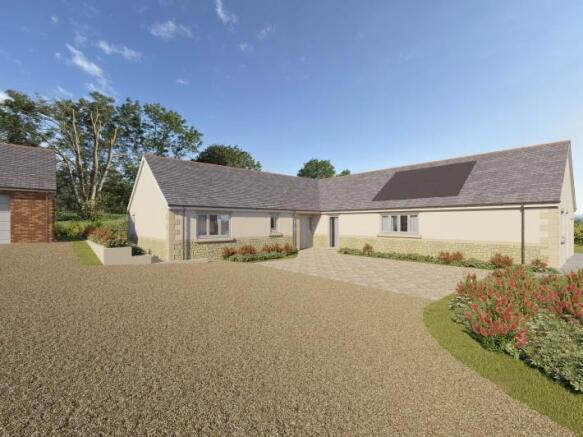
There is a large brick paved parking area to the front and the former double garage has been turned into an artist's studio with worksurfaces, water and space and plumbing for appliances, but could be reverted to a garage.
Running across the whole of the rear of the house is a large, elevated south-west facing stone terrace which looks out over the gardens, land, The River Stour and the surrounding hills in the distance.
The gardens are laid to lawn with a variety of trees, plants, shrubs and a shed and the adjoining fields are fenced pasture.
There is a separate vehicular access to the fields with the whole measuring about 2 acres. Situation Manston is a rural village in The Blackmore Vale. There is the delightful Church of St.
Nicholas and a well-known public house, The Plough.
Sturminster Newton is a delightful traditional market town about two miles away and provides a number of amenities with a variety of shops, primary and secondary schools.
The surrounding areas are most attractive and offer country walks and scenic rural views.
The nearby village of Child Okeford has local facilities and the market towns of Shaftesbury and Blandford Forum are easily accessible.
Directions What3words///escapades.model.drifters Services Mains water, electricity, gas and drainage are connected to the property. Mains gas central heating system.
Material Information Standard and superfast broadband is available. There is mobile coverage in the area, please refer to Ofcom’s website for more details.
Council Tax Band: G Dorset Council Tel: Photographs taken May 2026
Value & comps
No previous sales on record.
Returns
Set an offer; the calculator follows it.
We're still gathering serviced-accommodation data for this area.
Archie refurb estimate: a Pro feature
0.0% below asking
This is not financial or investment advice. Prop AI Deals is not authorised by the Financial Conduct Authority (FCA) to provide investment advice.
All investment calculators, property analyses, and AI-generated insights are for informational purposes only. Property investment carries risk and may result in financial loss. All calculations should be independently verified and you should consult with FCA-authorised financial advisers before making any investment decisions.
Past performance does not guarantee future results. Tax implications vary by individual circumstances.
Deal
Properties like this can earn 2–3x BTL yields when converted to HMO, with retrofit costs around £10k/room. Sign in to see the full tier, yield projection, and cost breakdown.
Commercial properties like this can earn 30-50% higher yields when converted to residential under Class MA / Q / P / PA, with prior approval costing ~GBP 96/unit. Sign in to see the recommended route, yield uplift, and cost breakdown.
BRRR-suited properties can recycle 80-100% of investor capital on refi, leaving a high-yielding rental with most of the money out. Sign in to see the refurb cost stack, ARV projection, and refinance maths.
Detached + large garden = sub-division play. Pro tier unlocks the tier badge, plot size, uplift estimate, and regional land benchmark.
Short-lease flats trade at deep discount, but extending under the 1993 Act often costs far less than the discount. Pro tier unlocks the tier badge, premium breakdown, long-lease ARV and arbitrage maths.
See projected short-stay revenue vs a vanilla BTL for this property.
See real sub-let margins (HMO room rates & SA nightly rates) vs the landlord rent.
Area
Agent & docs

FAQ
About Brimstone House, Stour Meadows, Sturminster Newton
Explore nearby