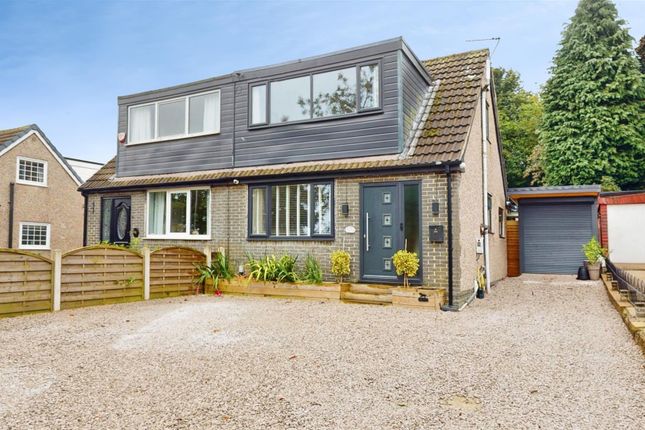
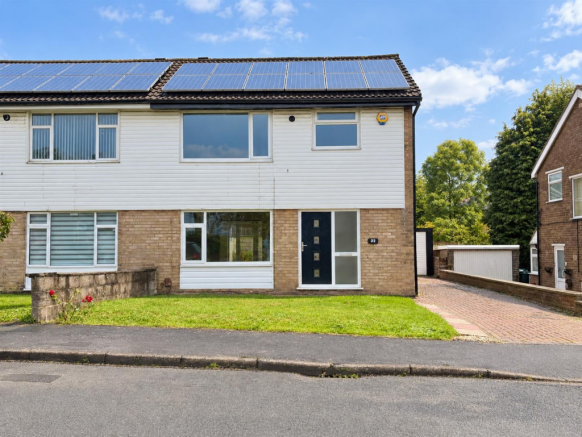
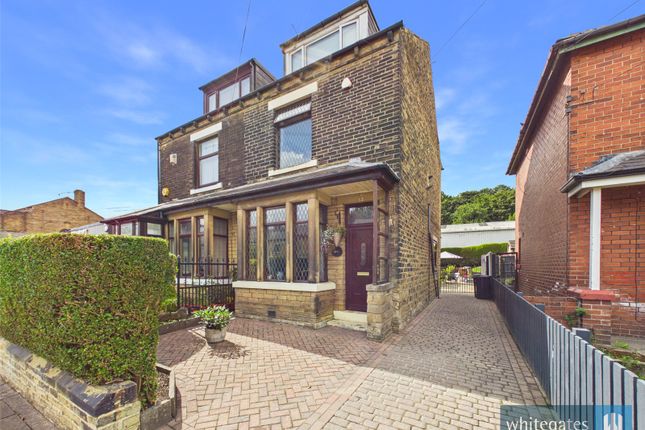
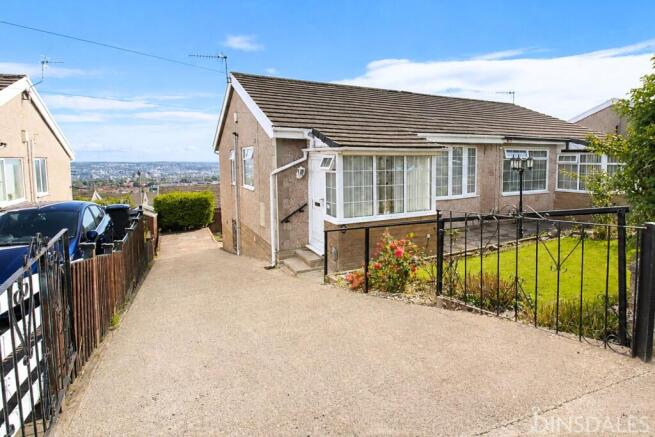
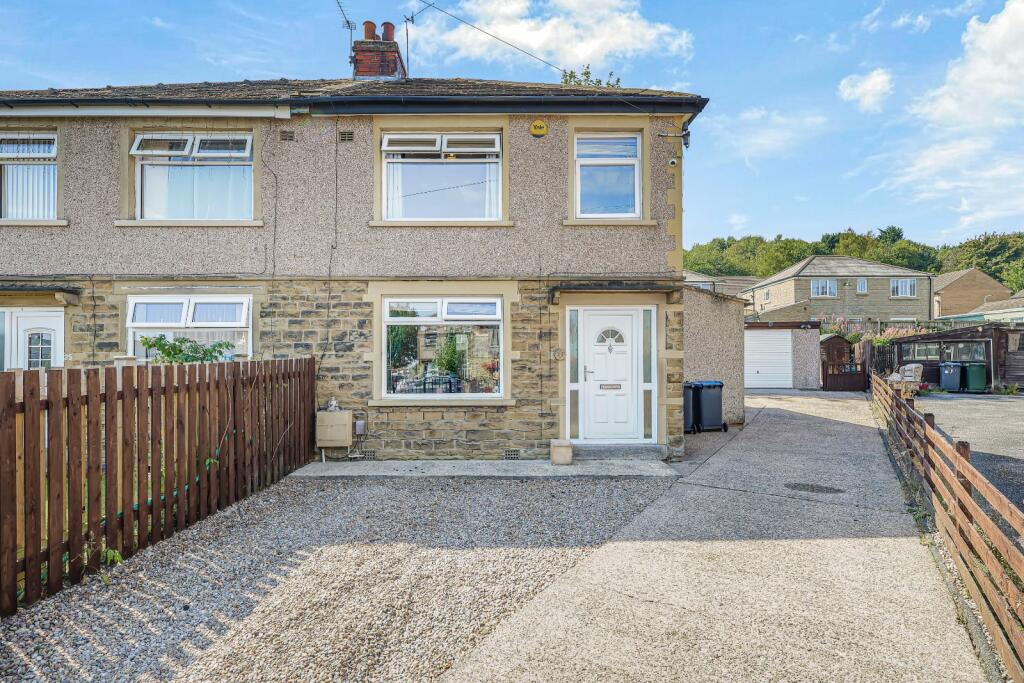
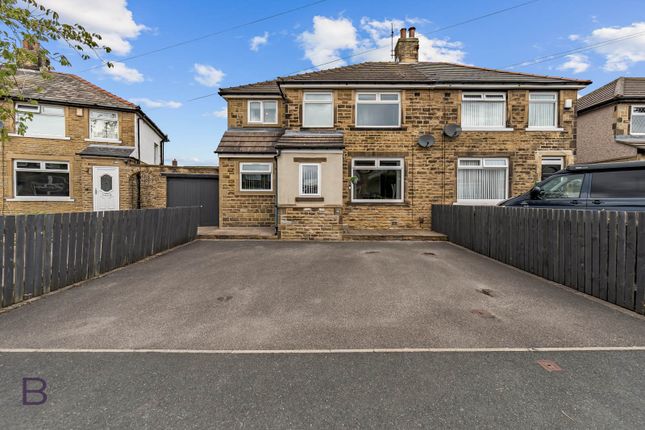
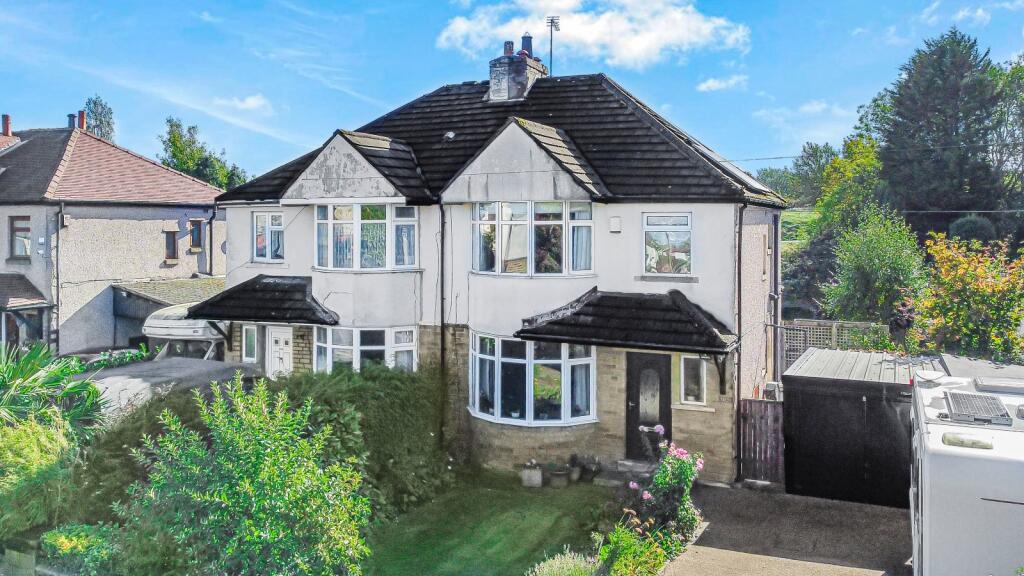
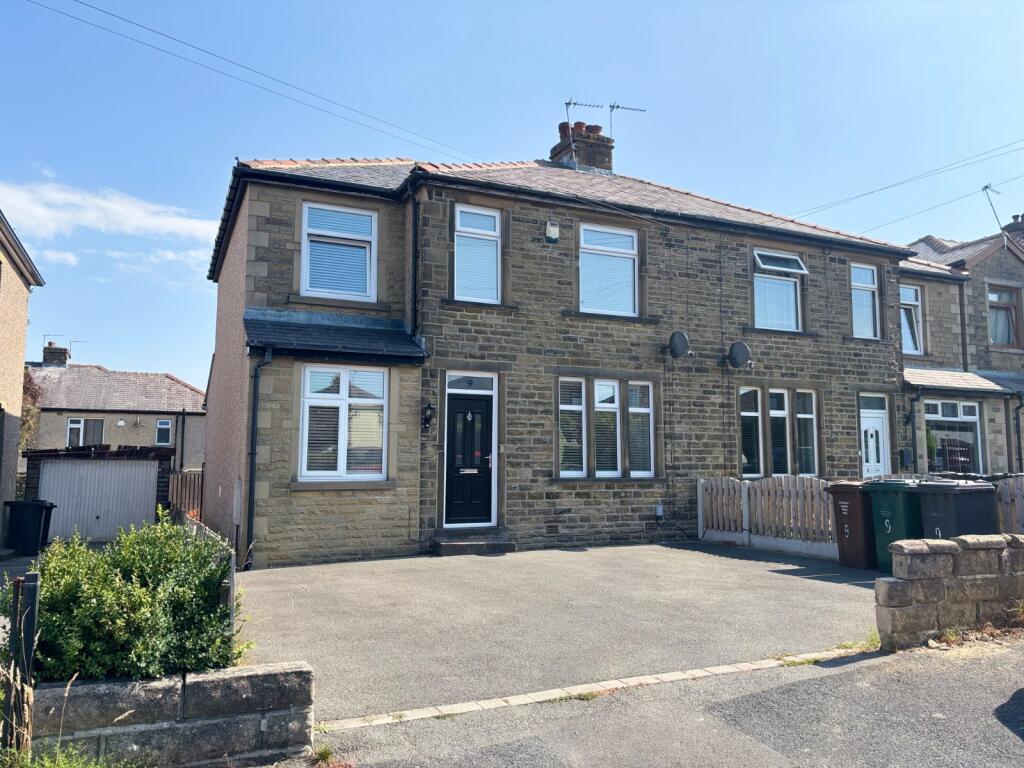
4-bedroom semi-detached house · BD7 4DS
Sold STCListed 86 days
Opportunity summary
See Archie’s verdict, returns by strategy and what to check before viewing.
About
FOR SALE BY THE MODERN METHOD OF AUCTION WITH ADVANCED PROPERTY AUCTION...
STARTING PRICE £240,000 PLUS RESERVATION FEES APPLY HAMILTON BOWER are pleased to offer FOR SALE BY AUCTION this EXTENDED FOUR BEDROOM SEMI-DETACHED PROPERTY WITH GRANTED PLANNING PERMISSION FOR ANOTHER DWELLING located in Bradford - BD7.
The granted planning can be found using the planning portal reference - 25/04234/OUT FOR MORE INFORMATION PLEASE CONTACT HAMILTON BOWER TODAY Ashtree Grove - With two reception rooms, off-street parking for multiple cars, and within close proximity to local schools, we expect this property to be popular with family buyers seeking a home in the area.
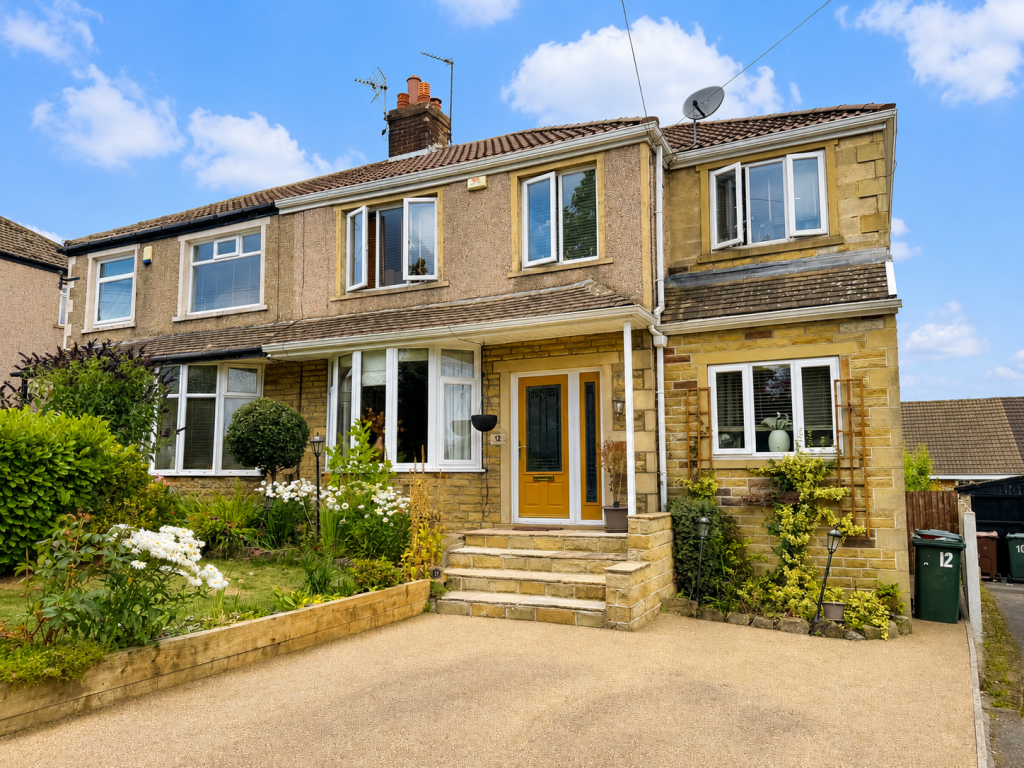
Internally comprising; entrance porch, dining kitchen, lounge, conservatory, WC, double bedroom with balcony, two further doubles and a single, bathroom and loft with flooring and velux.
Externally the property has a driveway offering parking for multiple cars, and to the rear it has a large garden with lawns, ponds, and seating areas.
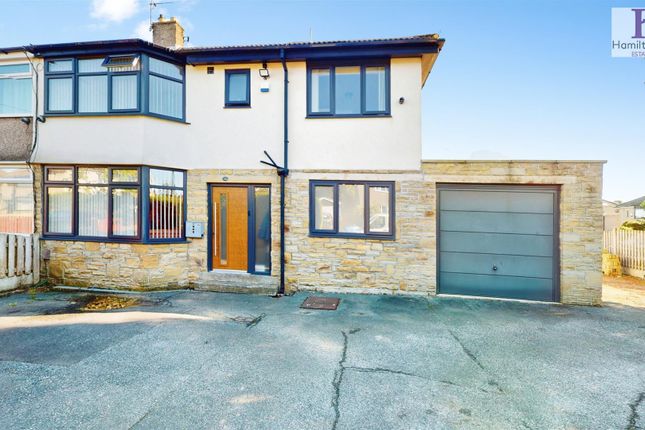
The granted planning is related to the existing double garage located at the rear to the property which has a power supply and its own gated separate access from Pickles Lane.
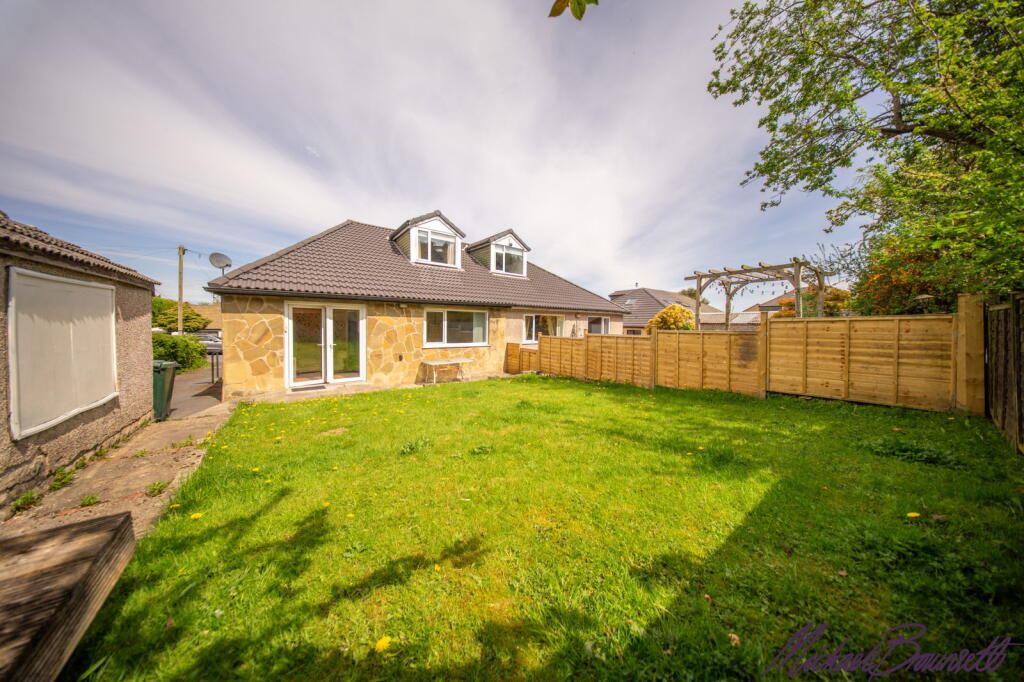
The granted planning allows for a DETACHED THREE BEDROOM DORMER BUNGALOW dwelling with off-street parking and a portion of the existing garden from this property.
Ground Floor - Dining Kitchen - Open-plan dining kitchen leading through to the conservatory with accompanying WC and storage space.
The kitchen has a central fitted table, a range of matching units and complementary worktops. Appliances - gas hob with extractor, oven/grill, dishwasher and sink with drainer.
Lounge - Spacious reception room with a bay window view to the front of the property. With laminate flooring throughout, a central fireplace, and doors to the conservatory.
The room is currently used a lounge, but offers space for a lounge/diner if preferable.
Conservatory - Full-width conservatory to the rear of the property with access to the garden and from the kitchen and lounge.
With wood-flooring throughout, and ample space for a suite or to be used as a play room/dining room if preferable.
Entrance Porch - Entrance porch to the front of the property offering space for coat and shoe storage.
Wet Room - Ground floor wet room leading off the dining kitchen with tiled flooring, WC, wash basin and shower.
First Floor - Primary Bedroom - Spacious primary bedroom with a view to the rear of the property. With full-length fitted wardrobes and ample room for a large bed with side tables.
Bedroom - Second double bedroom, with dual-aspect view to the front of the rear. With potential to be used as the primary bedroom, offering a balcony via sliding doors with a view to the garden.
Bedroom - Third bedroom, a further double room with a view to the front of the property. With full-length mirrored wardrobes, ample room for a double bed and access to the loft via the ladder.
Bedroom - Fourth bedroom, a single room with a view to the front of the property. Ideal for a childs bedroom with a high bed, or to be used as a home office.
Bathroom - House bathroom with airing cupboard and matching three-piece suite - bath with overhead shower, wc and wash basin.
Loft - Generous loft accessible through bedroom three via loft ladder and hatch. Fully carpeted, with a velux window, eaves storage and a power supply.
External - Rear - Generous garden to the rear of the property with access from the conservatory or via the side of the property.
The garden is split into two areas, a patio area with pond, shrubs and garden path leading directly from the property.
The second section to the garden (included with the planning to be used by the new property) is a large lawned area complete with summerhouse, shed and mature shrubs.
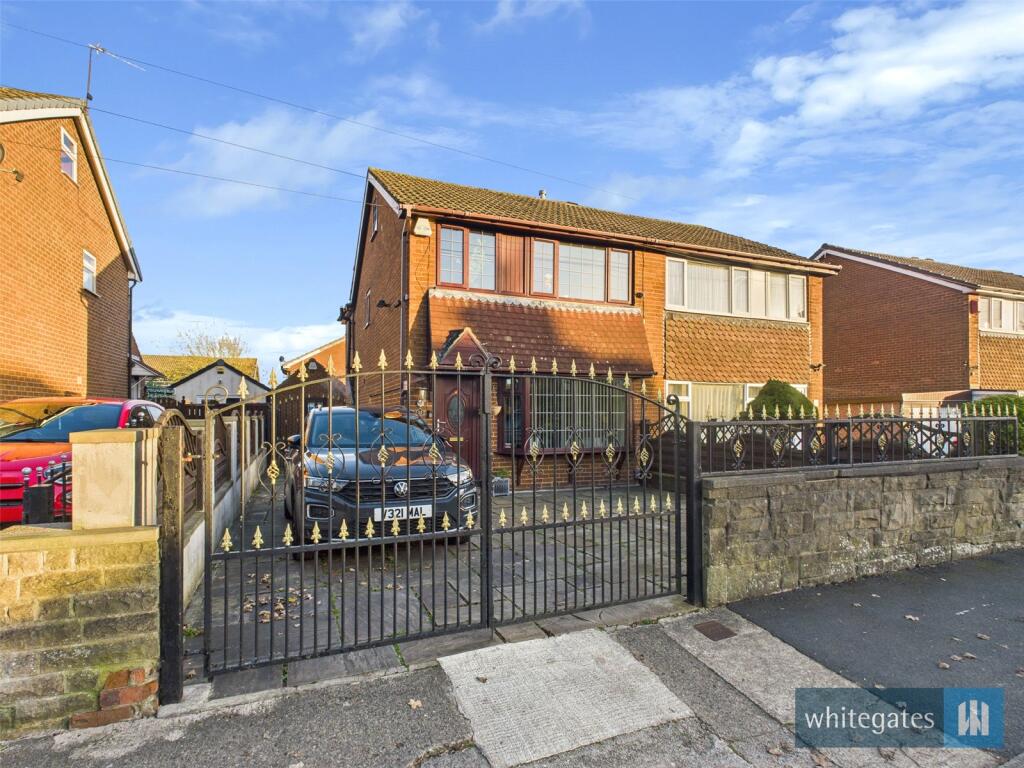
Front - Block paved driveway to the front of the property offering off-street parking for multiple cars.
Land/Planning - Garage/Driveway - Double garage with gated driveway to the side/rear of the existing property.
The garage has its own gated access from Pickles Lane and offers off-street parking for multiple cars.
The garage has granted planning to be made into a THREE BEDROOM DETACHED DORMER BUNGALOW property with off-street parking and a section of the existing properties garden (see plans attached in photos).
Land - The photos attached for land are the section of the current garden that are due to be included with the new property being built.
The plans (attached in photos) show the current properties plot, and also the plot once it has been divided between the new and existing property.
The granted planning can be found using the planning portal reference - 25/04234/OUT Plans - Screenshots of the planning are attached, showing the floorplan, dimensions, plot split and elevations for the proposed new build.
The granted planning can be found using the planning portal reference - 25/04234/OUT
Value & comps
No previous sales on record.
See the independent valuation, upside vs guide, and per-strategy max bid for this lot. Sign in to see it.
Returns
Set an offer; the calculator follows it.
We're still gathering serviced-accommodation data for this area.
Archie refurb estimate: a Pro feature
0.0% below starting price
This is not financial or investment advice. Prop AI Deals is not authorised by the Financial Conduct Authority (FCA) to provide investment advice.
All investment calculators, property analyses, and AI-generated insights are for informational purposes only. Property investment carries risk and may result in financial loss. All calculations should be independently verified and you should consult with FCA-authorised financial advisers before making any investment decisions.
Past performance does not guarantee future results. Tax implications vary by individual circumstances.
Deal
Properties like this can earn 2–3x BTL yields when converted to HMO, with retrofit costs around £10k/room. Sign in to see the full tier, yield projection, and cost breakdown.
Commercial properties like this can earn 30-50% higher yields when converted to residential under Class MA / Q / P / PA, with prior approval costing ~GBP 96/unit. Sign in to see the recommended route, yield uplift, and cost breakdown.
BRRR-suited properties can recycle 80-100% of investor capital on refi, leaving a high-yielding rental with most of the money out. Sign in to see the refurb cost stack, ARV projection, and refinance maths.
Detached + large garden = sub-division play. Pro tier unlocks the tier badge, plot size, uplift estimate, and regional land benchmark.
Short-lease flats trade at deep discount, but extending under the 1993 Act often costs far less than the discount. Pro tier unlocks the tier badge, premium breakdown, long-lease ARV and arbitrage maths.
See projected short-stay revenue vs a vanilla BTL for this property.
See real sub-let margins (HMO room rates & SA nightly rates) vs the landlord rent.
Area
Agent & docs
FAQ
About Ashtree Grove, Bradford
Explore nearby