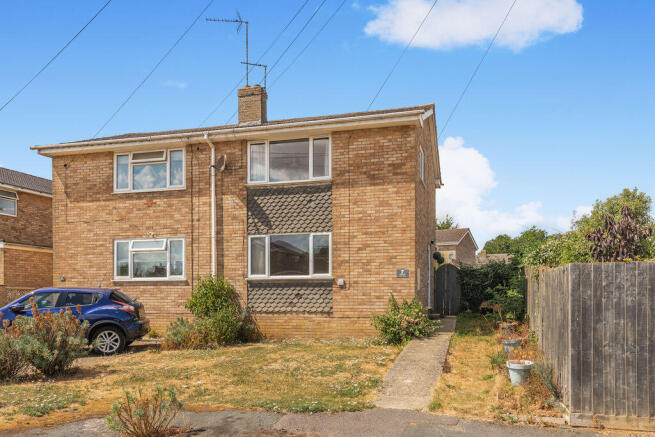
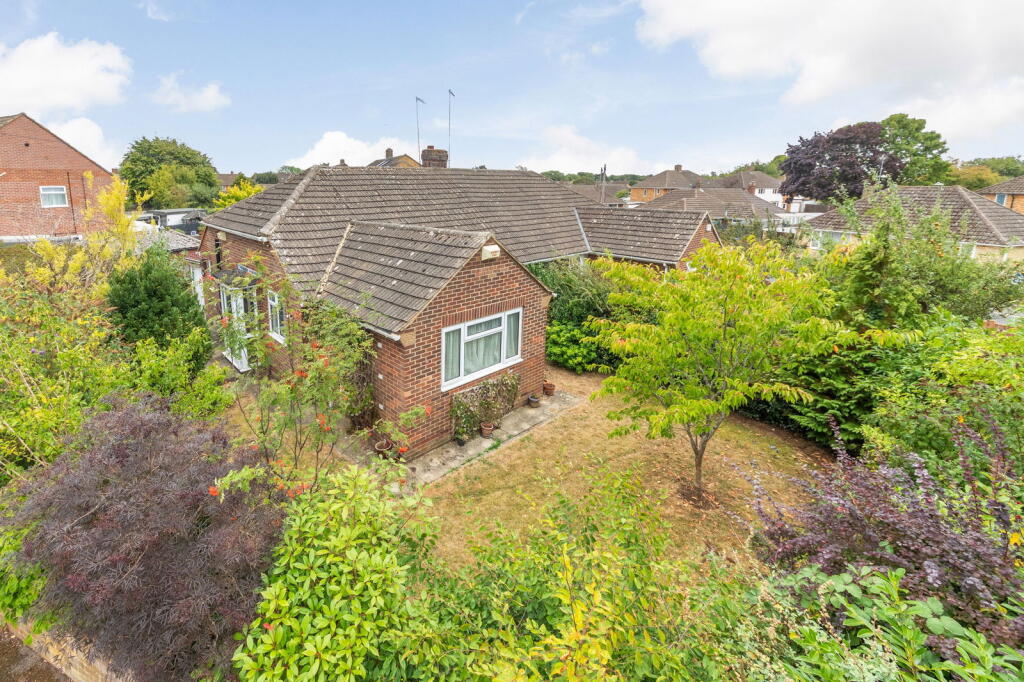
3-bedroom semi-detached house · OX15 4DX
Sold STCListed 112 days
Opportunity summary
See Archie’s verdict, returns by strategy and what to check before viewing.
About
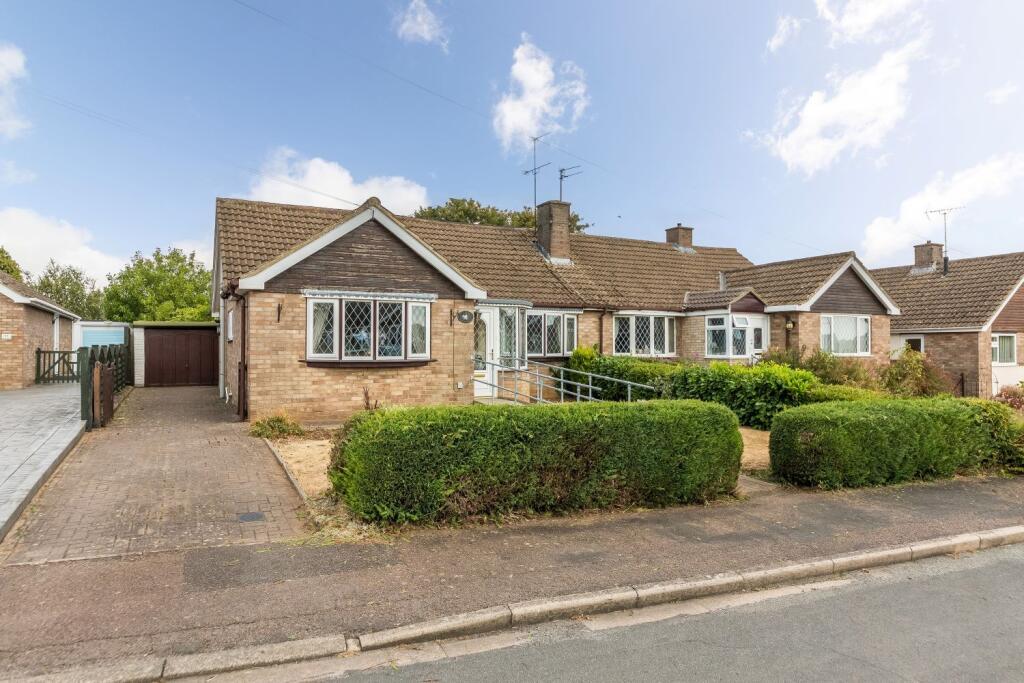
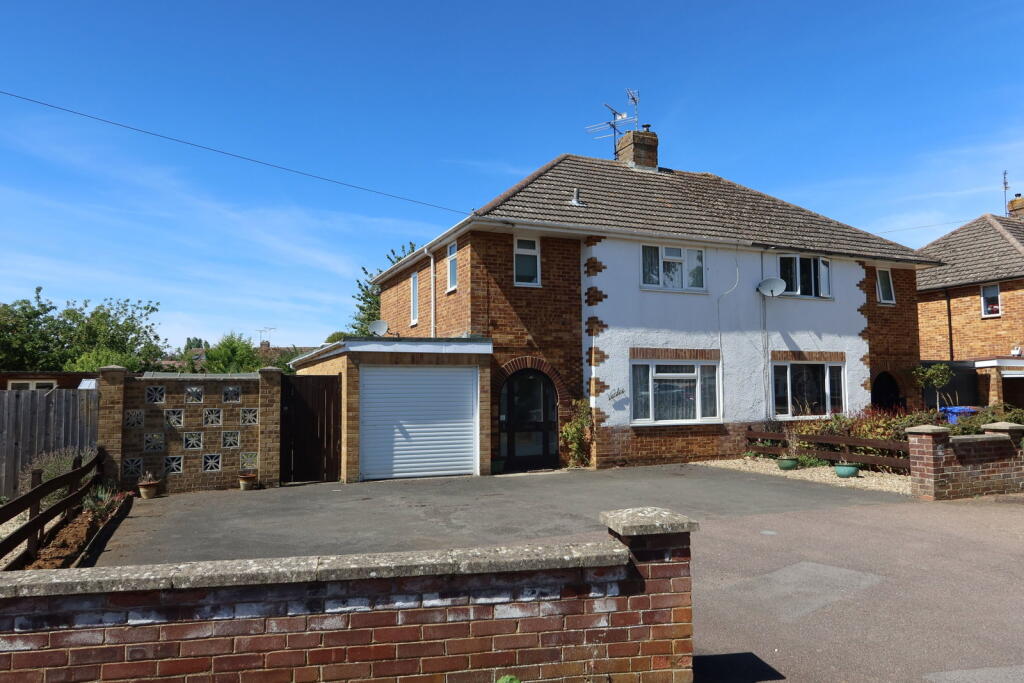
A beautifully presented three-bedroom semi-detached chalet bungalow offering spacious and versatile accommodation arranged over two floors.
The property has a garage, delightful mature gardens and occupies a desirable position within the ever-popular village of Bodicote.
The Property 22 Freemans Road, Bodicote is a superb chalet bungalow, pleasantly situated within this highly sought-after residential development, conveniently located close to local amenities and beautiful open countryside.
Set well back from the road, the property enjoys a generous, beautifully maintained south-facing rear garden, providing a wonderful outdoor space.
There is also excellent potential to extend to the side and rear, as a number of neighbouring properties have done, subject to the necessary planning permissions.
The versatile accommodation is arranged over two floors, on the ground floor there is a welcoming entrance hallway, a modern shower room, a spacious sitting/dining room, a double bedroom and a well-appointed fitted kitchen.
The first floor comprises a landing with access to a useful eaves storage cupboard, two further double bedrooms and a family bathroom.
A floorplan has been included to illustrate the layout and room dimensions. Some of the property's many...
Situation Bodicote is a popular and thriving village lying approximately a mile and a half South of Banbury.
It has a community feel with such groups as The Bodicote Cricket Club and Bodicote Players Amateur Dramatics Group.
Within the village amenities include a Post Office/shop, a farm shop, a garden centre, two public houses, an Indian restaurant due to reopen, Bishop Loveday Church of England Primary School, a village hall, Banbury Rugby Club, Kingsfield sports and recreation area with children's playground, Bannatyne's Health and Leisure Club.
Entrance Hallway A spacious and welcoming hallway with doors leading to all ground floor accommodation, two storage cupboards and stairs rising to the first floor.
Shower Room Fitted with a white suite comprising a corner shower cubicle, a wash hand basin and W.C. Complemented by tiled splashbacks and vinyl flooring.
Bedroom Two A spacious double, ground floor bedroom with window to the front aspect and built-in cupboard with hanging rail. This room could be used as a second reception room if required.
Sitting/Dining Room A large reception room with plenty of space for lounge and dining furniture.
There is a central fireplace with inset coal effect electric fire and French doors leading into the rear garden.
Kitchen/Breakfast Room Refitted in recent years with a stylish range of modern, wood-effect wall and base cabinets with work surfaces over.
Integrated appliances include a double electric oven, four-ring induction hob, slimline dishwasher and fridge.
There is a sink and drainer positioned beneath a window overlooking the rear garden, while an internal door provides access to the garage.
Further doors lead to the entrance hallway and the sitting/dining room. First Floor Landing A bright and airy landing with a window to the side and doors leading to all first floor rooms.
There is a large storage cupboard with access into eaves space and a hatch providing access to the roof space.
Bedroom One A large double bedroom with window to the rear aspect with far reaching countryside views, and a cupboard which houses the gas fired combination boiler.
Bedroom Three A double bedroom with window to the front aspect.
Bathroom Refitted in recent years with a contemporary white suite comprising a panelled bath with a glazed shower screen and twin-head thermostatic rainfall shower over, wash hand basin and W.C.
The walls are attractively finished with modern tiling, complemented by wood effect flooring and a chrome heated towel rail.
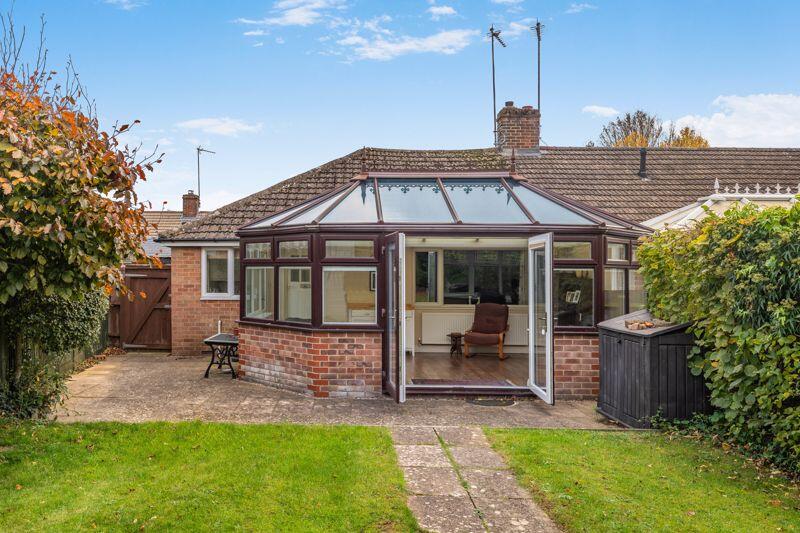
Outside The rear garden is a particular feature of the property, enjoying a sunny south-facing aspect and having been beautifully landscaped to create an attractive and private outdoor space.
Immediately adjoining the house is a generous paved terrace, ideal for outdoor dining and entertaining.
The remainder of the garden is predominantly laid to lawn and complemented by a variety of mature trees, shrubs and well-stocked planted borders, creating a wonderful sense of privacy and seclusion.
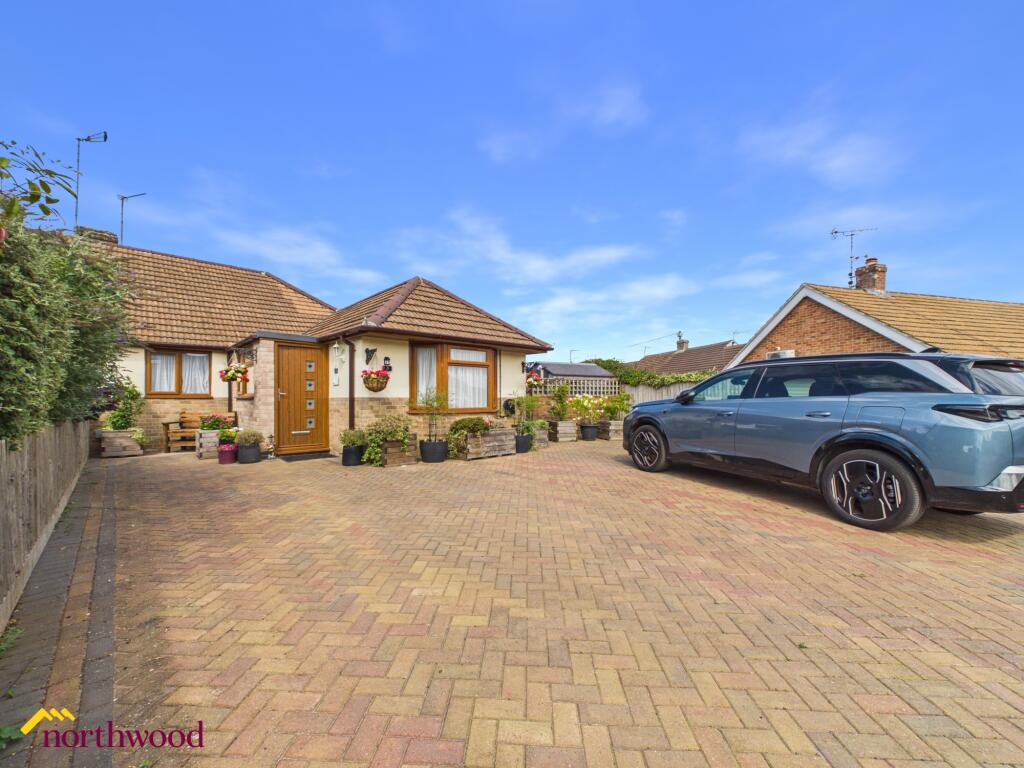
To the front of the property, a substantial block-paved driveway provides off-road parking for several vehicles and leads to the garage.
The driveway is complemented by a neatly maintained lawn and attractive, thoughtfully planted borders, creating an impressive approach to the property.
Directions From Banbury Cross proceed in a Southerly direction towards Oxford (A4260) and continue for approximately one mile.
As you leave the town bear left before the flyover bridge where signposted for Bodicote and then take the third exit at the roundabout.
Continue straight over the next roundabout and then take the next left through the village taking the last turn on you left into Freemans Road.
Follow the road around to the left where the property will be seen on your right. Additional Information Services All mains services connected.
The gas fired boiler is located in the master bedroom. Local Authority Cherwell District Council. Council tax band C . Viewing Strictly by prior arrangement with Round & Jackson.
Tenure A freehold property.
Agents Note In line with Anti-Money Laundering regulations, all buyers are required to complete identity and Anti-Money Laundering checks before we are able to mark a property as Sold Subject to Contract.
Value & comps
No previous sales on record.
Returns
Set an offer; the calculator follows it.
We're still gathering serviced-accommodation data for this area.
Archie refurb estimate: a Pro feature
0.0% below asking
This is not financial or investment advice. Prop AI Deals is not authorised by the Financial Conduct Authority (FCA) to provide investment advice.
All investment calculators, property analyses, and AI-generated insights are for informational purposes only. Property investment carries risk and may result in financial loss. All calculations should be independently verified and you should consult with FCA-authorised financial advisors before making any investment decisions.
Past performance does not guarantee future results. Tax implications vary by individual circumstances.
Deal
Properties like this can earn 2–3x BTL yields when converted to HMO, with retrofit costs around £10k/room. Sign in to see the full tier, yield projection, and cost breakdown.
Commercial properties like this can earn 30-50% higher yields when converted to residential under Class MA / Q / P / PA, with prior approval costing ~GBP 96/unit. Sign in to see the recommended route, yield uplift, and cost breakdown.
BRRR-suited properties can recycle 80-100% of investor capital on refi, leaving a high-yielding rental with most of the money out. Sign in to see the refurb cost stack, ARV projection, and refinance maths.
Detached + large garden = sub-division play. Pro tier unlocks the tier badge, plot size, uplift estimate, and regional land benchmark.
Short-lease flats trade at deep discount, but extending under the 1993 Act often costs far less than the discount. Pro tier unlocks the tier badge, premium breakdown, long-lease ARV and arbitrage maths.
See projected short-stay revenue vs a vanilla BTL for this property.
See real sub-let margins (HMO room rates & SA nightly rates) vs the landlord rent.
Area
Agent & docs
FAQ
About Freemans Road, Bodicote
Explore nearby