We've tightened what earns a Pursue. A home now needs a published valuation, a strategy that still makes money after real running costs and lender stress tests, and no listing problems that would stop a mortgage. You'll see fewer Pursues, and each one has been checked harder.
See how verdicts work5-bedroom detached house · EX33 2FP
Listing removedListed 273 days
Opportunity summary
See Archie’s verdict, returns by strategy and what to check before viewing.
About
Hammados Court – A Distinctive New Homes Development by Award-Winning Pearce Homes Hammados Court is an exclusive and thoughtfully designed collection of high-quality contemporary homes by award-winning local builders Pearce Homes, a name synonymous with exceptional craftsmanship, attention to detail and homes that genuinely work for modern living.
Set in a peaceful North Devon location, the development combines architectural quality with a strong sense of space, light and connection to the surrounding countryside.
Each home has been carefully positioned to maximise outlooks, privacy and natural light, while retaining a feeling of community and calm.
The result is a small, low-density development that feels considered rather than crowded – ideal for families, professionals or downsizers seeking quality without compromise.
A key theme throughout Hammados Court is lifestyle: generous proportions, flexible accommodation, seamless indoor-outdoor living and energy-efficient construction, all wrapped in a location that offers both countryside tranquillity and excellent access to the North Devon coast and local towns.
Both of the remaining plots are built, finished and ready for immediate occupation, with flooring already laid – a significant advantage for buyers wanting to move without the delays and uncertainty often associated with new build homes.
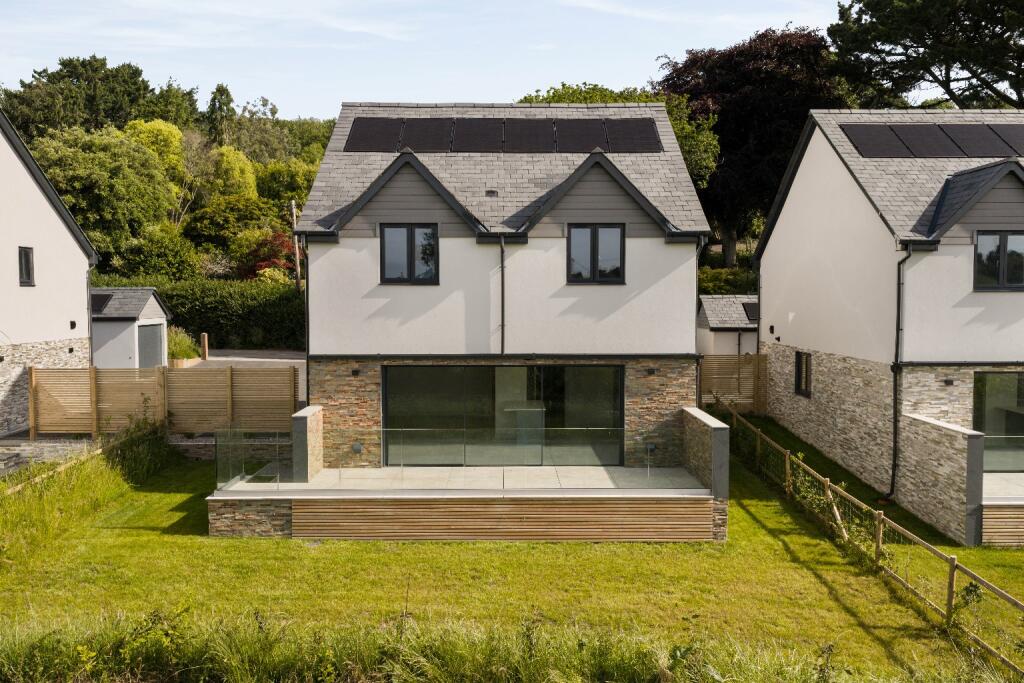
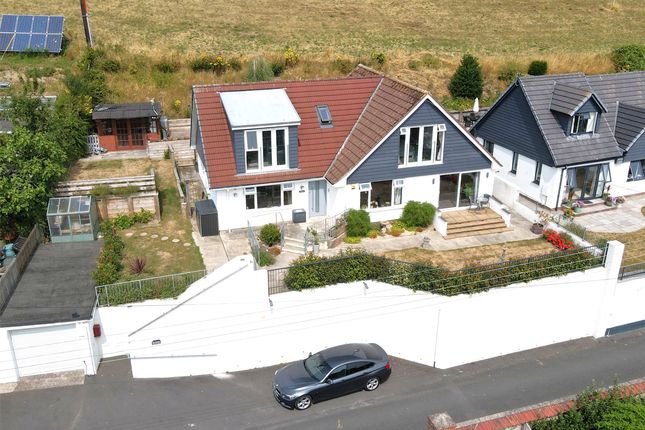
Plot 4 – A Striking Contemporary Home with Reverse-Level Living & Stunning Views Plot 4 is a stylish, architect-designed contemporary home, created to make the most of its elevated position and the superb open views across neighbouring fields and countryside.
This is a home that feels modern, dramatic and aspirational, combining strong architectural features with a layout that celebrates light, space and outlook with approximately 187 sq m (2,013 sq ft) of accommodation.
First Floor Living – Designed for Views & Entertaining The reverse-level design places the main living accommodation on the upper floor, where the views are at their best.
The result is a spectacular open-plan Living / Dining / Kitchen space, measuring an impressive 40ft x 20ft.
This room is flooded with natural light thanks to extensive glazing and an abundance of glass, creating a space that feels both expansive and uplifting.
It is ideal for entertaining, socialising or simply enjoying everyday life with a constantly changing countryside backdrop.
Bi-folding doors open from the kitchen end onto a covered balcony, perfectly positioned to enjoy the views in all seasons.
A second balcony at the rear also enjoys beautiful outlooks and offers steps leading directly down to the garden, ensuring strong connectivity between the elevated living space and outdoor areas.
In addition, there is a separate lounge / snug, approximately 17ft long, providing a cosy retreat for quieter evenings, reading or television.
Architectural Impact The arrival experience is particularly impressive, with a feature double-height entrance hall incorporating a dramatic expanse of floor-to-ceiling glass.
A contemporary open-tread staircase with sleek glass balustrade leads to the first floor, immediately setting the tone for the quality and design of the home.
The entire upper floor benefits from high vaulted ceilings, further amplifying the sense of volume, light and architectural drama.
Bedroom Accommodation & Flexibility The ground floor provides excellent bedroom accommodation, with four well-proportioned bedrooms, one of which includes built-in wardrobes and a beautifully finished en suite shower room.
There is also a highly useful multi-purpose room, ideal as: * A boot room * Children’s playroom * Home office * Gym or hobby room This room enjoys direct garden access via sliding doors and could, if required, serve as a sixth bedroom, offering remarkable flexibility.
On the upper floor, the home is completed by a generous master bedroom suite, featuring a stylish modern en suite shower room and enjoying the same elevated feel and vaulted ceilings as the main living space.
Outside & Parking Plot 4 benefits from good-sized gardens backing onto open fields, reinforcing the feeling of space and privacy.
There is also additional land available by separate negotiation, offering the opportunity for an even larger garden – a rare and valuable option.
An integral double garage with electric door and additional parking complete the practical side of the property.
Energy Efficiency & Peace of Mind Both remaining properties are highly energy efficient, each achieving a B-rated EPC.
Features include: * Air source heat pump heating * Double-glazed windows * Modern insulation standards * Low maintenance construction This results in lower running costs, improved comfort and a more sustainable way of living – an increasingly important consideration for today’s buyers.
Location, Lifestyle & The Best of North Devon Living Hammados Court enjoys an enviable North Devon setting, offering a rare blend of countryside calm and coastal adventure.
North Devon is renowned for its spectacular coastline, golden sandy beaches and world-class surfing, with destinations such as Croyde, Saunton Sands, Woolacombe and Putsborough all within easy reach.
Whether it’s early-morning beach walks, sunset swims or family days by the sea, the lifestyle here is deeply connected to the outdoors.
The development is well placed for access to: Braunton – a vibrant village with independent shops, cafés and a strong community feel Ilfracombe – a characterful harbour town offering restaurants, galleries and coastal charm Barnstaple – the region’s main commercial centre, providing supermarkets, shopping, leisure facilities and transport links For families, schooling is a major draw.
The highly regarded West Buckland School, known for its academic excellence, pastoral care and impressive facilities, is within convenient reach, making Hammados Court an attractive option for those prioritising education alongside lifestyle.
In Summary Hammados Court offers a rare opportunity to secure two outstanding, individually designed homes by a trusted, award-winning builder, in a location that delivers both quality of life and everyday convenience.
Plot 4 is a striking contemporary statement home, designed around light, views and modern living.
Also available is Plot 1, which is a superbly versatile, traditionally styled 5/6 bedroom family home with exceptional space, accessibility and practicality at £895,000.
Please enquire for more details on this house. Both are finished, energy efficient and ready to move into – and both capture the very best of North Devon living.
From M5 Exit M5 at Junction 27 take the A361 signposted Barnstaple/Tiverton. After approximately 30 miles arrive at Barnstaple and follow signs to Braunton/Ilfracombe for 5 miles.
Follow directions from Braunton below. From Braunton At the cross road traffic lights in the centre of Braunton, carry straight on towards Ilfracombe and Woolacombe.
Travel for approximately 1.6 miles. On entering Knowle village, go past the garage on the right-hand side and then take the third right turn onto Churchill Lane.
Follow Churchill Lane and Hammados Court will be found on the right-hand side.
Value & comps
No previous sales on record.
Returns
Set an offer; the calculator follows it.
We're still gathering serviced-accommodation data for this area.
Archie refurb estimate: a Pro feature
0.0% below asking
This is not financial or investment advice. Prop AI Deals is not authorised by the Financial Conduct Authority (FCA) to provide investment advice.
All investment calculators, property analyses, and AI-generated insights are for informational purposes only. Property investment carries risk and may result in financial loss. All calculations should be independently verified and you should consult with FCA-authorised financial advisers before making any investment decisions.
Past performance does not guarantee future results. Tax implications vary by individual circumstances.
Deal
Properties like this can earn 2–3x BTL yields when converted to HMO, with retrofit costs around £10k/room. Sign in to see the full tier, yield projection, and cost breakdown.
Commercial properties like this can earn 30-50% higher yields when converted to residential under Class MA / Q / P / PA, with prior approval costing ~GBP 96/unit. Sign in to see the recommended route, yield uplift, and cost breakdown.
BRRR-suited properties can recycle 80-100% of investor capital on refi, leaving a high-yielding rental with most of the money out. Sign in to see the refurb cost stack, ARV projection, and refinance maths.
Detached + large garden = sub-division play. Pro tier unlocks the tier badge, plot size, uplift estimate, and regional land benchmark.
Short-lease flats trade at deep discount, but extending under the 1993 Act often costs far less than the discount. Pro tier unlocks the tier badge, premium breakdown, long-lease ARV and arbitrage maths.
See projected short-stay revenue vs a vanilla BTL for this property.
See real sub-let margins (HMO room rates & SA nightly rates) vs the landlord rent.
Area
Agent & docs

FAQ
About Hammados Court, Knowle, Braunton, Devon, EX33
Explore nearby