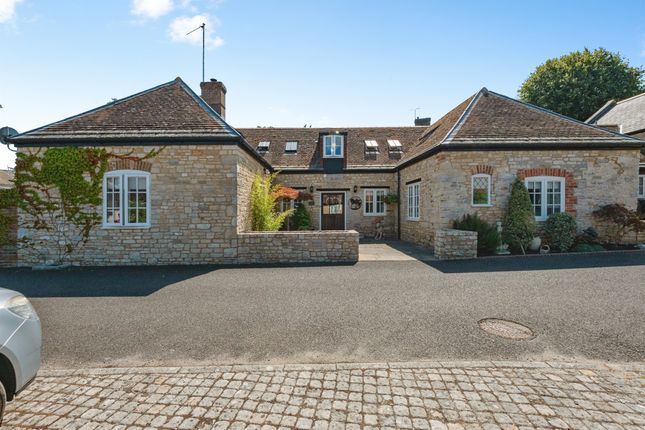
4-bedroom detached house · DT2 8EG
For saleListed 167 days
Opportunity summary
See Archie’s verdict, returns by strategy and what to check before viewing.
About
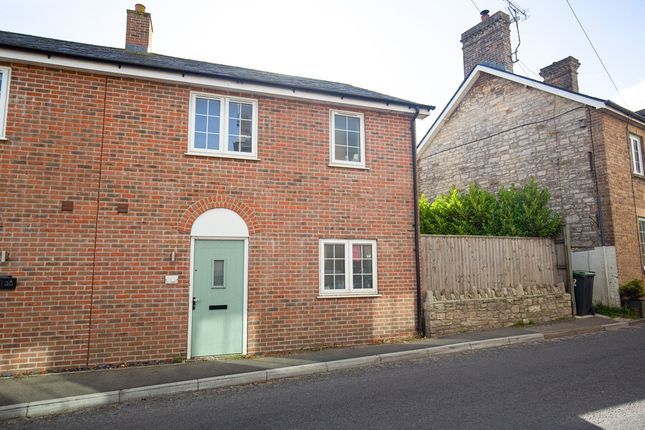
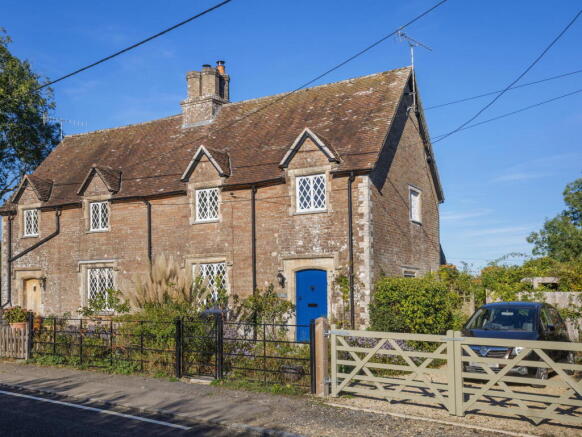
This impressive four-bedroom, two-bathroom detached house offers a harmonious blend of modern style, comfort, and versatile living spaces, ideal for families and those who love to entertain.
The property features two generous reception rooms, including an inviting living area with elegant French doors that open directly onto the garden, creating a seamless connection between indoor and outdoor spaces.
The living room is further enhanced by a stylish fireplace and plush, neutral decor, providing a warm and welcoming atmosphere for relaxation.
The heart of the home is a contemporary open plan kitchen and dining area, complete with sleek modern units, integrated appliances, and a central island with breakfast bar - perfect for casual dining, family meals, or social gatherings.
Large windows throughout the property allow an abundance of natural light to flood the rooms, creating bright, airy spaces that feel both spacious and serene.
Upstairs, four well-proportioned bedrooms offer peaceful retreats, each benefiting from neutral decor and ample natural light.
The principal bedroom boasts a built-in wardrobe and a private en-suite bathroom for added convenience and luxury.
Additional bedrooms feature generous built-in storage solutions, ensuring there is plenty of space for organisation and comfort.
Modern bathrooms are finished with contemporary fixtures, including a stylish pedestal sink, bath-tub with shower, and frosted windows that maintain privacy while maximising natural light.
Beyond the interior, the property truly excels with its extensive outdoor offerings.
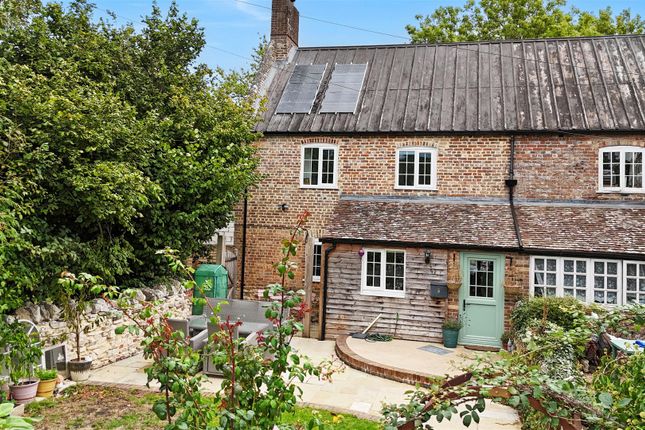
The spacious, well-maintained garden is a standout feature, providing lush lawns, privacy hedges, and multiple patio areas ideal for alfresco dining, relaxation, or entertaining guests.
A dedicated outdoor bar area with wooden decking and decorative lighting adds a unique and festive touch, perfect for summer evenings.
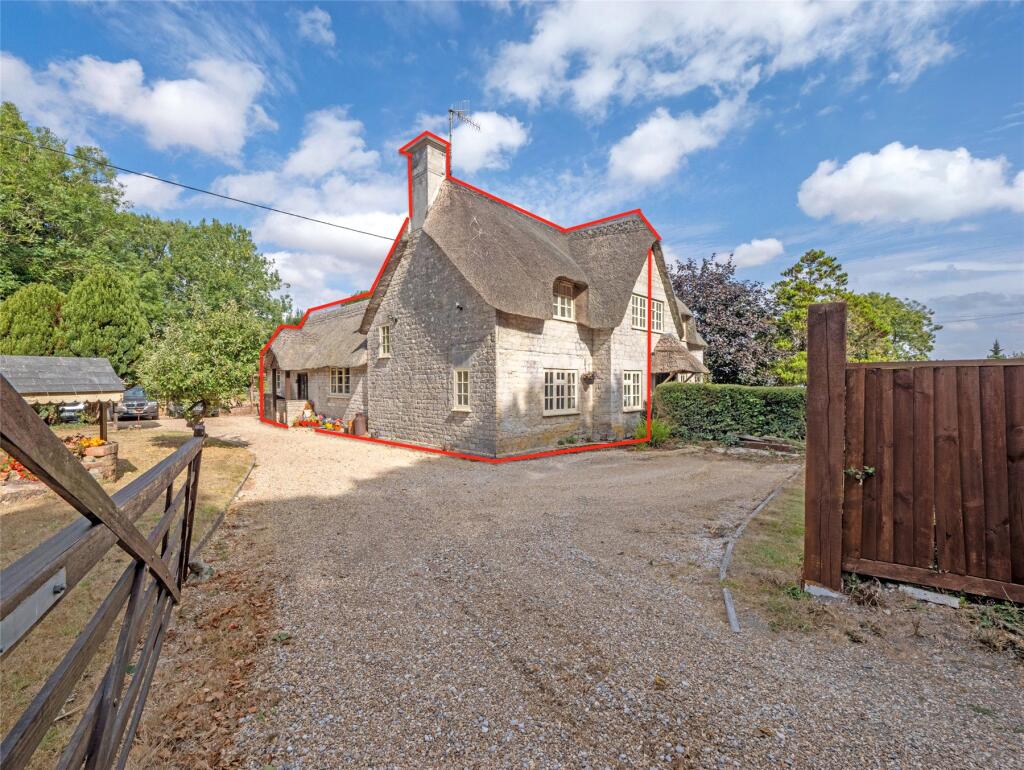
The property’s scenic countryside views and tranquil setting offer a true sense of escape, with a natural stone exterior and quiet road location enhancing its charm and appeal.
Practical additions such as an outdoor shed and ample garden storage further increase the property’s functionality.
This exceptional detached home combines modern living with timeless appeal, providing the perfect setting for both every-day comfort and stylish entertaining.
With its thoughtfully designed interiors and generous outdoor spaces, this property presents an outstanding opportunity for families and discerning buyers seeking space, privacy, and a welcoming place to call home.
EPC Rating: E Porch (2.0m x 1.7m) A useful porch with outlook onto the front garden and a door into the entrance hallway.
Bathroom (3.6m x 1.7m) Rear aspect partially tiled bathroom with tiled flooring and a large double glazed window, a panel enclosed bath tub with stainless taps and shower above, pedestal wash basin and a low level W/C.
Kitchen/Dining Room (3.3m x 2.3m) An immaculately presented dual aspect room, with double glazed window looking onto the rear garden and a glass panel door onto rear garden.
A range of both eye and base level units accommodate fitted double electric ovens and large five ring induction hob with extractor above as well as incorporated fridge freezer, dishwasher, microwave, one and a half bowl sink with mixer tap.
Tiled flooring continues on from the dining room. Recently extended rear aspect room, open plan with the kitchen.
The dining area features a rear aspect double glazed window overlooking rear garden, a breakfast bar provides further seating space and a separation between the dining room and kitchen without interrupting the seamless flow.
Utility Room (3.0m x 1.3m) A side aspect utility room with tiled flooring, boiler mounted on wall and ample room for white goods.
Lounge (45.0m x 2.8m) A front aspect reception room with laminate flooring, gas fireplace with marble surround, double French doors open onto the front garden patio and a glass panel door opens into the office.
Study A front aspect office with a double glazed window looking onto the front garden and laminate flooring.
Bedroom 4 (3.6m x 2.7m) A front aspect double bedroom situated on the ground floor, a double glazed window looks onto the garden, wooden floor boards provide character Landing A large double glazed window providing natural light, doors open in to all first floor bedrooms and stairs lead down to the entrance hallway.
Bedroom 1 (4.3m x 4.1m) A spacious, dual aspect double bedroom with a front aspect window with pleasant green outlook, double doors open into built in wardrobe space with hanging rails and shelving.
En-Suite (1.9m x 0.9m) A modern fitted en-suite shower room with floor to ceiling wall panels, a glass door opens into shower with both rainfall and handheld attachments, a low level W/C and a hand wash basin with stainless mixer tap and incorporated storage below.
Bedroom 2 (2.7m x 3.4m) A side aspect double bedroom with a double glazed window providing countryside views and ample natural light while double doors open into built in wardrobe space.
Bedroom 3 (3.1m x 2.7m) A rear aspect double bedroom with a double glazed window, a hatch providing loft access and two low level doors opening into eaves access.
Garden A paved driveway provides excellent off road parking, with an up and over door opening into the garage. An opening leads into the front garden with a door into the porch and living room.
The front garden is primarily laid to lawn with a patio area off the French doors from the living room.
Raised decking lays host to a covered outdoor entertaining area with power and lighting, which is currently utilised as a bar.
To the rear the garden continues with an iron gate separating the spaces, the rear garden is again laid to lawn with gravelled areas and mature shrubbery adorning the space.
Doors open from the kitchen.
Parking - Garage An up and over door opens into the garage which features both power and lighting, metres are mounted on the wall, a wooden wall to the rear presents an option for through access into the rear garden.
Value & comps
No previous sales on record.
Returns
Set an offer; the calculator follows it.
We're still gathering serviced-accommodation data for this area.
Archie refurb estimate: a Pro feature
0.0% below asking
This is not financial or investment advice. Prop AI Deals is not authorised by the Financial Conduct Authority (FCA) to provide investment advice.
All investment calculators, property analyses, and AI-generated insights are for informational purposes only. Property investment carries risk and may result in financial loss. All calculations should be independently verified and you should consult with FCA-authorised financial advisors before making any investment decisions.
Past performance does not guarantee future results. Tax implications vary by individual circumstances.
Deal
Properties like this can earn 2–3x BTL yields when converted to HMO, with retrofit costs around £10k/room. Sign in to see the full tier, yield projection, and cost breakdown.
Commercial properties like this can earn 30-50% higher yields when converted to residential under Class MA / Q / P / PA, with prior approval costing ~GBP 96/unit. Sign in to see the recommended route, yield uplift, and cost breakdown.
BRRR-suited properties can recycle 80-100% of investor capital on refi, leaving a high-yielding rental with most of the money out. Sign in to see the refurb cost stack, ARV projection, and refinance maths.
Detached + large garden = sub-division play. Pro tier unlocks the tier badge, plot size, uplift estimate, and regional land benchmark.
Short-lease flats trade at deep discount, but extending under the 1993 Act often costs far less than the discount. Pro tier unlocks the tier badge, premium breakdown, long-lease ARV and arbitrage maths.
See projected short-stay revenue vs a vanilla BTL for this property.
See real sub-let margins (HMO room rates & SA nightly rates) vs the landlord rent.
Area
Agent & docs
FAQ
About 17 Rectory Road, Dorchester
Explore nearby