4-bedroom detached house · DT2 8EF
Listing removedListed 242 days
Opportunity summary
See Archie’s verdict, returns by strategy and what to check before viewing.
About
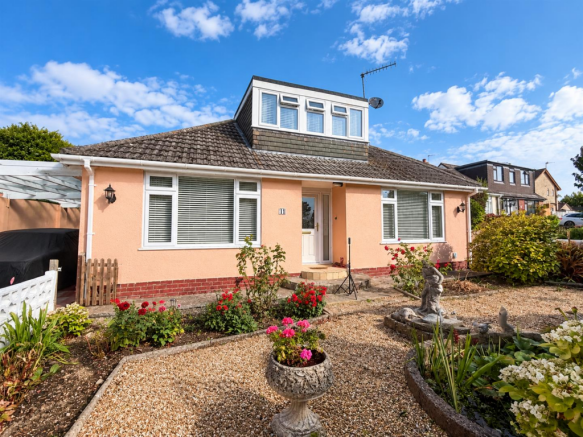
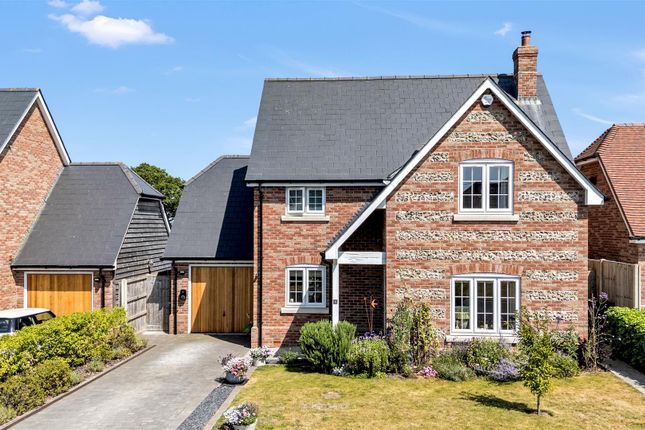
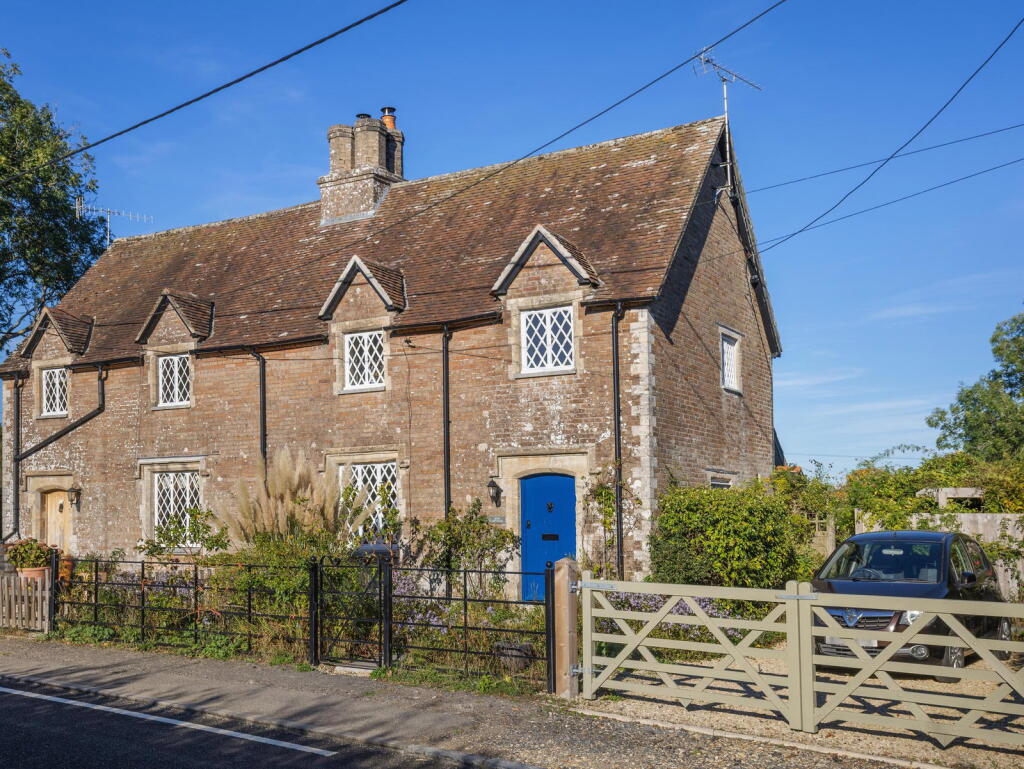
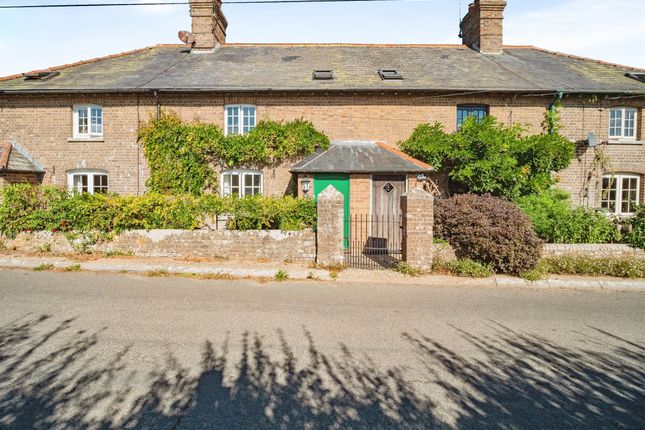
Detached family home situated in the sought after village of Broadmayne. Offering a generous plot, opportunity to modernise and no onward chain.
Description Built in the 1960s and later extended this detached family home has much to offer and presents an excellent opportunity to modernise and improve.
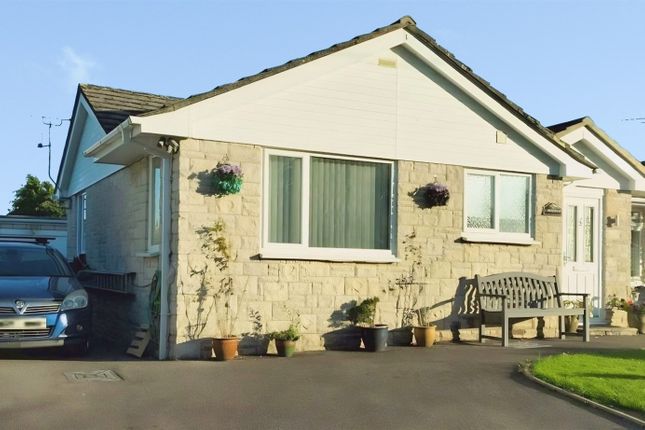
Situated in the popular village of Broadmayne, the property enjoys a generous corner plot and consists of block and reconstituted stone elevations set under a tile hung roof.
On entering the property, a spacious central solid oak floored hallway houses a most useful understairs storage cupboard walk-in larder and provides access to the principal rooms.
The sitting room is a well-proportioned reception space enjoying a flow of natural light and a central fireplace provides a focal point to the room.
Double doors from the sitting room open to the dining area and kitchen, which both enjoy a view out over the rear garden and countryside beyond.
Forming part of the extension to the property is an additional snug/ reading room, bedroom four and adjacent ground floor shower room, which could constitute separate living quarters.
The kitchen also enjoys a pleasant outlook and is well equipped with a range of floor and wall mounted units, with space for a breakfast table and chairs.
Situated off the kitchen is a well-proportioned garden room/conservatory with internal access to a utility room, single garage and garden.
Stairs ascend from the hallway to the first floor comprising three bedrooms all serviced by a family bathroom.
The principle and second bedrooms are well proportioned double rooms, both benefitting from integral storage, with the principle room enjoying enviable views out over the rear garden and rolling countryside beyond.
The third bedroom has been most recently utilised as an office but also takes a single bed with space for freestanding furniture.
Completing the first floor is family bathroom comprising a bath with shower attachment, WC and pedestal sink unit.
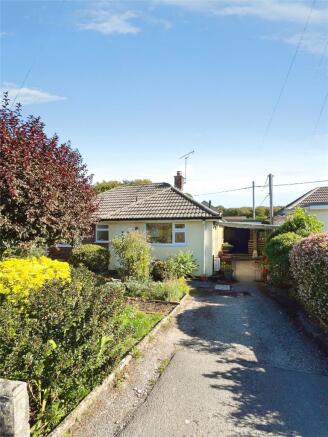
Outside To the front of the property is a small front garden area enclosed by established hedge lined borders with access to the rear garden from both sides of the property.
The property benefits from two garages, the larger of which is situated underneath the property with side-access driveway, the single garage is level with the property entrance again with driveway parking in front, providing two off-road parking spaces.
Both garages are equipped with power, water and lighting, with the former benefitting from an electric up and over door.
The sizable rear garden is mostly laid to lawn with hedge and fenced borders, a large paved terrace ideal for al-fresco seating and dining as well as pond.
Situation The parish and village of Broadmayne lies along both sides of the main A352 road between Warmwell Cross and Dorchester.
There is a public house, popular first school, shop/post office, village hall with varied activities, plus a football pitch and tennis court and easy access to the World Heritage Coastline.
Services & outgoings All mains services Gas fired central heating Solar panels (11 years remaining on lease) Council Tax Band E Directions To navigate accurately use What3Words:// repeat.level.jazz Additional information Broadband: FTTP-Superfast broadband is available-highest available download speed 1800 Mbps, highest available upload speed 220 Mbps.
(Openreach). Mobile Coverage: Available via O2, Vodafone, Three and EE. Flooding: The property is in an area at a very low risk from River/Sea flooding.
Value & comps
No previous sales on record.
Returns
Set an offer; the calculator follows it.
We're still gathering serviced-accommodation data for this area.
Archie refurb estimate: a Pro feature
0.0% below asking
This is not financial or investment advice. Prop AI Deals is not authorised by the Financial Conduct Authority (FCA) to provide investment advice.
All investment calculators, property analyses, and AI-generated insights are for informational purposes only. Property investment carries risk and may result in financial loss. All calculations should be independently verified and you should consult with FCA-authorised financial advisors before making any investment decisions.
Past performance does not guarantee future results. Tax implications vary by individual circumstances.
Deal
Properties like this can earn 2–3x BTL yields when converted to HMO, with retrofit costs around £10k/room. Sign in to see the full tier, yield projection, and cost breakdown.
Commercial properties like this can earn 30-50% higher yields when converted to residential under Class MA / Q / P / PA, with prior approval costing ~GBP 96/unit. Sign in to see the recommended route, yield uplift, and cost breakdown.
BRRR-suited properties can recycle 80-100% of investor capital on refi, leaving a high-yielding rental with most of the money out. Sign in to see the refurb cost stack, ARV projection, and refinance maths.
Detached + large garden = sub-division play. Pro tier unlocks the tier badge, plot size, uplift estimate, and regional land benchmark.
Short-lease flats trade at deep discount, but extending under the 1993 Act often costs far less than the discount. Pro tier unlocks the tier badge, premium breakdown, long-lease ARV and arbitrage maths.
See projected short-stay revenue vs a vanilla BTL for this property.
See real sub-let margins (HMO room rates & SA nightly rates) vs the landlord rent.
Area
Agent & docs
FAQ
About 10, Conway Drive, Dorchester
Explore nearby