We've tightened what earns a Pursue. A home now needs a published valuation, a strategy that still makes money after real running costs and lender stress tests, and no listing problems that would stop a mortgage. You'll see fewer Pursues, and each one has been checked harder.
See how verdicts work5-bedroom house · NR33 7LG
Listing removedListed 419 days
Opportunity summary
See Archie’s verdict, returns by strategy and what to check before viewing.
About
This exceptional 1930s home stands as one of Pakefield’s most distinguished residences, marrying the glamour of a bygone era with the ease and efficiency of modern living.
Just 300 metres from the Suffolk shoreline, it occupies a quarter-acre of meticulously landscaped grounds and delivers over 4,000 sqft of exquisitely appointed interiors (stms).
Grand reception spaces flow seamlessly from a breath-taking 27ft kitchen with bi-fold doors, to an elegant dining room, a beautiful sitting room, and home cinema.
A bespoke study, functional laundry room, and versatile self-contained guest suite further enhance the home’s adaptability for modern lifestyles.
Upstairs, luxurious bedroom suites, including a principal with roof terrace, offer sanctuary and style, while outside, mature gardens, an ornamental pond, and a fully equipped alfresco bar create an unrivalled setting for both sophisticated entertaining and relaxed coastal living.
Explore the exclusive appeal of Pakefield’s coastal community...
Acton Road is situated in the highly sought-after Pakefield area of Lowestoft, a picturesque coastal town known for its sandy beaches and scenic clifftop walks.
The location is ideal for families and for anyone who enjoys being close to the sea, offering a relaxed, community-focused lifestyle with excellent access to local amenities.
The town centre is just a short drive or bus journey away, while nearby Oulton Broad provides additional leisure opportunities, waterside walks, and a selection of boutique shops and cafés.
The charming coastal villages of Kessingland and Southwold are also easily accessible, perfect for day trips to enjoy local beaches, independent eateries, and the quintessential Suffolk coastline.
Locally, London Road Pakefield offers a variety of shops, cafés, takeaways, and pharmacies for everyday convenience.
Families will appreciate the nearby educational options, including Pakefield Primary School and Pakefield High School, alongside several nurseries within easy reach.
Healthcare needs are well served with local gp surgeries and dental practices, while the larger James Paget University Hospital in Gorleston is just a short drive away.
Transport links are excellent: Regular bus services connect to Lowestoft town centre and beyond, and Lowestoft railway station provides direct services to Norwich in around 45–50 minutes, with onward connections to London and the wider national network.
An exquisite 1930s coastal residence, fully restored to perfection...
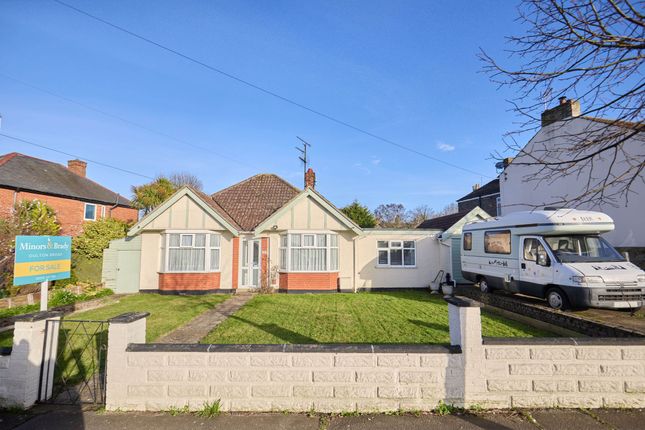
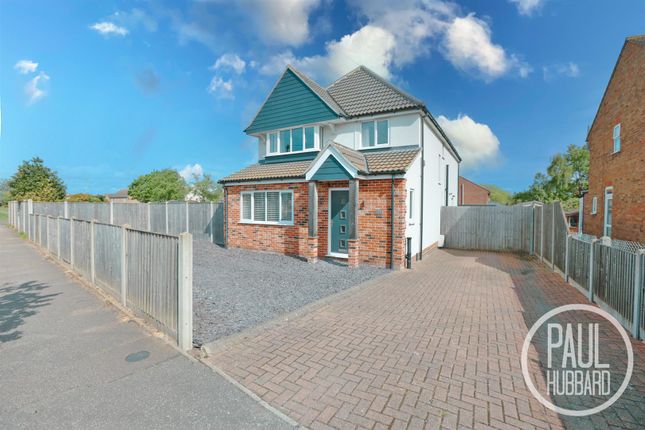
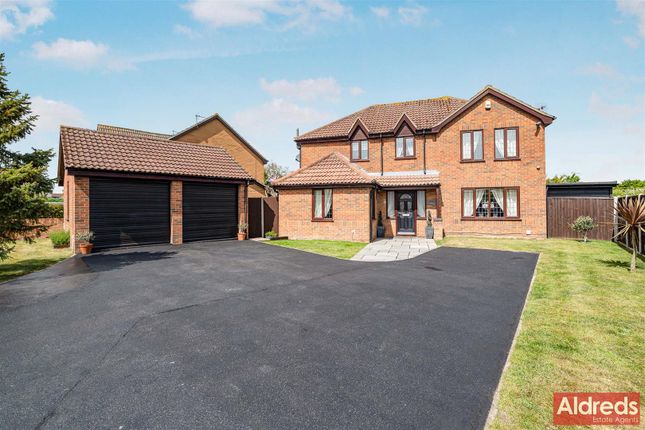
Just 300 meters from the rolling waves of the Suffolk coast (stms), this restored 1930’s detached residence stands proudly on a quarter-acre plot in the highly sought-after Pakefield area.
Individually designed and truly one-of-a-kind in the area, the home is a seamless fusion of heritage charm and contemporary sophistication, marrying the glamour of a bygone era with the ease and efficiency of modern living.
From the moment you arrive, the property makes its presence felt.
A sweeping brick-weave driveway provides ample off-road parking for family and guests, complete with an electric car charging point, and an integral garage offering secure parking or versatile storage options.
Step inside and the reception hall makes a statement, herringbone flooring underfoot, rich panelled walls, a grand staircase, and a cast iron log burner create a warm yet impressive welcome.
This home has been designed for both refined entertaining and the rhythm of everyday life, with the ground floor flowing effortlessly from one living space to the next.
The 27ft kitchen is the heart of the home, a contemporary culinary haven brimming with natural light from a dramatic skylight and expansive bi-fold doors.
A spectacular central island serves as both a stylish focal point and a gathering spot for family and friends.
Premium ‘Shaker style’ cabinetry is paired with extended solid granite worktops, housing a full suite of high-spec appliances, including wine cooler, dishwasher, and double butler sink.
The space flows naturally into a casual living area and breakfast room beneath statement pendant lighting, perfect for relaxed mornings.
From here, the garden room extends the living space into a sunlit sanctuary, with triple-aspect garden views framed by a vibrant green structure and light tiled flooring, a year-round connection to the outdoors.
A central, dedicated study lined with bespoke bookshelves and bathed in natural light from a skylight above, offers an inspiring work-from-home retreat or alternatively can be used as a playroom for families with children.
For formal occasions, the dining room provides an intimate setting with Karndean flooring, a decorative period fireplace, and stylish feature wallpaper.
The sitting room, with its generous bay window and high ceilings, captures serene views over the manicured front lawn and ornamental pond, anchored by an Art Deco-inspired log burner for cosy winter evenings.
The lifestyle offering continues with a private cinema room, complete with projector, screen, ambient lighting, and surround sound, an indulgent escape for movie nights, that is one of the owners favourite spots!
A functional laundry room supports busy family life with space for your laundry appliances and additional storage.
A self-contained ground-floor guest suite, thoughtfully designed with its own private en-suite and direct access to a secluded patio.
Previously utilised as a successful holiday let, this versatile space is equally well-suited to multi-generational living, long-term visitors, or even as a private studio or workspace.
Upstairs, the principal suite is a true highlight, that invites you to unwind.
It flaunts its own en-suite shower room and direct access to the roof terrace, where morning coffee can be savoured in peace or the day can be closed with spectacular sunset views.
The second bedroom, another generously sized double with its own private en-suite, adds valuable flexibility for family or guests.
The remaining bedrooms, both doubles, share a luxurious four-piece family bathroom.
Each room exudes a calm and inviting ambiance, enhanced by aesthetically pleasing interiors and thoughtful design, creating restful spaces that blend comfort with refined style.
The gardens are as impressive as the home itself. A sweeping, sun-soaked haven wrapping around the property, beautifully landscaped with mature specimen trees, ornamental pond, and vibrant planting.
Multiple seating areas and a stylish, fully equipped entertaining bar with light, power, and heating create a natural stage for al-fresco gatherings.
A spiral staircase leads to the roof terrace, its artificial lawn offering low-maintenance greenery all-year round and panoramic views of golden sunsets over Pakefield.
Every detail - from its original 1930s character features to its state-of-the-art kitchen - has been considered to create a residence that is as functional as it is beautiful, delivering a lifestyle of refinement, warmth, and timeless appeal.
Agents note Freehold EPC Rating: D Disclaimer Minors and Brady (M&B) along with their representatives, are not authorised to provide assurances about the property, whether on their own behalf or on behalf of their client.
We don’t take responsibility for any statements made in these particulars, which don’t constitute part of any offer or contract.
To comply with aml regulations, £52 is charged to each buyer which covers the cost of the digital id check.
It’s recommended to verify leasehold charges provided by the seller through legal representation.
All mentioned areas, measurements, and distances are approximate, and the information, including text, photographs, and plans, serves as guidance and may not cover all aspects comprehensively.
It shouldn’t be assumed that the property has all necessary planning, building regulations, or other consents.
Services, equipment, and facilities haven’t been tested by M&B, and prospective purchasers are advised to verify the information to their satisfaction through inspection or other means.
Value & comps
No previous sales on record.
Returns
Set an offer; the calculator follows it.
We're still gathering serviced-accommodation data for this area.
Archie refurb estimate: a Pro feature
0.0% below asking
This is not financial or investment advice. Prop AI Deals is not authorised by the Financial Conduct Authority (FCA) to provide investment advice.
All investment calculators, property analyses, and AI-generated insights are for informational purposes only. Property investment carries risk and may result in financial loss. All calculations should be independently verified and you should consult with FCA-authorised financial advisers before making any investment decisions.
Past performance does not guarantee future results. Tax implications vary by individual circumstances.
Deal
Properties like this can earn 2–3x BTL yields when converted to HMO, with retrofit costs around £10k/room. Sign in to see the full tier, yield projection, and cost breakdown.
Commercial properties like this can earn 30-50% higher yields when converted to residential under Class MA / Q / P / PA, with prior approval costing ~GBP 96/unit. Sign in to see the recommended route, yield uplift, and cost breakdown.
BRRR-suited properties can recycle 80-100% of investor capital on refi, leaving a high-yielding rental with most of the money out. Sign in to see the refurb cost stack, ARV projection, and refinance maths.
Detached + large garden = sub-division play. Pro tier unlocks the tier badge, plot size, uplift estimate, and regional land benchmark.
Short-lease flats trade at deep discount, but extending under the 1993 Act often costs far less than the discount. Pro tier unlocks the tier badge, premium breakdown, long-lease ARV and arbitrage maths.
See projected short-stay revenue vs a vanilla BTL for this property.
See real sub-let margins (HMO room rates & SA nightly rates) vs the landlord rent.
Area
Agent & docs
FAQ
About Coplands, Acton Road, Lowestoft
Explore nearby