We've tightened what earns a Pursue. A home now needs a published valuation, a strategy that still makes money after real running costs and lender stress tests, and no listing problems that would stop a mortgage. You'll see fewer Pursues, and each one has been checked harder.
See how verdicts work4-bedroom house · GL56 0DD
Listing removedListed 82 days
Opportunity summary
See Archie’s verdict, returns by strategy and what to check before viewing.
About
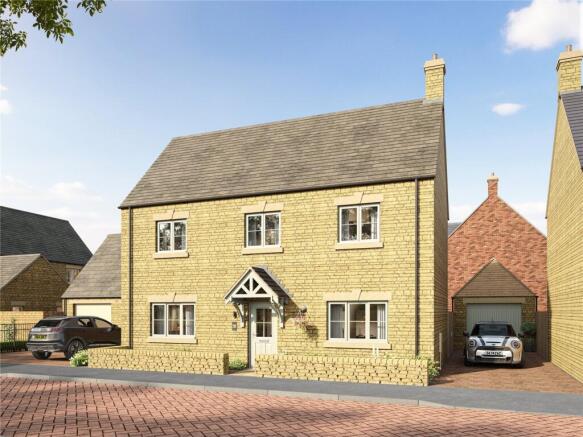
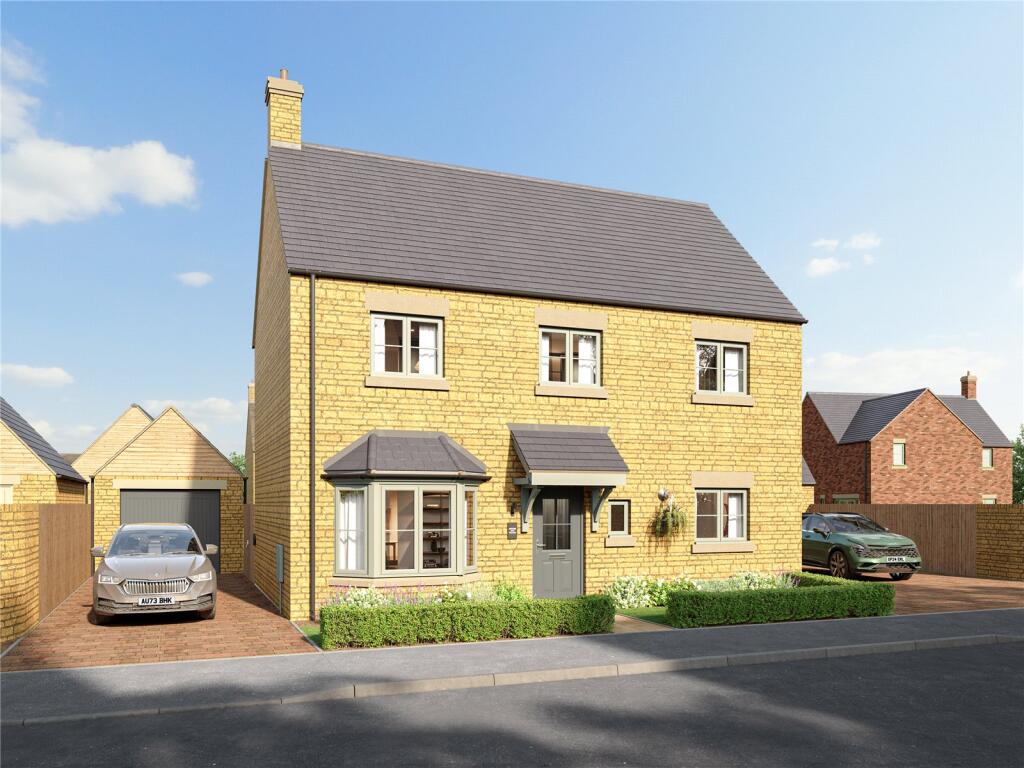
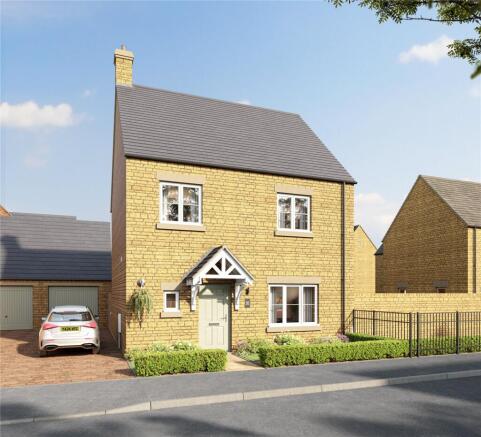
A spacious detached Cotswold home built by the renowned Spitfire homes.
Description Approached from a block-paved pathway, the property benefits from an attractive open-canopy porch leading to a welcoming entrance hall.
The hall features a fitted cloakroom with a wash-hand basin and concealed WC, a large coats cupboard.
The generous dual-aspect sitting room is positioned to the rear of the home and enjoys French doors opening directly onto the secluded rear garden.
A separate study/playroom on the ground floor provides an ideal space for home working, children's activities, or additional reception accommodation.
A standout feature of the property is the impressive open-plan kitchen, dining and family room, finished to an exceptional standard.
The kitchen is fitted with quartz work surfaces, a stainless-steel sink, and a comprehensive range of integrated appliances, including a Neff oven/microwave, Neff four-ring induction hob with integrated ventilation, Bosch dishwasher, and Bosch fridge/freezer.
High-quality ceramic floor tiling completes the space.
The dining area comfortably accommodates a large table and chairs, while the spacious family room benefits from a fully glazed gable end that floods the space with natural light.
Bi-fold doors open onto the terrace, creating an excellent indoor-outdoor entertaining area.
Adjacent to the kitchen is a practical utility room with fitted base units, quartz work surface, inset stainless-steel sink, and space and plumbing for both a washing machine and tumble dryer.
To the first floor, the impressive principal bedroom offers generous proportions and features a walk-through dressing area with two double wardrobes fitted with mirrored sliding doors, leading to a stylish en-suite shower room.
The second bedroom also benefits from its own en-suite shower room.
Two further bedrooms are served by the family bathroom, which comprises a panelled bath, separate shower cubicle, floating wash-hand basin, and concealed WC.
The east-facing rear garden is predominantly laid to lawn and features a substantial terrace, ideal for outdoor dining and entertaining.
The garden is enclosed by close-board fencing and provides personal access to the detached double garage.
To the front, a large block-paved driveway provides parking for several vehicles and is accessed via private twin five-bar gates.
The driveway leads to the detached double garage, which benefits from twin electric up-and-over steel doors and an electric vehicle charging point.
The frontage is enclosed by attractive post-and-rail fencing, completing the property's impressive kerb appeal.
Location Moreton-in-Marsh is a vibrant market town with a wide range of facilities including two large supermarkets, hospital, Doctors surgery, shops, restaurants, pubs and the weekly market More comprehensive facilities can be found at Stratford-upon-Avon, Oxford and Cheltenham, including theatres and larger shopping centres.
There are many excellent schools in the area including Kitebrook, Chipping Campden, Cheltenham Ladies and Cheltenham College, Tudor Hall and Bloxham near Banbury.
Mainline railway services are available from Moreton-in-Marsh railway station, providing regular trains to Oxford and London Paddington (trains from 84 mins to Paddington).
The area has excellent road communications with the A429 (Fosse Way) providing links to Stratford-upon-Avon and Warwick to the north, Stow-on-the-Wold and Cirencester to the south and Cheltenham and the M5 to the west.
The M40 can be accessed via Junctions 8 or 9.
The surrounding open countryside provides the opportunity for attractive walks and rides along the extensive network of country lanes, bridle ways and footpaths.
There are a variety of sporting activities in the area, including racing at Cheltenham, Stratford-upon-Avon and Warwick. Golf at Naunton Downs, Lyneham, Chipping Norton and Broadway Golf Club.
Directions Directions What3words ///keeps.confirms.enjoys Additional Info Agent’s Note Service Charge: There is a service charge payable of approximately £250 per annum to cover landscaping Services: Mains water, electricity and drainage are connected.
Air source heating throughout. Underfloor heating to the ground floor. Viewings Strictly by accompanied appointment arranged through Savills Stow-on-the-Wold.
Value & comps
No previous sales on record.
Returns
Set an offer; the calculator follows it.
We're still gathering serviced-accommodation data for this area.
Archie refurb estimate: a Pro feature
0.0% below asking
This is not financial or investment advice. Prop AI Deals is not authorised by the Financial Conduct Authority (FCA) to provide investment advice.
All investment calculators, property analyses, and AI-generated insights are for informational purposes only. Property investment carries risk and may result in financial loss. All calculations should be independently verified and you should consult with FCA-authorised financial advisers before making any investment decisions.
Past performance does not guarantee future results. Tax implications vary by individual circumstances.
Deal
Properties like this can earn 2–3x BTL yields when converted to HMO, with retrofit costs around £10k/room. Sign in to see the full tier, yield projection, and cost breakdown.
Commercial properties like this can earn 30-50% higher yields when converted to residential under Class MA / Q / P / PA, with prior approval costing ~GBP 96/unit. Sign in to see the recommended route, yield uplift, and cost breakdown.
BRRR-suited properties can recycle 80-100% of investor capital on refi, leaving a high-yielding rental with most of the money out. Sign in to see the refurb cost stack, ARV projection, and refinance maths.
Detached + large garden = sub-division play. Pro tier unlocks the tier badge, plot size, uplift estimate, and regional land benchmark.
Short-lease flats trade at deep discount, but extending under the 1993 Act often costs far less than the discount. Pro tier unlocks the tier badge, premium breakdown, long-lease ARV and arbitrage maths.
See projected short-stay revenue vs a vanilla BTL for this property.
See real sub-let margins (HMO room rates & SA nightly rates) vs the landlord rent.
Area
Agent & docs

FAQ
About 2, Henmarsh Way, Gloucestershire
Explore nearby