1-bedroom flat · SO16 4RG
Sold STCListed 861 days
Opportunity summary
See Archie’s verdict, returns by strategy and what to check before viewing.
About
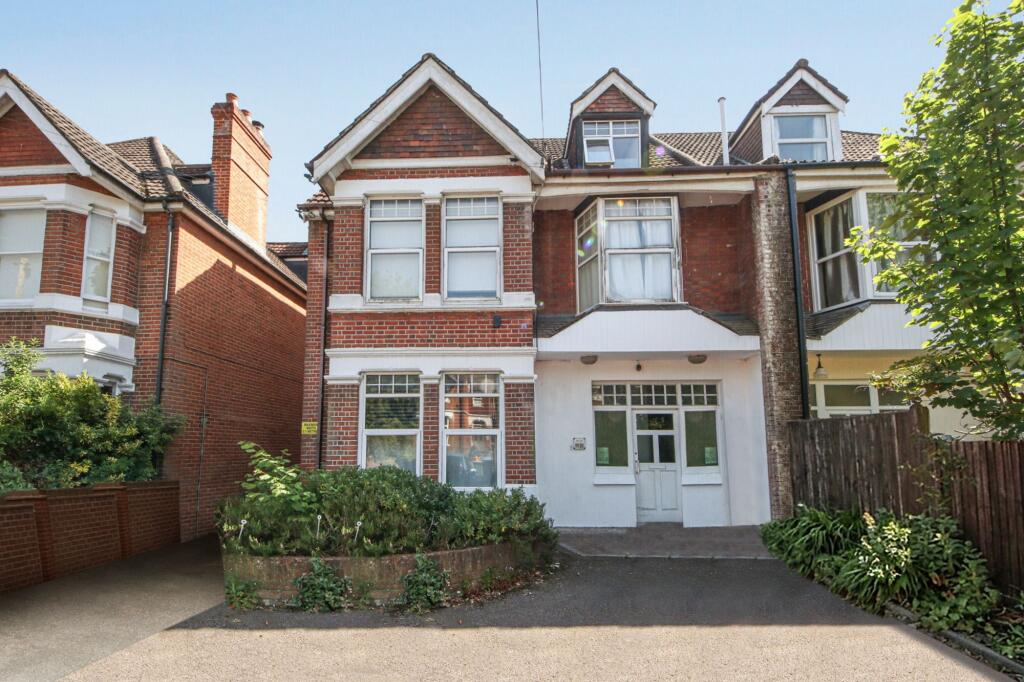
Aspire proudly presents this charming one bedroom ground floor apartment, ideally situated just a short stroll from Shirley High Street.
Boasting a thoughtfully designed layout, this property offers the epitome of modern living with its spacious lounge, well-appointed fitted kitchen, contemporary bathroom, and a generously sized double bedroom complete with a convenient built-in storage cupboard.
Outside, residents can take advantage of off-road parking, adding to the convenience of urban living.
Moreover, the property is equipped with electric heating and double glazing, ensuring comfort and energy efficiency.
Situated within close proximity to the vibrant Shirley High Street, this residence enjoys one of the most coveted locations in the area.
With effortless access to Southampton City Centre, including the esteemed West Quay Shopping Centre, residents can indulge in a wealth of shopping and entertainment options.
For commuters, the property offers easy access to Southampton's mainline railway station, as well as the M3 and M27 motorways, facilitating seamless travel.
Additionally, Southampton International Airport is conveniently nearby, catering to both domestic and international travel needs.
Suitable for first-time buyers or investors seeking a lucrative opportunity, this property is offered to the market chain-free, presenting an enticing prospect for those looking to embark on their home ownership journey or expand their investment portfolio.
* Call Aspire Estate Agents * Ground Rent : £100pa Service Charge: £1800pa Southampton Council Tax Band A Communal Entrance Communal front door with wall mounted telephone intercom, stairs to all floors and front door leading to:- Hallway Textured ceiling, wall mounted fusebox, wall mounted telephone intercom, airing cupboard housing hot water tank, integrated cupboard with hanging and shelving space.
Lounge 4.32m (14'2") x 3.25m (10'8") x 4.06m (13'4") x 3.
Textured ceiling, smoke alarm, triple aspect double glazed windows, television point, satellite point, flame effect electric fireplace with marble style hearth, surround and mantle over.
Telephone point, laminate flooring and dimmer switch.
Bedroom 2.82m (9'3") x 2.54m (8'4") Textured ceiling, double glazed half length window to side aspect, and integrated wardrobes with hanging and shelving space.
Kitchen 2.44m (8'0") x 1.83m (6'0") Textured ceiling, double glazed to rear aspect, stainless steel bowl sink with cupboards under, space for 4 ring electric hob with oven/grill under and extractor fan over, range of matching wall and base level units with roll top work surfaces over, space for and plumbing for washing machine, space for fridge/freezer and tiled flooring.
Bathroom 2.18m (7'2") x 1.52m (5'0") Textured ceiling, extractor fan, low level W/C, pedestal wash hand basin with mixer tap over, wall mounted mains shower with glass shower screen, tiling to principled areas and vinyl flooring.
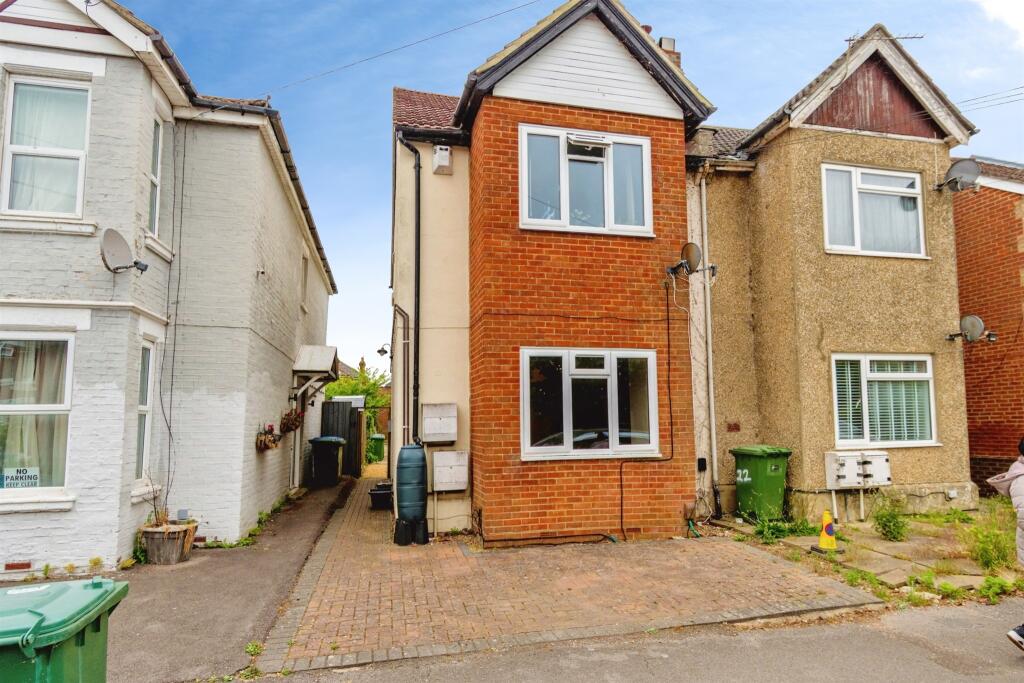
Outside Residents only parking. Pathway leading to communal door. Range of mature plant and shrub with grass borders around property.
Value & comps
No previous sales on record.
Returns
Set an offer; the calculator follows it.
We're still gathering serviced-accommodation data for this area.
Archie refurb estimate: a Pro feature
0.0% below asking
This is not financial or investment advice. Prop AI Deals is not authorised by the Financial Conduct Authority (FCA) to provide investment advice.
All investment calculators, property analyses, and AI-generated insights are for informational purposes only. Property investment carries risk and may result in financial loss. All calculations should be independently verified and you should consult with FCA-authorised financial advisors before making any investment decisions.
Past performance does not guarantee future results. Tax implications vary by individual circumstances.
Deal
Properties like this can earn 2–3x BTL yields when converted to HMO, with retrofit costs around £10k/room. Sign in to see the full tier, yield projection, and cost breakdown.
Commercial properties like this can earn 30-50% higher yields when converted to residential under Class MA / Q / P / PA, with prior approval costing ~GBP 96/unit. Sign in to see the recommended route, yield uplift, and cost breakdown.
BRRR-suited properties can recycle 80-100% of investor capital on refi, leaving a high-yielding rental with most of the money out. Sign in to see the refurb cost stack, ARV projection, and refinance maths.
Detached + large garden = sub-division play. Pro tier unlocks the tier badge, plot size, uplift estimate, and regional land benchmark.
Short-lease flats trade at deep discount, but extending under the 1993 Act often costs far less than the discount. Pro tier unlocks the tier badge, premium breakdown, long-lease ARV and arbitrage maths.
See projected short-stay revenue vs a vanilla BTL for this property.
See real sub-let margins (HMO room rates & SA nightly rates) vs the landlord rent.
Area
Agent & docs
FAQ
About Regents Court, 32 St Edmunds Road, Southampton
Explore nearby