We've tightened what earns a Pursue. A home now needs a published valuation, a strategy that still makes money after real running costs and lender stress tests, and no listing problems that would stop a mortgage. You'll see fewer Pursues, and each one has been checked harder.
See how verdicts work2-bedroom bungalow · YO11 3QW
For saleReduced £5k (−3.3%) on 22 AugListed 218 days
Opportunity summary
See Archie’s verdict, returns by strategy and what to check before viewing.
About
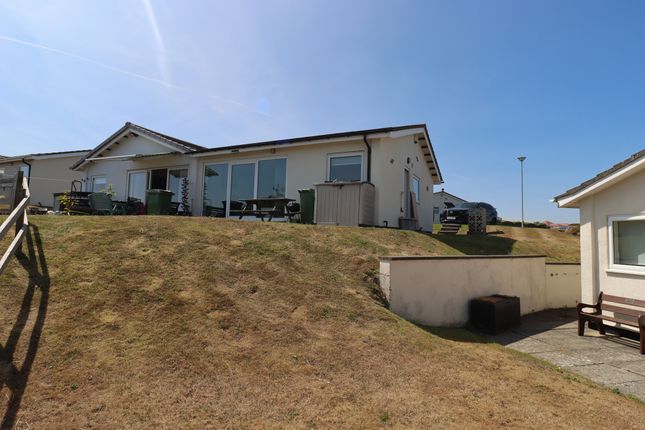
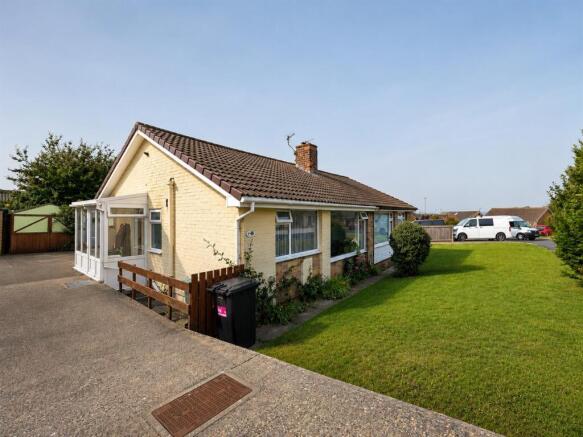
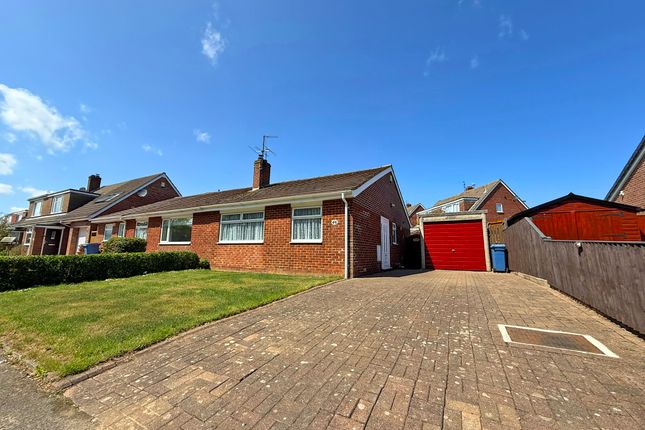
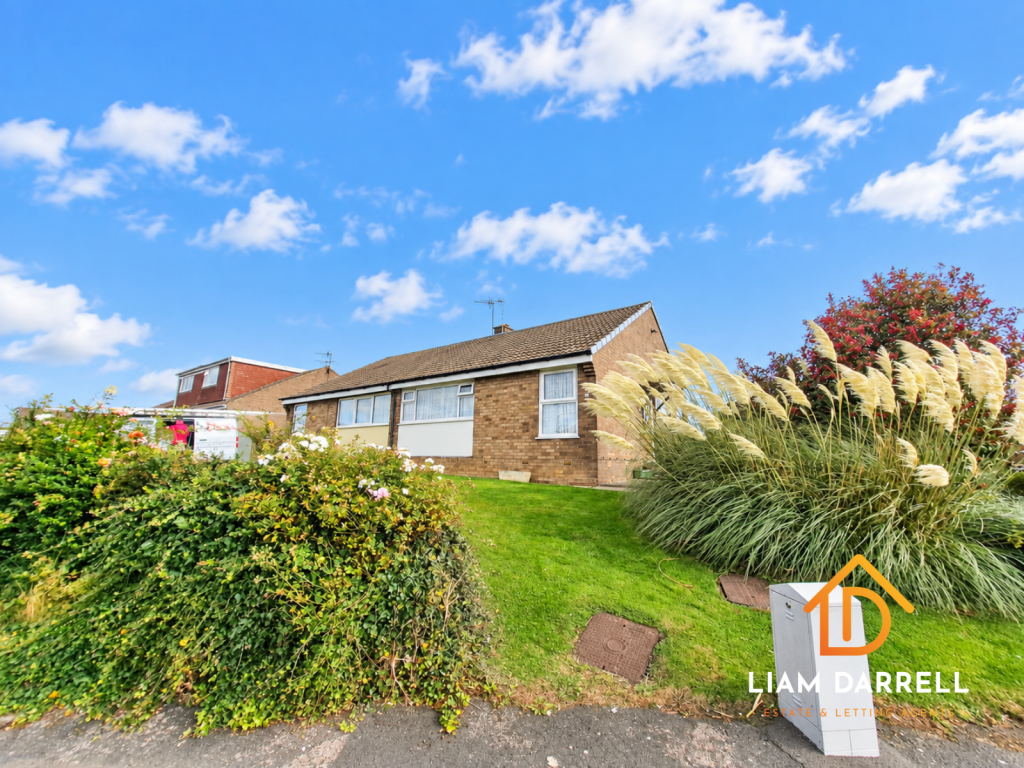
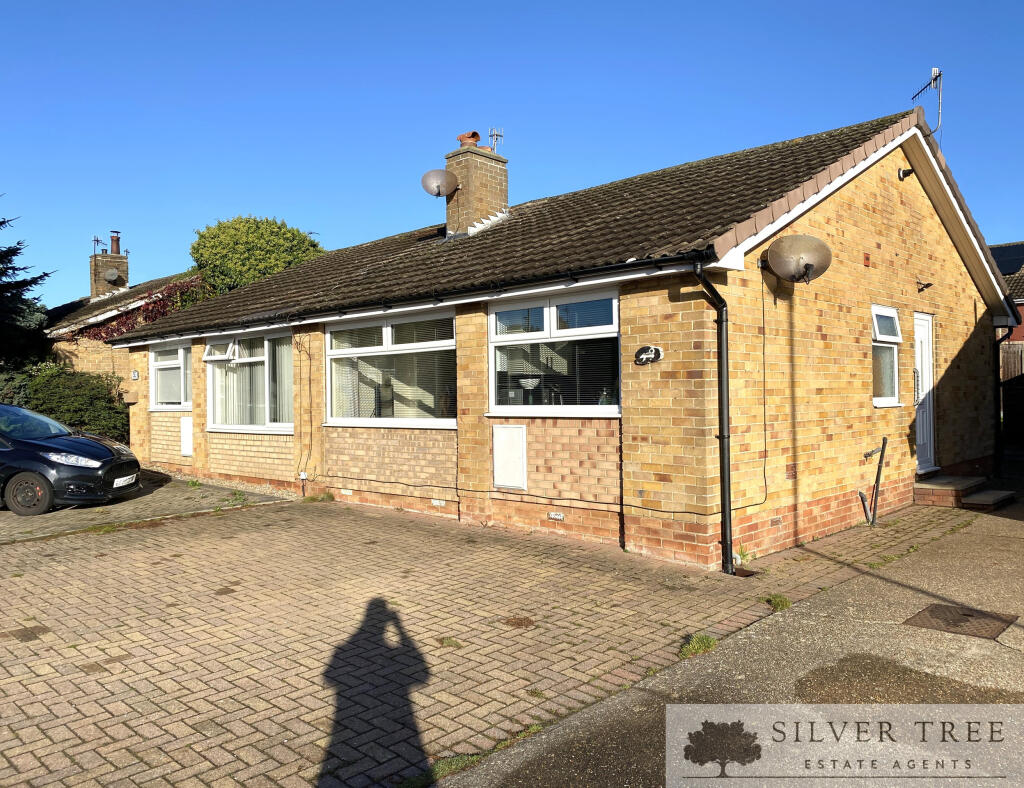
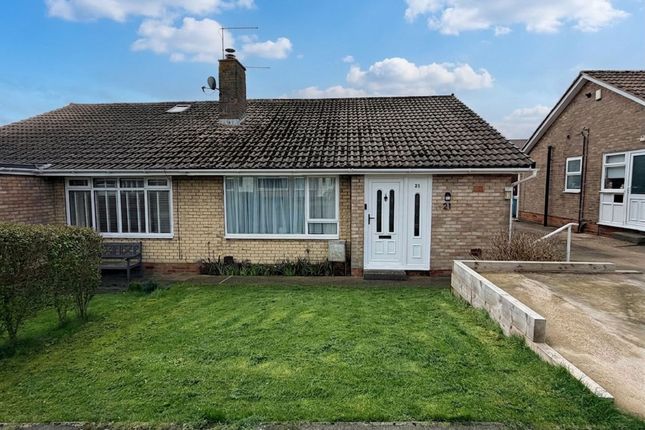
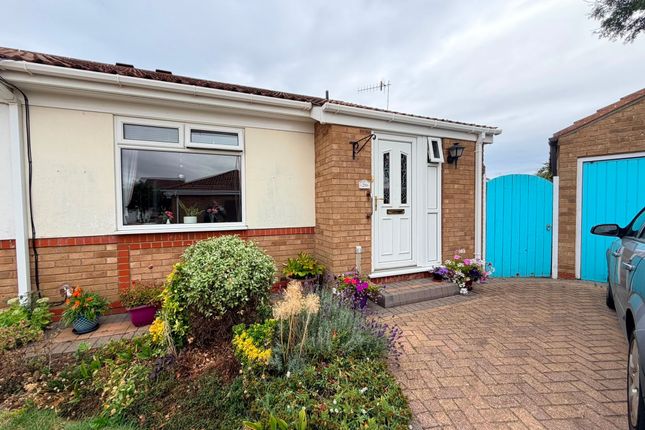
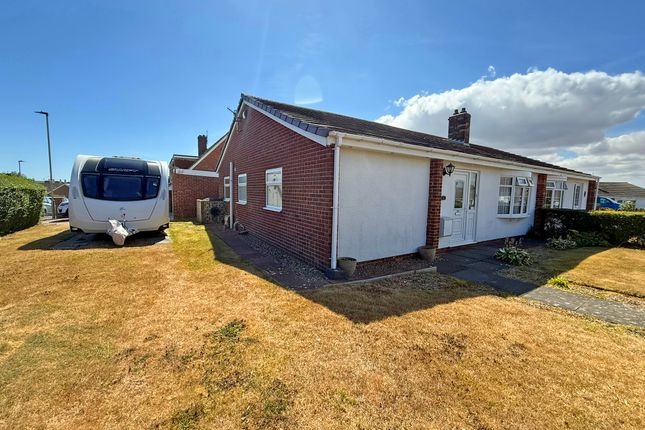
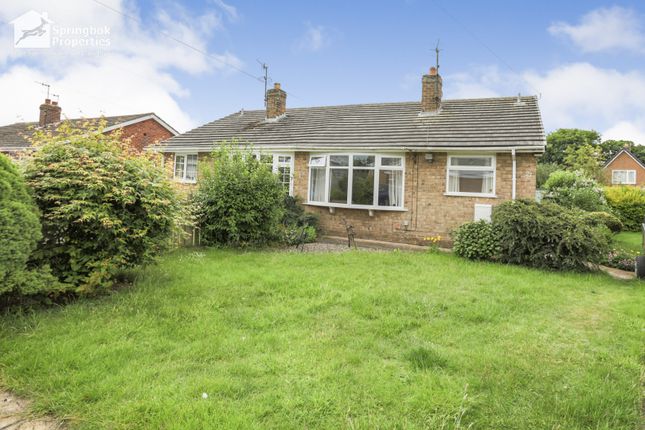
We are delighted to present this charming two bedroom semi-detached bungalow, ideally situated in a sought-after cul de sac within the popular village of Osgodby.
Offered with no onward chain, this property provides an excellent opportunity for those seeking a renovation project with fantastic potential.
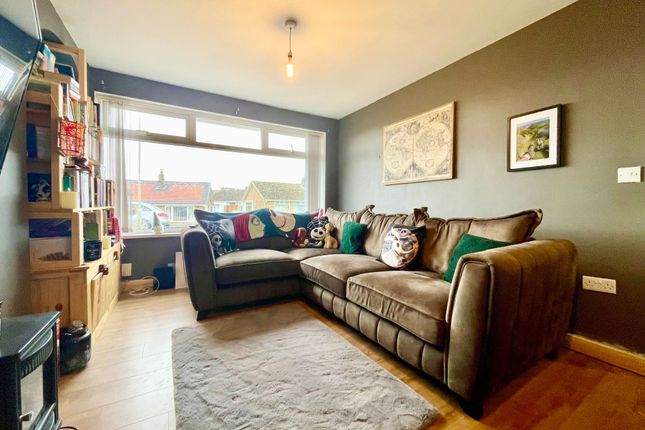
The well-proportioned layout features a welcoming entrance hall leading to a spacious lounge, perfect for relaxing or entertaining guests.
The kitchen offers ample scope for modernisation, allowing you to create a bespoke culinary space tailored to your needs.
Both bedrooms are generously sized, providing comfortable accommodation for family or guests, while the bathroom is conveniently positioned to serve both rooms.
The bungalow’s versatile layout and generous room sizes offer a superb canvas for refurbishment, making it well-suited to those wishing to personalise their next home.
Additional benefits include off-street parking and a garage, ensuring practicality for every-day living.
Set in a peaceful residential location, this bungalow is within easy reach of local amenities and transport links, making it ideal for both downsizers and first-time buyers alike.
Early viewing is highly recommended to fully appreciate the potential and lifestyle this property has to offer. Arrange your viewing today.
EPC Rating: D Entrance Hall: UPVC double glazed door with glass side panel. Radiator. Smoke Detector. Central heating thermostat control. Loft hatch.
Lounge: (5.3m x 3.3m) Kitchen: (4.0m x 2.3m) Bedroom 1: (3.5m x 3.3m) Bedroom 2: (2.5m x 3.3m) Bathroom/Wet Room (2.2m x 1.6m) Outside: Front open plan lawned garden. Driveway and parking.
Single garage concrete sectional with up and over door and side window. Rear garden with raised seating area and path surrounding. Services: Mains electric, gas and water connected.
Telephone point subject to British Telecom Regulations. Gas central heating. Prospective tenants are advised to make their own enquiries with regard to these.
Hmrc Disclaimer If you have an offer accepted on this property, we are obliged by hmrc to conduct mandatory Anti Money Laundering Checks.
We outsource these checks to our compliance partners at Landmark and Lifetime Legal. They charge a fee for this service. For further information, please contact our office. Details Prepared AB190326
Value & comps
No previous sales on record.
Returns
Set an offer; the calculator follows it.
We're still gathering serviced-accommodation data for this area.
Archie refurb estimate: a Pro feature
0.0% below asking
This is not financial or investment advice. Prop AI Deals is not authorised by the Financial Conduct Authority (FCA) to provide investment advice.
All investment calculators, property analyses, and AI-generated insights are for informational purposes only. Property investment carries risk and may result in financial loss. All calculations should be independently verified and you should consult with FCA-authorised financial advisers before making any investment decisions.
Past performance does not guarantee future results. Tax implications vary by individual circumstances.
Deal
Properties like this can earn 2–3x BTL yields when converted to HMO, with retrofit costs around £10k/room. Sign in to see the full tier, yield projection, and cost breakdown.
Commercial properties like this can earn 30-50% higher yields when converted to residential under Class MA / Q / P / PA, with prior approval costing ~GBP 96/unit. Sign in to see the recommended route, yield uplift, and cost breakdown.
BRRR-suited properties can recycle 80-100% of investor capital on refi, leaving a high-yielding rental with most of the money out. Sign in to see the refurb cost stack, ARV projection, and refinance maths.
Detached + large garden = sub-division play. Pro tier unlocks the tier badge, plot size, uplift estimate, and regional land benchmark.
Short-lease flats trade at deep discount, but extending under the 1993 Act often costs far less than the discount. Pro tier unlocks the tier badge, premium breakdown, long-lease ARV and arbitrage maths.
See projected short-stay revenue vs a vanilla BTL for this property.
See real sub-let margins (HMO room rates & SA nightly rates) vs the landlord rent.
Area
Agent & docs

FAQ
About 12 Hawson Close, Scarborough
Explore nearby