4-bedroom house · TA19 0JE
For saleListed 77 days
Opportunity summary
See Archie’s verdict, returns by strategy and what to check before viewing.
About
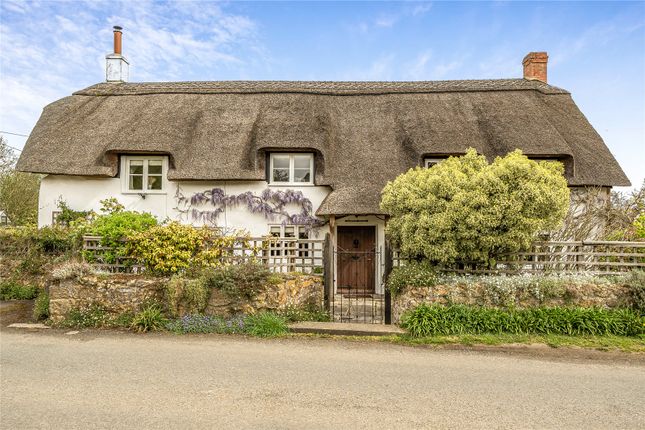
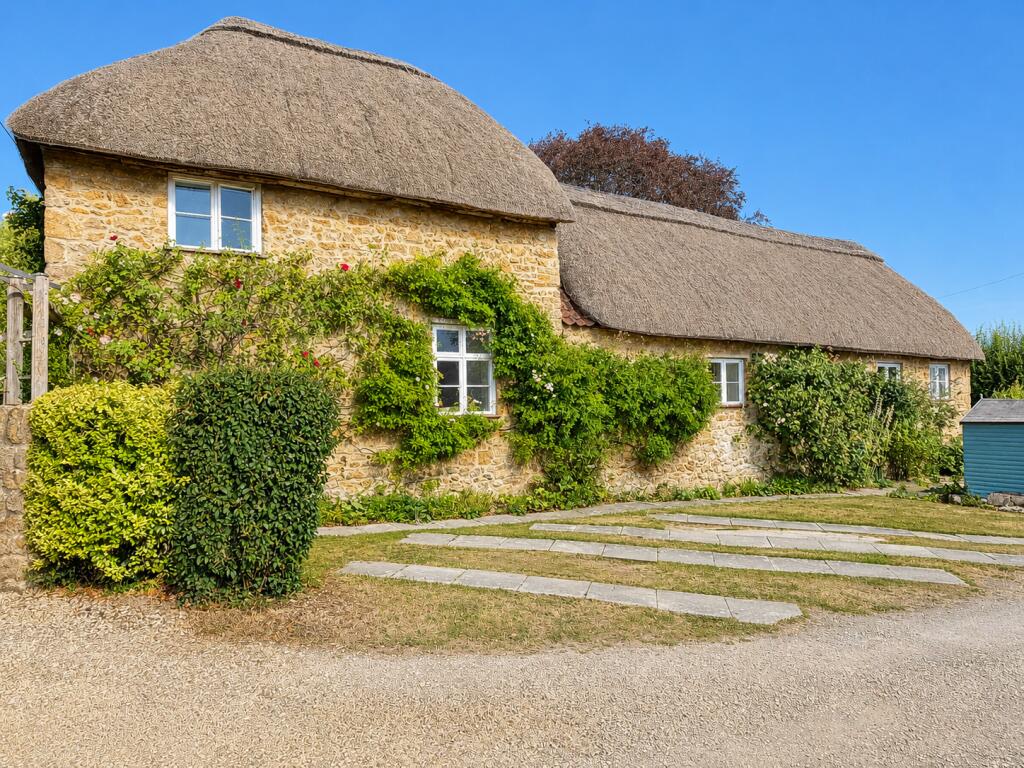
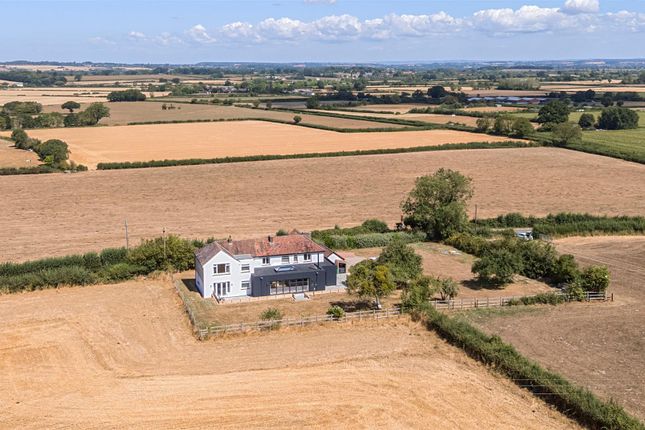
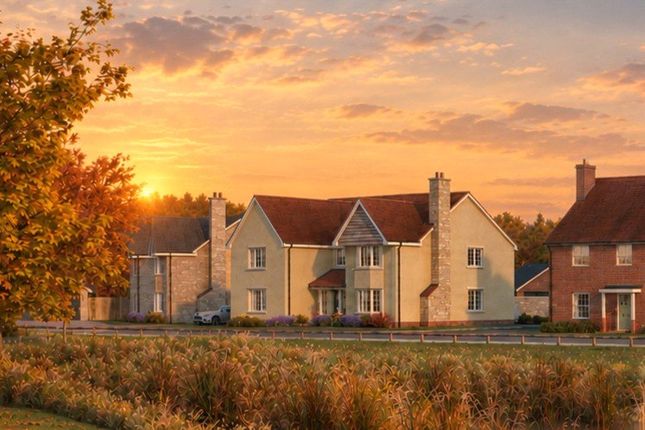
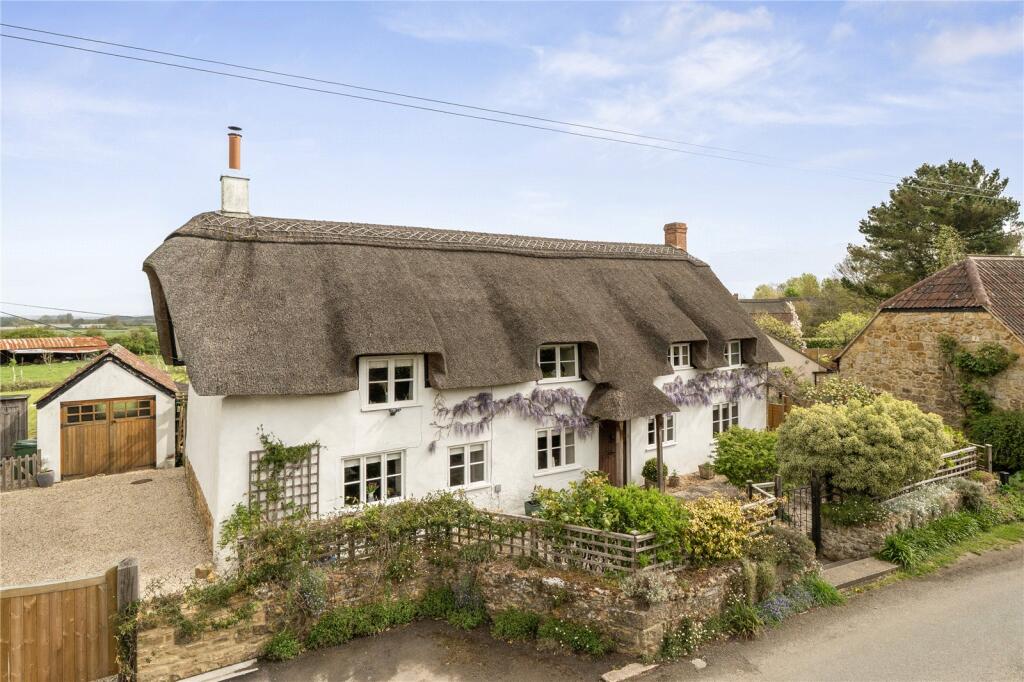
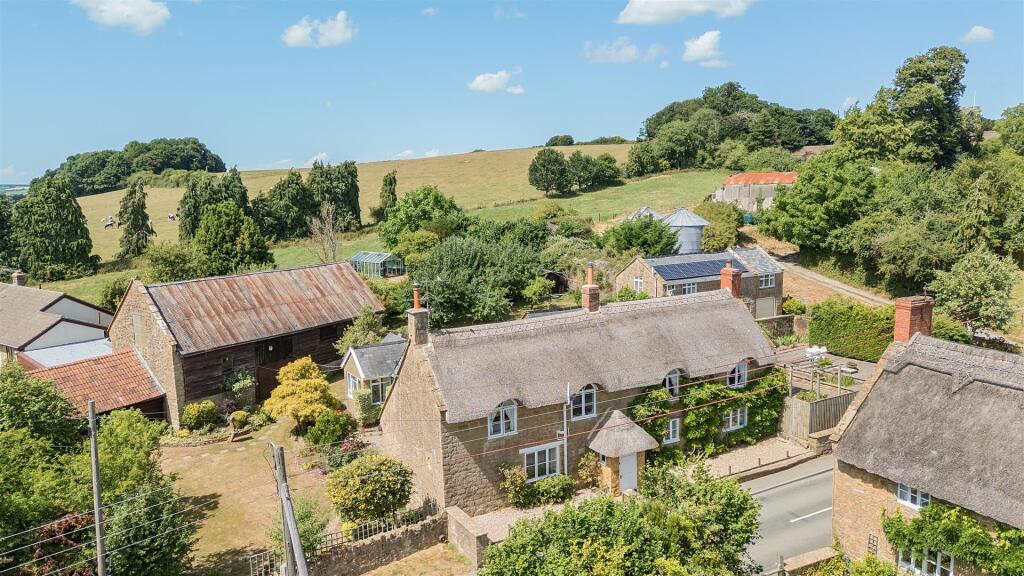
Located in one of our most sought-after villages, this beautiful, spacious and sensitively improved "chocolate box" cottage is set in approximately two thirds of an acre.
The Property Dating back to the 15th century, this charming character home seamlessly blends historic appeal with modern comfort.
The generous and beautifully maintained accommodation is perfectly suited to contemporary family life, offering ample room indoors and outdoors for everyone to enjoy their own space.
Looking ahead, there is exciting potential to further extend or enhance the property, particularly through the rear dining area.
This space not only opens onto part of the delightful cottage gardens but also overlooks an orchard acquired by the current owners, significantly expanding the outdoor setting and taking full advantage of picturesque views across the village and surrounding countryside.
Altogether, this is a truly stunning home and a wonderful opportunity to become part of a thriving South Somerset community.
Accommodation The traditional front door opens into a spacious and inviting family room.
New oak flooring runs throughout much of the ground floor, creating a sense of continuity, while offering the first glimpse of the home’s many character features-from exposed beams and historic brickwork to window seats, barn-style doors, and period-inspired radiators.
A bespoke unit neatly conceals space for a television, making this an ideal snug for relaxing and unwinding. To the rear, a beautifully finished cloakroom includes a practical fitted shoe cupboard.
Many of the main rooms benefit from a southerly aspect, and the light-filled sitting room enjoys a warm, cosy atmosphere with direct access to the rear garden.
Its striking inglenook fireplace, complete with a wood-burning stove, has been upgraded in line with current regulations and insurance requirements.
The kitchen/breakfast room is a standout feature-both stylish and spacious, with enough room to accommodate a comfortable sofa or cosy chairs.
Thoughtfully designed cabinetry blends classic period aesthetics with modern functionality.
A central island serves as a breakfast bar while providing additional storage, an extra freezer, and a wine cooler.
Integrated appliances include a fridge freezer, dishwasher, and a contemporary electric aga with induction hob.
Elegant granite worktops extend into the window sills, offering generous and practical workspace, with subtle garnet flecks that complement the cabinetry.
To one side, a well-organised walk-in pantry provides excellent storage and power points for smaller appliances.
Beyond the kitchen, a more recent extension creates a separate dining area with potential for further enhancement, such as the addition of bifold doors or even extension, subject to the necessary consents, A rear lobby connects the dining space to the family room and leads out to the garden.
This area also functions as a utility space, with room for a washing machine and tumble dryer, neatly concealed behind sliding barn-style doors.
Upstairs, the landing has been cleverly arranged to include useful fitted storage, with attractive oak latch doors leading to each room and a separate linen cupboard.
The principal bedroom is particularly impressive, featuring a vaulted ceiling and an abundance of bespoke fitted wardrobes. With windows on two aspects, it offers a bright and striking space.
Next door, a stylish bathroom includes a freestanding slipper bath and a separate shower, finished with brushed brass fittings and soft dusky pink tiling.
A second generous bedroom benefits from its own en suite shower room, making it ideal for guests or older children.
Two further bedrooms complete the accommodation, with the fourth offering flexibility as a study or home office.
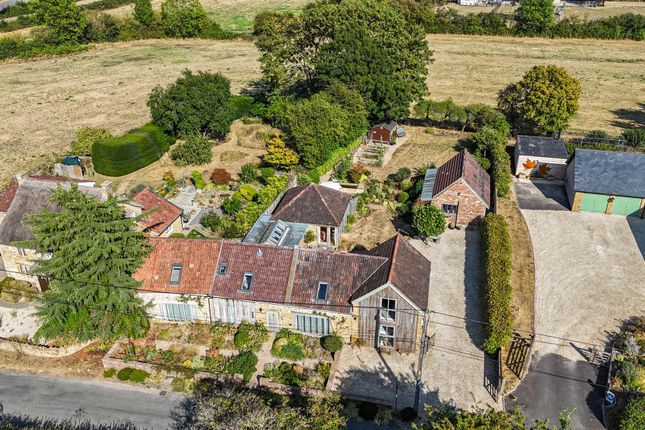
Outside Having been carefully maintained over many years, the cottage gardens wrap around the property and are richly planted with mature, attractive specimens including wisteria, honeysuckle, and roses.
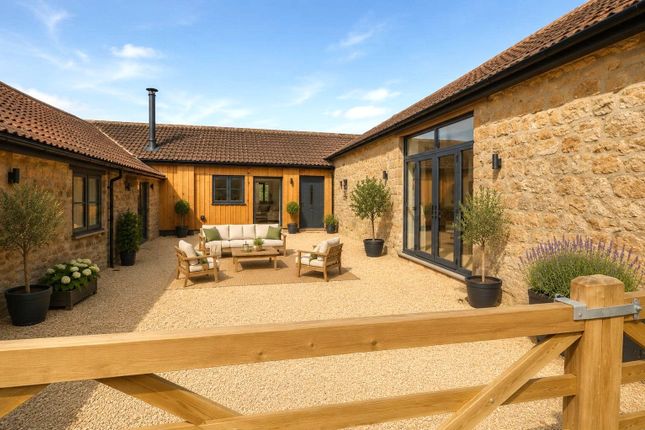
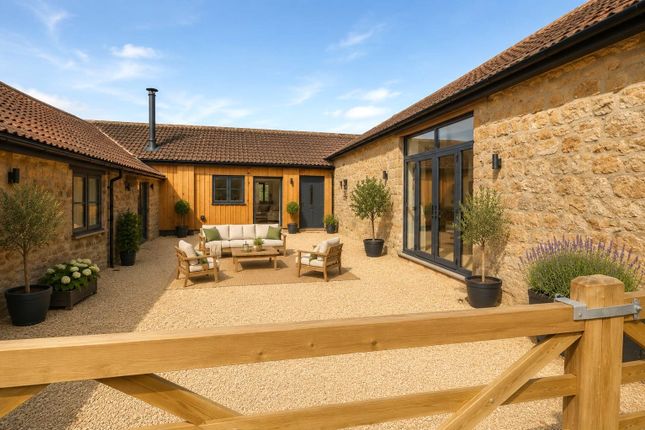
At the front, a private courtyard offers a sunny seating area, bordered by climber-covered fencing that provides a sense of seclusion from the lane.
A recently landscaped gravel driveway, accessed through substantial timber gates, provides off-road parking and leads to a detached single garage with power and double timber doors.
To the rear, the garden has been thoughtfully designed with a lawn and well-stocked herbaceous borders framing a pergola and seating area.
A gate opens into the orchard, which has recently been planted with a variety of fruit trees.
On the western side of the house, an additional generous section of garden enjoys a sunny aspect, featuring further mature borders, a wide lawn, and a charming summerhouse positioned to take advantage of evening sunsets, alongside a range of established flowering shrubs offering year-round interest.
The vendors previously obtained permission to remove a large, dominant tree, which has opened up the garden, and they have since planted a sapling hedge along the new orchard boundary.
A five-bar gate provides further access into the orchard.
Situation Barrington is widely regarded as one of South Somerset’s most picturesque conservation villages, enjoying a highly desirable setting.
It offers convenient access to major road links, including the A303 and M5/A358, while remaining peacefully removed from busy main roads.
At one end of the village lies the well-known National Trust property, Barrington Court, which offers far more than a traditional day out.
Visitors and residents alike can enjoy artisan workshops, a second-hand bookshop, café/restaurant, gift shop, and numerous spots perfect for picnics.
The surrounding estate and village are interwoven with an excellent network of public footpaths, making it ideal for walking-particularly for dog owners.
A short stroll from the property brings you to The Barrington Boar, a highly regarded, award-winning pub and restaurant with rooms, known for its outstanding food.
The village also benefits from The Lyle Room at the village hall, run by residents as a welcoming space to meet and socialise.
Barrington has a strong and active community spirit, with plenty of opportunities to get involved.
The village hall serves as a central hub for a wide variety of activities and events, including community coffee mornings, a gardening society, choral group, amateur dramatics (The Barrington Players), Pilates, Zumba, yoga, table tennis, and bridge-ensuring there is something to suit all interests.
Families are also well catered for, with a highly regarded nursery/pre-school in the village that provides wrap-around care and holiday clubs.
The nearby town of Ilminster offers a comprehensive range of amenities, including a variety of independent shops, two supermarkets, bars, cafés, a post office, bank, doctors’ surgeries, dentist, and optician.
It is a lively community with a strong focus on cultural and recreational activities, centred around the theatre, arts centre, church, primary school, tennis and bowls clubs, as well as numerous other groups.
Ilminster also benefits from excellent transport links, with Junction 25 of the M5 approximately 11 miles away and the A303 close by.
Rail services are available from Crewkerne (7 miles), on the Waterloo–Exeter line, and from Taunton (13 miles), which provides connections to Exeter, Bristol, and London Paddington.
Directions What3words//////waggled.spots.helpers Services Mains electricity, water and drainage are connected. Oil fired central heating via boiler located in utility area / rear lobby.
Recently installed electric aga for more efficient background heat and cooking when required. Ultrafast broadband is available.
There is mobile coverage at the property, please refer to Ofcom's website for further information.
Material Information Somerset Council Tax Band F The property is Grade II listed and located within the village's designated conservation area.
For conveyancing search purposes, the house and garden, and the orchard, are under two separate title numbers at hmlr.
Value & comps
No previous sales on record.
Returns
Set an offer; the calculator follows it.
We're still gathering serviced-accommodation data for this area.
Archie refurb estimate: a Pro feature
0.0% below asking
This is not financial or investment advice. Prop AI Deals is not authorised by the Financial Conduct Authority (FCA) to provide investment advice.
All investment calculators, property analyses, and AI-generated insights are for informational purposes only. Property investment carries risk and may result in financial loss. All calculations should be independently verified and you should consult with FCA-authorised financial advisers before making any investment decisions.
Past performance does not guarantee future results. Tax implications vary by individual circumstances.
Deal
Properties like this can earn 2–3x BTL yields when converted to HMO, with retrofit costs around £10k/room. Sign in to see the full tier, yield projection, and cost breakdown.
Commercial properties like this can earn 30-50% higher yields when converted to residential under Class MA / Q / P / PA, with prior approval costing ~GBP 96/unit. Sign in to see the recommended route, yield uplift, and cost breakdown.
BRRR-suited properties can recycle 80-100% of investor capital on refi, leaving a high-yielding rental with most of the money out. Sign in to see the refurb cost stack, ARV projection, and refinance maths.
Detached + large garden = sub-division play. Pro tier unlocks the tier badge, plot size, uplift estimate, and regional land benchmark.
Short-lease flats trade at deep discount, but extending under the 1993 Act often costs far less than the discount. Pro tier unlocks the tier badge, premium breakdown, long-lease ARV and arbitrage maths.
See projected short-stay revenue vs a vanilla BTL for this property.
See real sub-let margins (HMO room rates & SA nightly rates) vs the landlord rent.
Area
Agent & docs
FAQ
About Allenbury Cottage, Ilminster
Explore nearby