4-bedroom detached house · TA19 0JE
For saleListed today
Opportunity summary
See Archie’s verdict, returns by strategy and what to check before viewing.
About
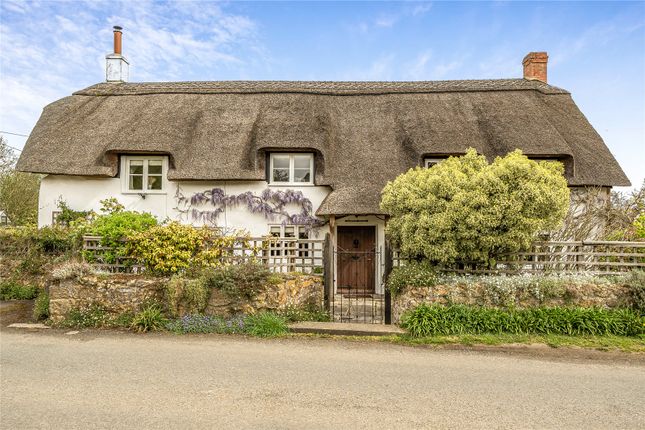
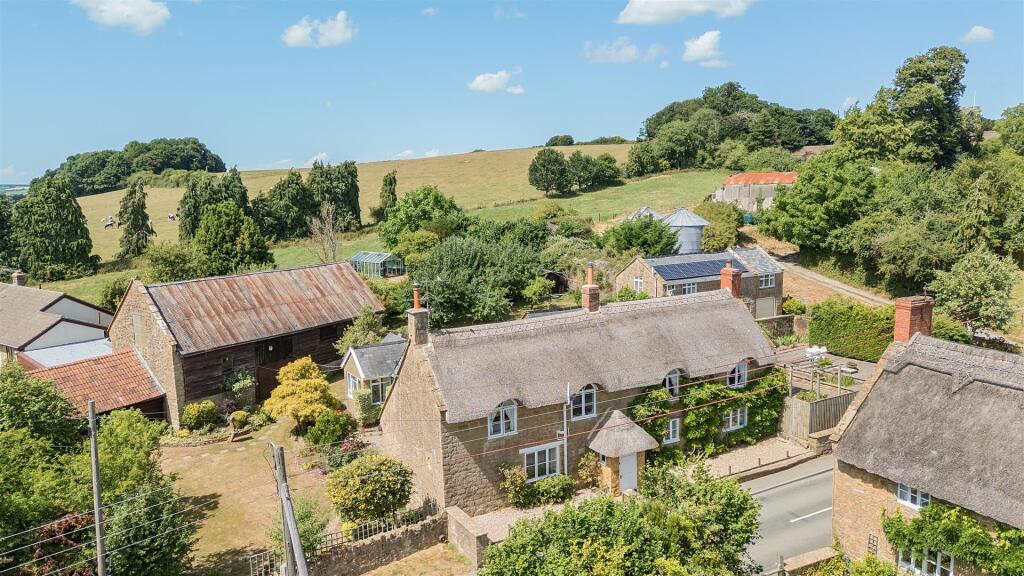
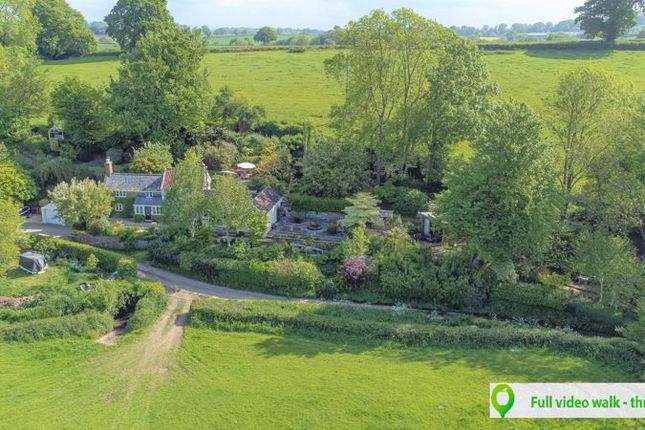
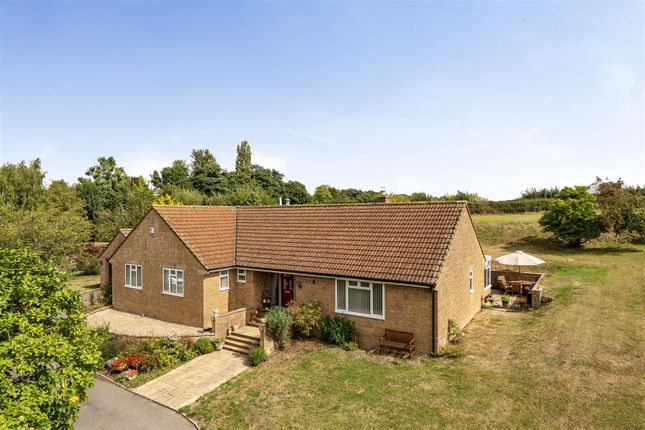
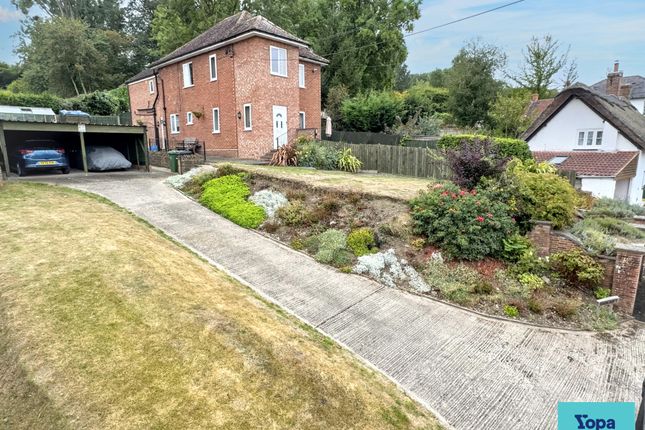
Believed to date back to the 15th century, this delightful cottage successfully combines period charm with the comforts and practicality expected of modern family living.
Rich in original features and full of character, the property offers generous accommodation throughout, complemented by extensive outdoor space ideal for both entertaining and everyday enjoyment.
Accommodation A traditional entrance door welcomes you into a spacious family room, instantly showcasing the cottage's warmth and character.
Quality oak flooring flows across much of the ground floor, complemented by exposed beams, original brickwork, window seats, barn-style doors and heritage-style radiators.
A bespoke media unit discreetly houses a television, creating a cosy yet practical living space. Beyond, a stylish cloakroom benefits from fitted storage designed for coats and footwear.
The principal reception room is flooded with natural light thanks to its favourable southerly aspect.
A magnificent inglenook fireplace forms the focal point, housing a wood-burning stove and creating a wonderfully inviting atmosphere. Where a door provides easy access to the gardens beyond.
The kitchen/breakfast room has been beautifully designed to provide both practicality and sociable living.
Extensive cabinetry blends traditional styling with modern convenience, whilst a central island incorporates a breakfast bar, additional storage, wine cooler and freezer space.
Integrated appliances include a fridge freezer, dishwasher and electric AGA with induction hob.
Granite worktops extend into the deep window sills, while a substantial walk-in pantry offers excellent storage and space for smaller appliances.
Adjoining the kitchen is a bright dining area created as part of a later extension.
This versatile room presents exciting opportunities for further enhancement, including additional glazing or extension work, subject to consent.
A rear lobby links the dining area with the family room and doubles as a utility space, with laundry appliances neatly concealed behind sliding barn doors.
First Floor The first-floor landing incorporates useful built-in storage along with a separate linen cupboard. Oak latch doors lead to all rooms.
The impressive principal bedroom features a vaulted ceiling, dual-aspect windows and an extensive range of bespoke fitted wardrobes, creating a bright and luxurious retreat.
The family bathroom has been attractively appointed with a freestanding slipper bath, separate shower enclosure, brushed brass fittings and tasteful contemporary tiling.
A further generous double bedroom benefits from its own en suite shower room, making it ideal for guests or independent family members.
Two additional bedrooms complete the accommodation, with one equally suited as a home office or study.
Nestled in the beautiful South Somerset countryside, Barrington is a charming and highly sought-after village that perfectly balances rural tranquillity with excellent accessibility.
Located just a few miles from Ilminster, the village is renowned for its picturesque streets, attractive period homes, traditional thatched cottages and strong sense of community.
One of Barrington's most notable landmarks is the magnificent Barrington Court, a stunning Tudor manor owned by the National Trust, surrounded by beautifully maintained gardens and grounds.
This historic setting adds greatly to the village's character and provides wonderful opportunities for leisurely walks and outdoor enjoyment.
Despite its peaceful rural setting, Barrington benefits from an excellent range of amenities for a village of its size, including the highly regarded Barrington Boar, an award-winning pub and restaurant, as well as an active village hall and numerous community groups, helping to create a welcoming and vibrant atmosphere.
Surrounded by rolling countryside and situated on the edge of the Somerset Levels, the village offers a wealth of scenic walking, cycling and riding opportunities.
The nearby market towns of Ilminster, Crewkerne and South Petherton provide a wider selection of shops, schools and everyday facilities, whilst the A303 offers convenient links to Exeter, Taunton and London Outside The gardens surrounding the cottage have been lovingly cultivated and provide colour and interest throughout the seasons.
Established planting includes climbing roses, wisteria and honeysuckle, creating a quintessential cottage garden setting.
To the front of the property, a secluded courtyard terrace enjoys a sunny aspect and offers a wonderful space for outdoor dining and relaxation.
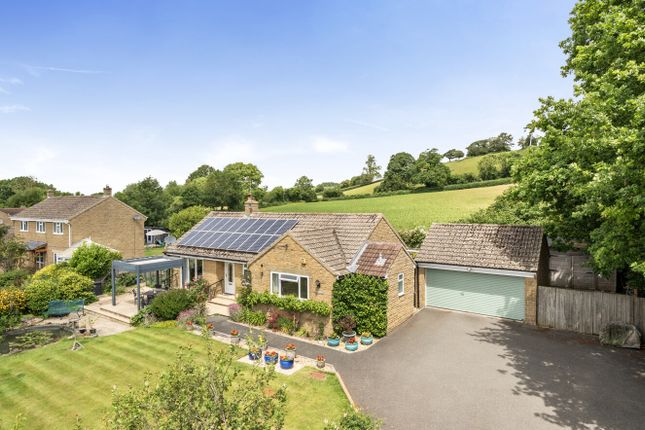
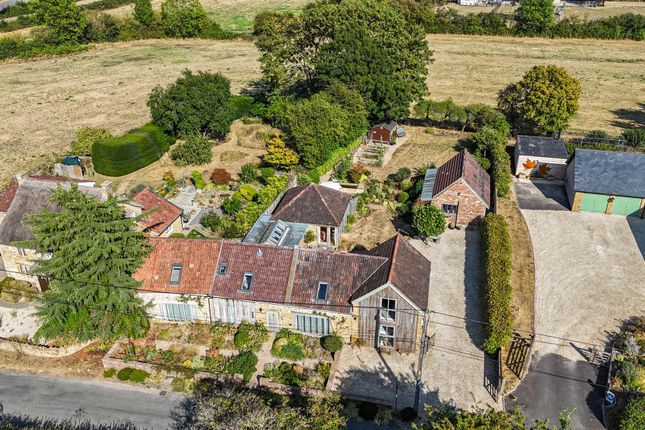
A recently laid gravel driveway sits behind substantial timber gates and provides ample off-road parking, leading to a detached single garage with power connected.
The rear gardens are beautifully arranged, with expansive lawns, mature herbaceous borders and a pergola-covered seating area.
Beyond lies the orchard, recently planted with a variety of fruit trees and providing an attractive extension of the grounds.
To one side of the cottage, a further area of garden enjoys a sunny westerly aspect and features mature planting, generous lawns and a charming summerhouse perfectly positioned to capture afternoon and evening sunshine.
Value & comps
No previous sales on record.
Returns
Set an offer; the calculator follows it.
We're still gathering serviced-accommodation data for this area.
Archie refurb estimate: a Pro feature
0.0% below asking
This is not financial or investment advice. Prop AI Deals is not authorised by the Financial Conduct Authority (FCA) to provide investment advice.
All investment calculators, property analyses, and AI-generated insights are for informational purposes only. Property investment carries risk and may result in financial loss. All calculations should be independently verified and you should consult with FCA-authorised financial advisers before making any investment decisions.
Past performance does not guarantee future results. Tax implications vary by individual circumstances.
Deal
Properties like this can earn 2–3x BTL yields when converted to HMO, with retrofit costs around £10k/room. Sign in to see the full tier, yield projection, and cost breakdown.
Commercial properties like this can earn 30-50% higher yields when converted to residential under Class MA / Q / P / PA, with prior approval costing ~GBP 96/unit. Sign in to see the recommended route, yield uplift, and cost breakdown.
BRRR-suited properties can recycle 80-100% of investor capital on refi, leaving a high-yielding rental with most of the money out. Sign in to see the refurb cost stack, ARV projection, and refinance maths.
Detached + large garden = sub-division play. Pro tier unlocks the tier badge, plot size, uplift estimate, and regional land benchmark.
Short-lease flats trade at deep discount, but extending under the 1993 Act often costs far less than the discount. Pro tier unlocks the tier badge, premium breakdown, long-lease ARV and arbitrage maths.
See projected short-stay revenue vs a vanilla BTL for this property.
See real sub-let margins (HMO room rates & SA nightly rates) vs the landlord rent.
Area
Agent & docs

FAQ
About Barrington, Ilminster, Somerset, TA19
Explore nearby