4-bedroom detached house · OL3 5HJ
Sold STCListed 202 days
Opportunity summary
See Archie’s verdict, returns by strategy and what to check before viewing.
About
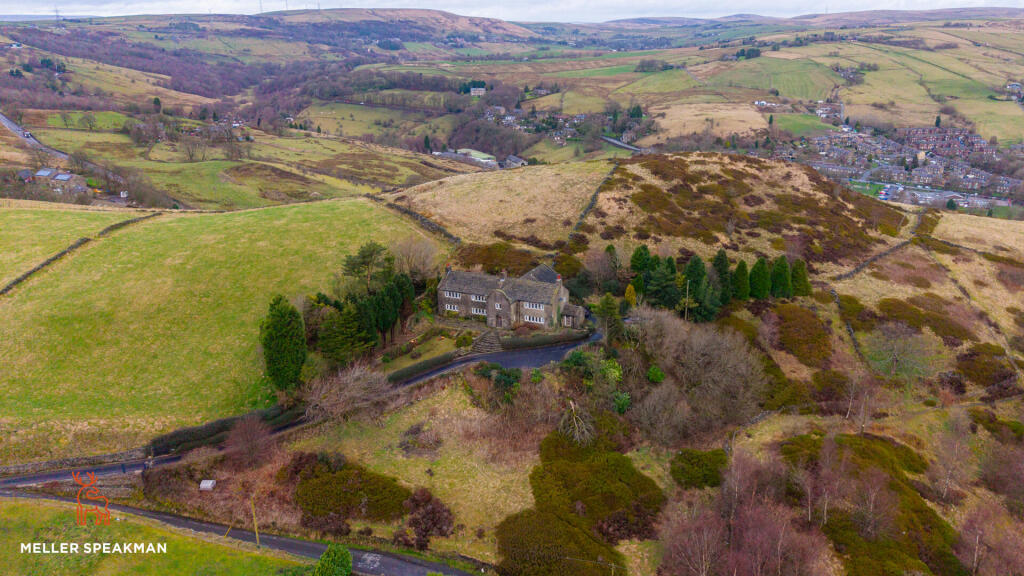
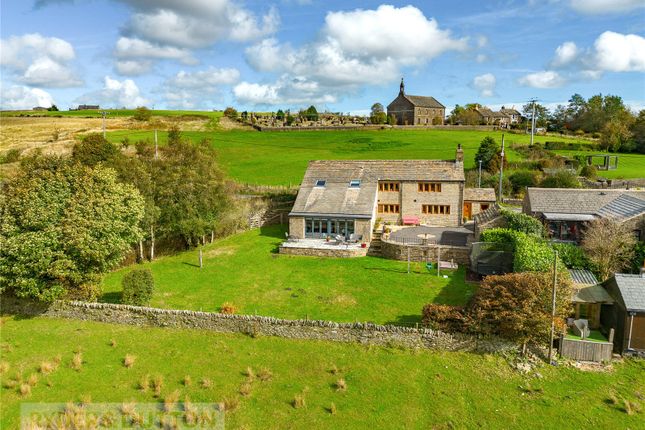
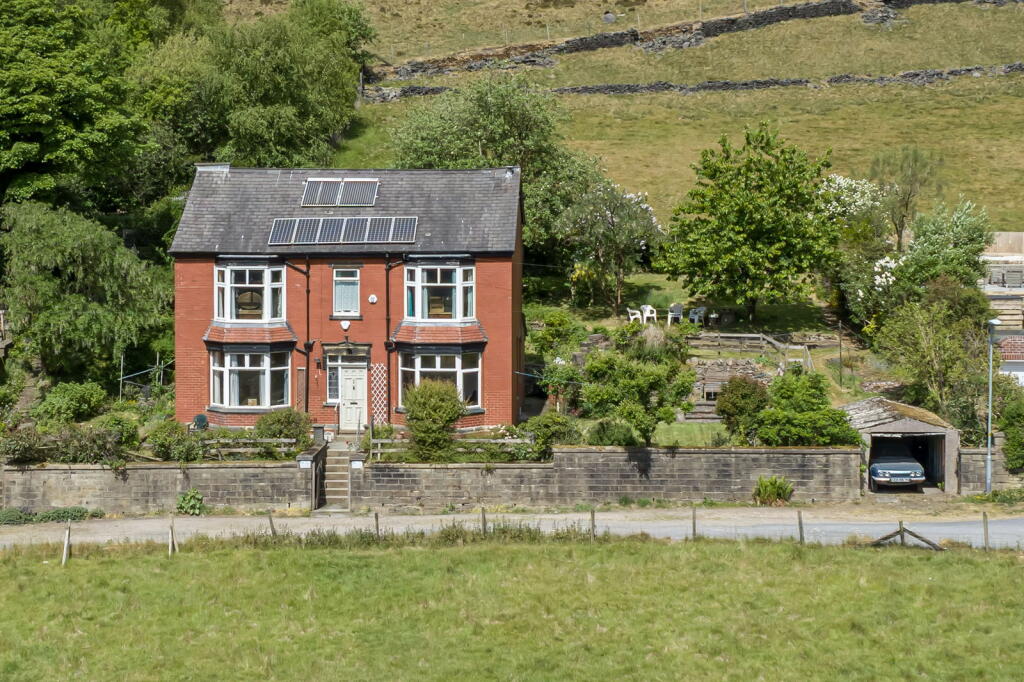
This exceptional Grade II listed stone residence, nestled in the heart of Delph village, presents a rare opportunity to acquire a truly distinguished home.
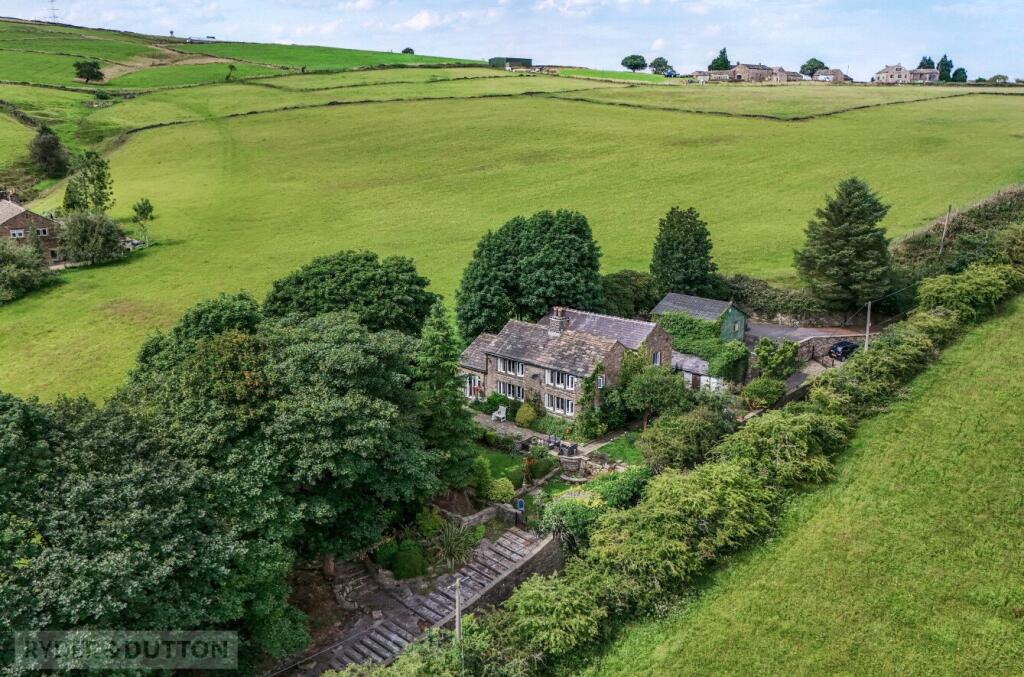
Surrounded by beautifully landscaped gardens, the property offers three separate seating areas positioned to enjoy the sun throughout the day, all enhanced by the tranquil sound of the nearby river and a beautifully designed pond, adding a picturesque feature to the setting.
Upon entering, you are welcomed by an elegant hallway featuring original Victorian tiled flooring, solid oak floors, and preserved period architrave and archway details.
The lounge exudes character, boasting original features, sash windows, original Georgian pitched pine flooring, and a striking multifuel stove, all complemented by delightful views across the Saddleworth countryside.
The dining room continues the home’s charm, offering original Georgian pitched pine flooring, sash windows, a B.D.
& Co multifuel stove, and further picturesque countryside views, an ideal setting for both formal dining and relaxed family gatherings.
An additional reception room, currently utilised as a home office, features a stone fireplace with an open fire, solid oak flooring, and sash windows.
A door from here leads to a practical stone porch, providing useful space for coats and footwear.
The bespoke kitchen has been thoughtfully designed to complement the property’s heritage, complete with original stone flooring and a substantial gas-fuelled Aga set within an impressive inglenook fireplace.
Integrated appliances include a dishwasher and American-style fridge freezer, all set against elegant Corian worktops.
A door opens directly onto one of the patio areas, perfectly positioned to capture the evening sun.
Adjacent to the kitchen is a well-appointed utility room with space for laundry appliances, additional storage, and American walnut worktops and convenient WC.
Ascending the beautiful staircase, the first floor reveals a spacious landing with original features and architrave.
There are four generously proportioned bedrooms, two benefitting from their own wash basins and three retaining original fireplaces.
Each room enjoys sash windows, fitted wardrobes or storage cupboards, and captivating views over the surrounding countryside.
The property is served by two bathrooms, one featuring a freestanding bath and separate shower, and the other offering a shower over bath with exposed beams.
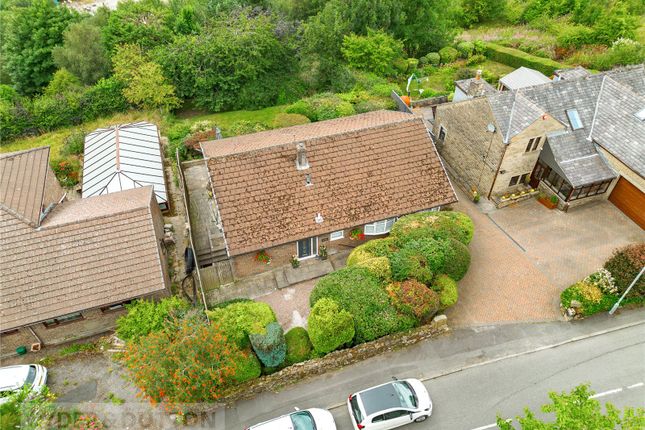
Externally, the home continues to impress with ample off-road parking for multiple vehicles, a substantial garage, patio areas, and well-maintained lawns, all set against the stunning backdrop of the Saddleworth countryside.
At the rear of the property lies a beautifully maintained, private enclosed garden, enhanced by an elegant rose-covered trellis. To arrange a viewing of this remarkable home, contact West Riding on .
Additional Information TENURE: Freehold - Solicitor to confirm. GROUND RENT: n/a SERVICE CHARGE: n/a COUNCIL BAND: G - £4,088.32 VIEWING ARRANGEMENTS: Strictly by appointment via West Riding.
Kitchen - 4.71m x 4.69m (15'5" x 15'4") Utility Room - 1.92m x 1.72m (6'3" x 5'7") WC - 1.99m x 0.86m (6'6" x 2'9") Dining Room - 4.61m x 4.58m (15'1" x 15'0") Hallway - 9.82m x 2.06m (32'2" x 6'9") Lounge - 4.62m x 4.56m (15'1" x 14'11") Sitting Room - 4.71m x 4.64m (15'5" x 15'2") Landing - 9.74m x 2.03m (31'11" x 6'8") Bedroom - 4.75m x 2.76m (15'7" x 9'0") Bedroom - 4.69m x 4.67m (15'4" x 15'4") Bathroom - 3.44m x 2.07m (11'3" x 6'9") Bedroom - 4.92m x 4.6m (16'1" x 15'1") Bathroom - 3.38m x 1.81m (11'1" x 5'11") Bedroom - 4.82m x 4.7m (15'9" x 15'5") Cellar Room 1 - 4.6m x 4.6m (15'1" x 15'1") Cellar Room 2 - 9.75m x 2.06m (31'11" x 6'9") Cellar Room 3 - 4.7m x 4.57m (15'5" x 15'0") Cellar Room 4 - 4.7m x 4.67m (15'5" x 15'4") Coal Bunker - 3.12m x 1.46m (10'2" x 4'9") Garage - 6.13m x 3.14m (20'1" x 10'3")
Value & comps
No previous sales on record.
Returns
Set an offer; the calculator follows it.
We're still gathering serviced-accommodation data for this area.
Archie refurb estimate: a Pro feature
0.0% below asking
This is not financial or investment advice. Prop AI Deals is not authorised by the Financial Conduct Authority (FCA) to provide investment advice.
All investment calculators, property analyses, and AI-generated insights are for informational purposes only. Property investment carries risk and may result in financial loss. All calculations should be independently verified and you should consult with FCA-authorised financial advisors before making any investment decisions.
Past performance does not guarantee future results. Tax implications vary by individual circumstances.
Deal
Properties like this can earn 2–3x BTL yields when converted to HMO, with retrofit costs around £10k/room. Sign in to see the full tier, yield projection, and cost breakdown.
Commercial properties like this can earn 30-50% higher yields when converted to residential under Class MA / Q / P / PA, with prior approval costing ~GBP 96/unit. Sign in to see the recommended route, yield uplift, and cost breakdown.
BRRR-suited properties can recycle 80-100% of investor capital on refi, leaving a high-yielding rental with most of the money out. Sign in to see the refurb cost stack, ARV projection, and refinance maths.
Detached + large garden = sub-division play. Pro tier unlocks the tier badge, plot size, uplift estimate, and regional land benchmark.
Short-lease flats trade at deep discount, but extending under the 1993 Act often costs far less than the discount. Pro tier unlocks the tier badge, premium breakdown, long-lease ARV and arbitrage maths.
See projected short-stay revenue vs a vanilla BTL for this property.
See real sub-let margins (HMO room rates & SA nightly rates) vs the landlord rent.
Area
Agent & docs
FAQ
About Springwood House, Lodge Lane, Delph, Saddleworth
Explore nearby