We've tightened what earns a Pursue. A home now needs a published valuation, a strategy that still makes money after real running costs and lender stress tests, and no listing problems that would stop a mortgage. You'll see fewer Pursues, and each one has been checked harder.
See how verdicts work4-bedroom house · AL6 0AJ
Listing removedListed 467 days
Opportunity summary
See Archie’s verdict, returns by strategy and what to check before viewing.
About
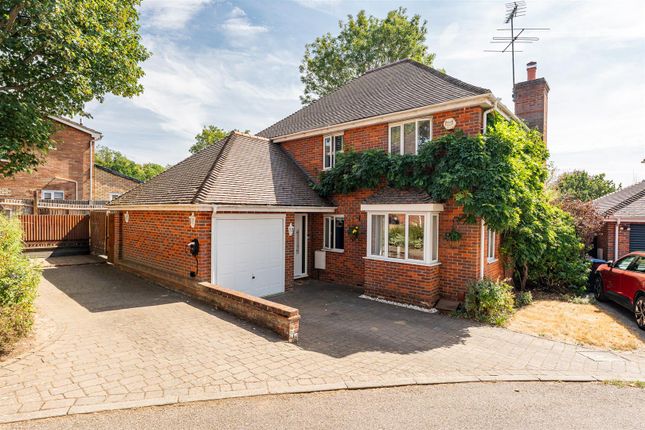
Versatile Family Home In Prime Digswell Setting With Open-Plan Living And West-Facing Garden Set in a peaceful, family-friendly cul-de-sac in the heart of Digswell, Mornington presents a wonderfully balanced four-bedroom residence designed with modern living in mind.
With generous living space, a west-facing garden and a sought-after village location just moments from Welwyn North Station, this is an ideal home for growing families.
At the heart of the home lies a bright, open-plan kitchen/dining/family room that flows seamlessly across the rear elevation.
This expansive space enjoys a westerly aspect and is designed to bring the outdoors in, thanks to two sets of bi-fold doors that open onto a paved patio and private lawned garden beyond.
Whether gathering around the table, relaxing in the sunshine or entertaining friends, this room offers both versatility and a real sense of occasion.
The kitchen is appointed with a stylish range of sleek base-level cabinetry and worktops, complemented by twin AEG electric ovens and an induction hob, ideal for family cooking.
From here, a door leads into a utility room with practical access to the double garage, large enough to accommodate a family car and further storage.
As per the floor plan, two further reception rooms are positioned to the front of the property.
The formal sitting room offers a welcoming and restful environment with well-proportioned dimensions, perfect for evenings in or more refined entertaining.
Alongside, a separate study provides a quiet, focused space ideal for working from home, homework, or creative hobbies.
An open-tread staircase rises from the dining area to the first-floor landing, where four bedrooms and two bathrooms are arranged.
Three of the bedrooms include integrated storage, while both the family bathroom and additional shower room are smartly finished, offering convenience for busy households.
The garden is a real asset, west-facing for afternoon and evening sun, mainly laid to lawn, and bordered with mature trees and fencing for privacy.
A generous patio sits just outside the kitchen and family room, creating a perfect al fresco setting.
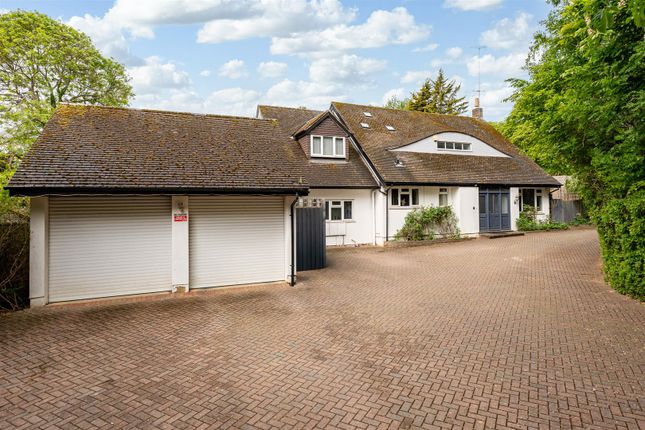
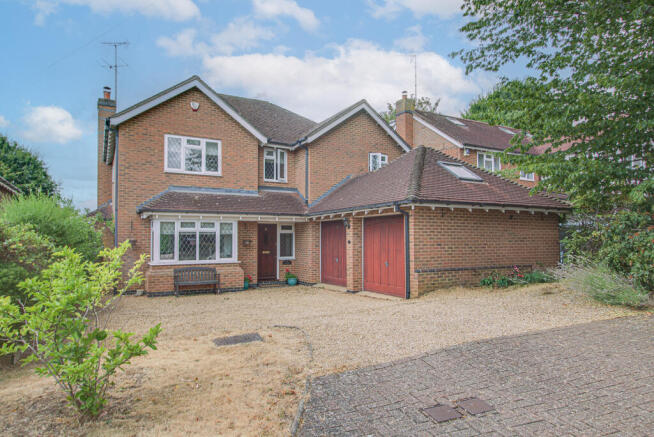
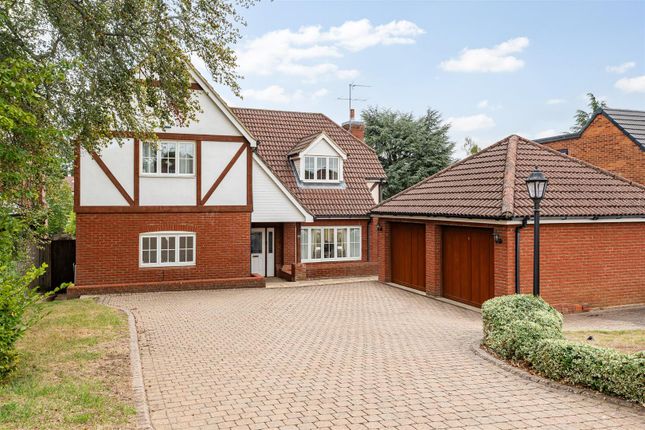
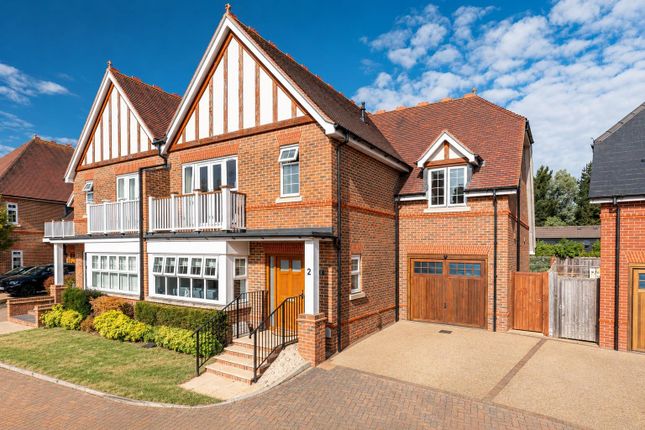
At the front, a beautifully laid block-paved driveway offers parking for multiple vehicles and gives access to the integral double garage.
The property benefits from a warm air gas central heating system, eliminating the need for wall-mounted radiators and allowing greater flexibility with furniture and room layout.
In 2019, all ground floor windows and doors were replaced. This is a home designed around modern family life, with well-zoned living space, peaceful bedrooms, and excellent connectivity.
Furthermore, there remains exciting scope, subject to the usual planning consents-to extend further across the rear, enhancing what is already a generous footprint.
The property is well-positioned for families, with several well-regarded local schools nearby.
St John’s CofE Primary School (Ofsted: Good) is just 0.5 miles away, while Harwood Hill Junior Mixed Infant and Nursery School (Ofsted: Good) sits within 0.8 miles.
Waterside Academy and The Holy Family Catholic Primary School, both rated Good by Ofsted, are also conveniently located approximately 0.9 miles from the home. Ofsted ratings correct as of July 2025
Value & comps
No previous sales on record.
Returns
Set an offer; the calculator follows it.
We're still gathering serviced-accommodation data for this area.
Archie refurb estimate: a Pro feature
0.0% below asking
This is not financial or investment advice. Prop AI Deals is not authorised by the Financial Conduct Authority (FCA) to provide investment advice.
All investment calculators, property analyses, and AI-generated insights are for informational purposes only. Property investment carries risk and may result in financial loss. All calculations should be independently verified and you should consult with FCA-authorised financial advisers before making any investment decisions.
Past performance does not guarantee future results. Tax implications vary by individual circumstances.
Deal
Properties like this can earn 2–3x BTL yields when converted to HMO, with retrofit costs around £10k/room. Sign in to see the full tier, yield projection, and cost breakdown.
Commercial properties like this can earn 30-50% higher yields when converted to residential under Class MA / Q / P / PA, with prior approval costing ~GBP 96/unit. Sign in to see the recommended route, yield uplift, and cost breakdown.
BRRR-suited properties can recycle 80-100% of investor capital on refi, leaving a high-yielding rental with most of the money out. Sign in to see the refurb cost stack, ARV projection, and refinance maths.
Detached + large garden = sub-division play. Pro tier unlocks the tier badge, plot size, uplift estimate, and regional land benchmark.
Short-lease flats trade at deep discount, but extending under the 1993 Act often costs far less than the discount. Pro tier unlocks the tier badge, premium breakdown, long-lease ARV and arbitrage maths.
See projected short-stay revenue vs a vanilla BTL for this property.
See real sub-let margins (HMO room rates & SA nightly rates) vs the landlord rent.
Area
Agent & docs

FAQ
About 19, Mornington, Welwyn
Explore nearby