We've tightened what earns a Pursue. A home now needs a published valuation, a strategy that still makes money after real running costs and lender stress tests, and no listing problems that would stop a mortgage. You'll see fewer Pursues, and each one has been checked harder.
See how verdicts work4-bedroom house · PO8 8QY
Listing removedReduced £20k (−5.6%) on 26 AugListed 131 days
Opportunity summary
See Archie’s verdict, returns by strategy and what to check before viewing.
About
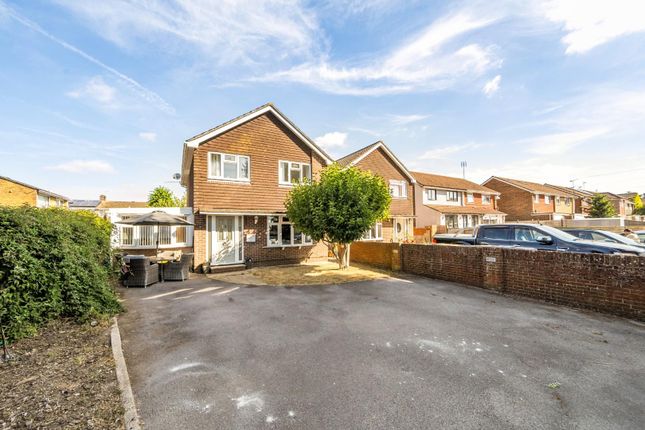
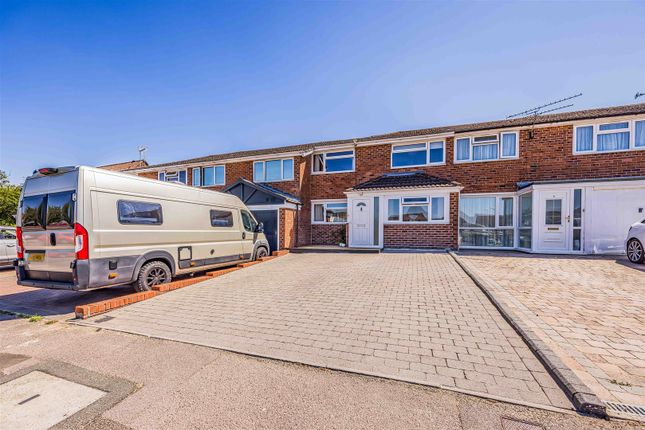
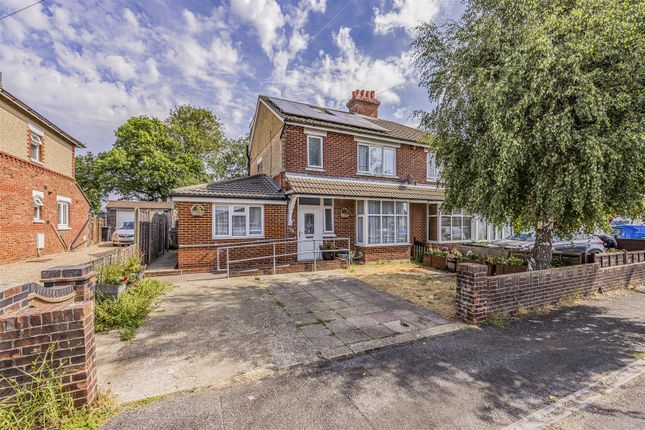
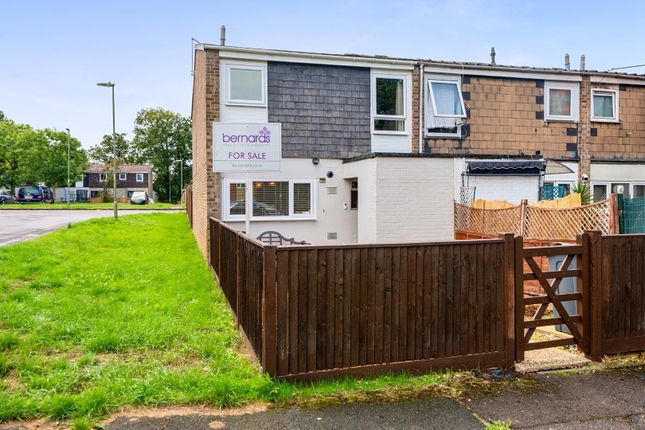
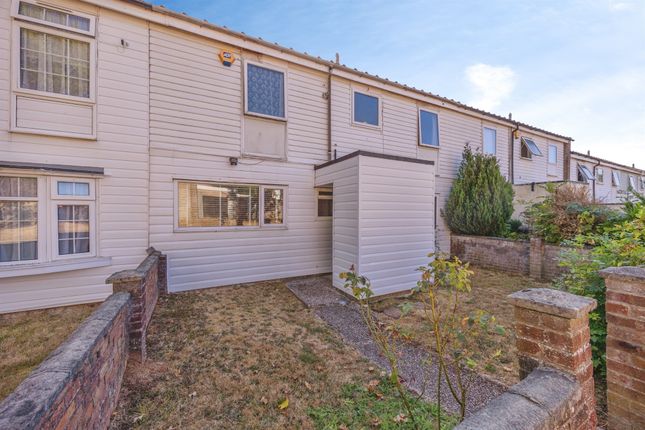
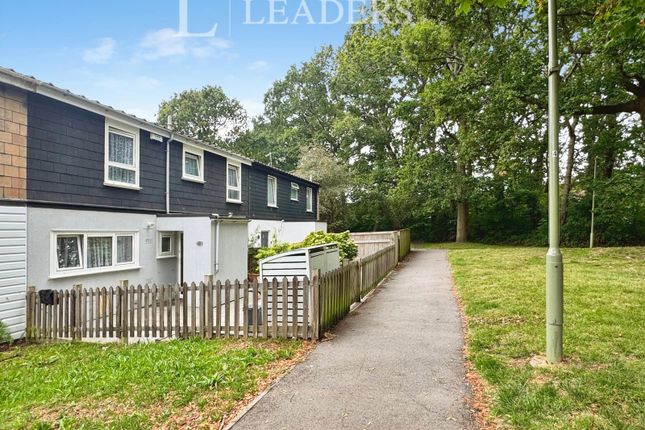
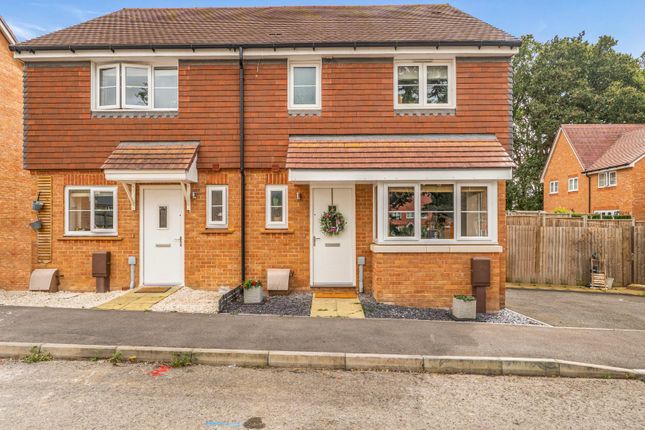
Tucked away in a quiet cul-de-sac, this extended four-bedroom semi-detached family home offers over 1,300 sq.ft. Of versatile living accommodation, complemented by off-road parking for two vehicles.
Ideally situated in the heart of Waterlooville, Bridefield Crescent enjoys excellent access to motorway links, a variety of local shops, pubs, and highly regarded schools, making it an ideal choice for growing families and commuters alike.
Upon entering, you are welcomed by a bright and inviting entrance hall featuring stylish stone-effect flooring, with doors leading to the principal reception rooms and a convenient ground-floor cloakroom.
The spacious sitting room is flooded with natural light from an attractive curved bay window and offers ample space for multiple sofas, creating a comfortable setting for family life and relaxation.
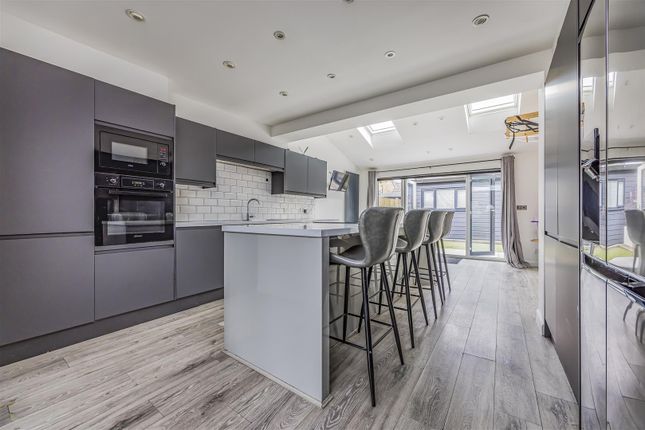
The true heart of the home is the impressive 25ft open-plan kitchen and dining area, perfectly designed for modern living and entertaining.
Fitted with an extensive range of cream shaker-style wall and base units, complemented by granite worktops, the kitchen boasts a range of integrated appliances including a dishwasher, fridge, freezer, oven, microwave, induction hob with extractor hood, and inset sink.
The dining area seamlessly flows into the conservatory, providing additional living space and pleasant views over the rear garden.
The garage has been thoughtfully converted into a practical utility room, complete with plumbing and space for laundry appliances, fitted storage cupboards, sink unit, and side-aspect window.
Outside, the low-maintenance rear garden has been designed for enjoyment throughout the year, featuring a generous patio seating area, artificial lawn, external power sockets, a timber shed, and gated side access.
The first floor accommodates three well-proportioned bedrooms alongside a stylish four-piece family bathroom.
Beautifully presented, the bathroom comprises a panelled bath with shower attachment, separate shower cubicle with rainfall shower, WC, vanity wash basin, marble-effect wall tiling, and natural stone-effect flooring.
Completing the accommodation is the converted loft room, created in the late 1990s, which offers a versatile fourth bedroom, home office, or hobby space.
Benefiting from windows to both the front and rear aspects, this bright and airy room enjoys an abundance of natural light.
Offering generous living space, flexible accommodation, and a sought-after location, this superb family home presents a fantastic opportunity for buyers seeking both comfort and convenience.
For more information about this property or if you'd like to arrange a viewing give us a call and ask for Sam Mansbridge who is taking care of the sale of this property.
Location Living in Waterlooville offers a great balance between town and countryside living.
Located in Hampshire, it provides excellent transport links to nearby cities such as Portsmouth and Southampton, making it ideal for commuters.
The town has a wide range of amenities, including shopping centres, restaurants, schools, and healthcare facilities, ensuring residents have everything they need close by.
Waterlooville is also surrounded by beautiful green spaces, including the South Downs National Park, which offers opportunities for walking, cycling, and outdoor recreation.
With its strong sense of community, good local services, and convenient location, Waterlooville is an attractive place to live for families, professionals, and retirees alike.
Useful Additional Information Tenure: Freehold Vendors Position: Looking For An Onward Purchase Loft Converted In 1999 Garden: Easterly Facing Garden With Side Gated Access Heating: Gas Central Heating Parking: Driveway Parking For Two Vehicles Local Council: Havant Borough Council Council Tax Band: C Disclaimer Property Details: Whilst believed to be accurate all details are set out as a general outline only for guidance and do not constitute any part of an offer or contract.
Intending purchasers should not rely on them as statements or representation of fact but must satisfy themselves by inspection or otherwise as to their accuracy.
We have not carried out a detailed survey nor tested the services, appliances, and specific fittings. Room sizes should not be relied upon for carpets and furnishings.
The measurements given are approximate. The lease details & charges have been provided by the owner and you should have these verified by a solicitor.
Disclaimer: The loft conversion wasn't added by the current owner, Havant council have confirmed planning application for the works but they don't hold completion certificate on file due to the age of the extension.
Anti-Money Laundering (aml) Checks In line with UK Anti-Money Laundering Regulations, all successful buyers will be required to complete identity and source-of-funds checks.
A charge of £60 inc VAT per person applies for these checks.
To ensure compliance, buyer details will be shared with a third-party aml provider who will contact you directly to complete the verification process.
This is a legal requirement placed upon estate agents and is designed to protect all parties involved in the transaction.
Value & comps
No previous sales on record.
Returns
Set an offer; the calculator follows it.
We're still gathering serviced-accommodation data for this area.
Archie refurb estimate: a Pro feature
0.0% below asking
This is not financial or investment advice. Prop AI Deals is not authorised by the Financial Conduct Authority (FCA) to provide investment advice.
All investment calculators, property analyses, and AI-generated insights are for informational purposes only. Property investment carries risk and may result in financial loss. All calculations should be independently verified and you should consult with FCA-authorised financial advisers before making any investment decisions.
Past performance does not guarantee future results. Tax implications vary by individual circumstances.
Deal
Properties like this can earn 2–3x BTL yields when converted to HMO, with retrofit costs around £10k/room. Sign in to see the full tier, yield projection, and cost breakdown.
Commercial properties like this can earn 30-50% higher yields when converted to residential under Class MA / Q / P / PA, with prior approval costing ~GBP 96/unit. Sign in to see the recommended route, yield uplift, and cost breakdown.
BRRR-suited properties can recycle 80-100% of investor capital on refi, leaving a high-yielding rental with most of the money out. Sign in to see the refurb cost stack, ARV projection, and refinance maths.
Detached + large garden = sub-division play. Pro tier unlocks the tier badge, plot size, uplift estimate, and regional land benchmark.
Short-lease flats trade at deep discount, but extending under the 1993 Act often costs far less than the discount. Pro tier unlocks the tier badge, premium breakdown, long-lease ARV and arbitrage maths.
See projected short-stay revenue vs a vanilla BTL for this property.
See real sub-let margins (HMO room rates & SA nightly rates) vs the landlord rent.
Area
Agent & docs

FAQ
About 17, Bridefield Crescent, Waterlooville
Explore nearby