We've tightened what earns a Pursue. A home now needs a published valuation, a strategy that still makes money after real running costs and lender stress tests, and no listing problems that would stop a mortgage. You'll see fewer Pursues, and each one has been checked harder.
See how verdicts work6-bedroom house · OX11 9DD
For saleReduced £300k (−13.3%) on 10 JulListed 224 days
Opportunity summary
See Archie’s verdict, returns by strategy and what to check before viewing.
About
Substantial family home with annexe, outbuildings and a walled garden in the heart of this picturesque and popular Oxfordshire village Description Built around 1760, Springfield House showcases typical architectural details of the Georgian era.
Sash windows with long views through the house to the garden, fill the house with natural light.
The entrance hall features bespoke cabinetry, squared bay window and stone fireplace with wood burning stove. From here all main rooms lead directly off.
The south facing sitting room, its wide French doors opening to the terrace and garden, and the family room both feature open fireplaces, with bookcases and cupboards to one wall in the family room.
The impressive kitchen/breakfast room/orangery, faces west. Two sets of French doors and bifolds open to the terrace within the walled garden.
Bespoke painted wooden units sit beneath granite worktops and include a large island.
There is a two door Aga with gas and electric module, integrated Bosch dishwasher and underfloor heating beneath the slate floor. Adjacent is a good sized utility room.
To the first floor is the principal bedroom suite with bathroom and dressing room, four further bedrooms, one presently used as a study. All have built in wardrobes.
There is also a family bathroom and shower room. Annexe With its own front door to the drive, this provides complete flexibility of use, interconnecting with the house on both floors.
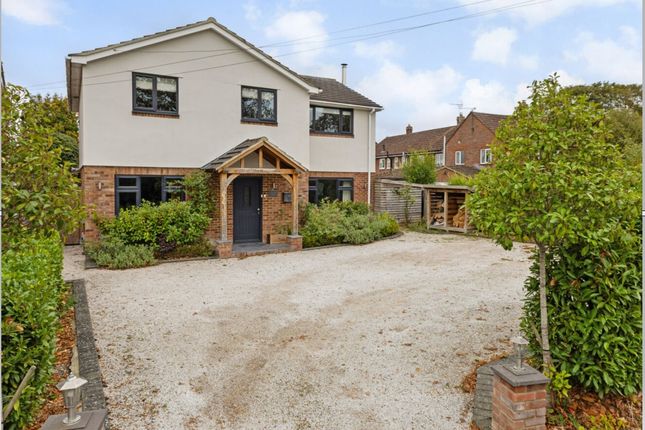
It provides good sized sitting room and a bedroom and bathroom upstairs. Outside A large gravel driveway provides ample parking with a double car port and log store to one side.
A stone terrace wraps around the southerly and westerly aspects of the house and links both the side and rear walled garden, planted with mixed beds and a number of trees.
Between the two gardens is a series of eight red brick outbuildings, presently used as workshops, bike shed, wine store and general storage.
These buildings present further opportunities, subject to need and to the usual permissions.
Location Aston Tirrold and adjoining Aston Upthorpe are pretty, quintessential Oxfordshire villages, situated on the edge of the Berkshire Downs.
Communications are excellent with easy access to road, rail and airport links.
The villages boast an active community, pub/restaurant, cricket club, three churches, recreation ground and a shared Post Office.
The Downs, being on the doorstep, offer myriad bridleways and footpaths to explore and enjoy.
Nearby Wallingford is well served for day to day shopping with its weekly markets, Waitrose, doctor, dentist and community hospital. Neighbouring Blewbury has a thriving farm shop and garden centre.
There is a wide variety of schools in the area, both state and independent, including Didcot Girls, St Birinus, Moulsford, Cranford House, Chandlings Manor, and the Europa School, as well as the highly regarded independent schools in Abingdon and Oxford.
Square Footage: 4,199 sq ft Directions From Oxford take the A34 south. Turn off at the Milton Interchange following the A4130 towards Wantage for approximately 2 miles.
Take the first exit off the Rowstock roundabout onto the A417 towards Reading. Remain on the A417 passing through Blewbury. After approximately 1 mile turn left to Aston Tirrold and Aston Upthorpe.
Turn right just before the pub onto Baker Street. The driveway to Springfield House is after a very short distance on the right. From London take the M4. Take J13 exit towards Oxford.
After approximately 12 miles turn off at the Milton Interchange and follow instructions as above.
What3words: ///giggle.sampling.clouding Additional Info Wallingford 5 miles, Abingdon 11 miles, Moulsford 5 miles, Oxford 11 miles, Didcot Parkway (London Paddington from 42 mins) 4 miles, Central London 57 miles, Heathrow (Terminal 2) 39 miles (Distances are approximate) Services All mains services are connected.
Gas central heating Photographs taken and brochure prepared March 2026
Value & comps
No previous sales on record.
Returns
Set an offer; the calculator follows it.
We're still gathering serviced-accommodation data for this area.
Archie refurb estimate: a Pro feature
0.0% below asking
This is not financial or investment advice. Prop AI Deals is not authorised by the Financial Conduct Authority (FCA) to provide investment advice.
All investment calculators, property analyses, and AI-generated insights are for informational purposes only. Property investment carries risk and may result in financial loss. All calculations should be independently verified and you should consult with FCA-authorised financial advisers before making any investment decisions.
Past performance does not guarantee future results. Tax implications vary by individual circumstances.
Deal
Properties like this can earn 2–3x BTL yields when converted to HMO, with retrofit costs around £10k/room. Sign in to see the full tier, yield projection, and cost breakdown.
Commercial properties like this can earn 30-50% higher yields when converted to residential under Class MA / Q / P / PA, with prior approval costing ~GBP 96/unit. Sign in to see the recommended route, yield uplift, and cost breakdown.
BRRR-suited properties can recycle 80-100% of investor capital on refi, leaving a high-yielding rental with most of the money out. Sign in to see the refurb cost stack, ARV projection, and refinance maths.
Detached + large garden = sub-division play. Pro tier unlocks the tier badge, plot size, uplift estimate, and regional land benchmark.
Short-lease flats trade at deep discount, but extending under the 1993 Act often costs far less than the discount. Pro tier unlocks the tier badge, premium breakdown, long-lease ARV and arbitrage maths.
See projected short-stay revenue vs a vanilla BTL for this property.
See real sub-let margins (HMO room rates & SA nightly rates) vs the landlord rent.
Area
Agent & docs

FAQ
About Springfield House,, Baker Street, Didcot
Explore nearby