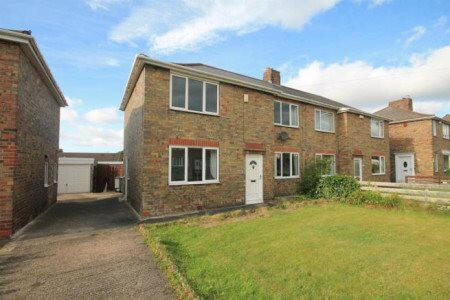
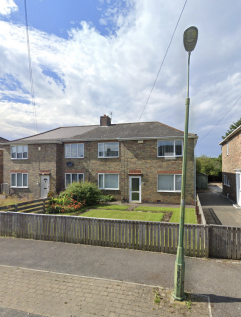
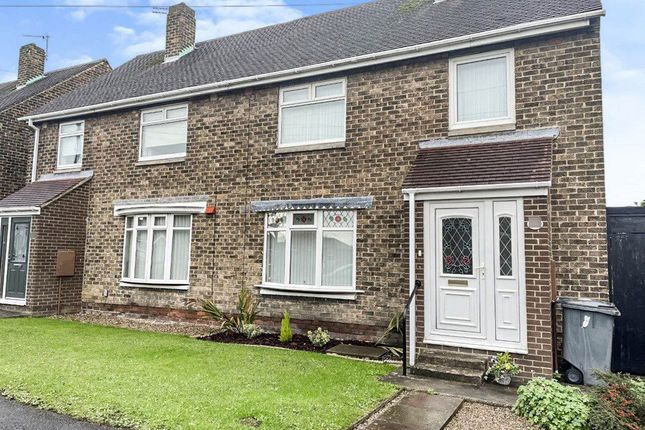
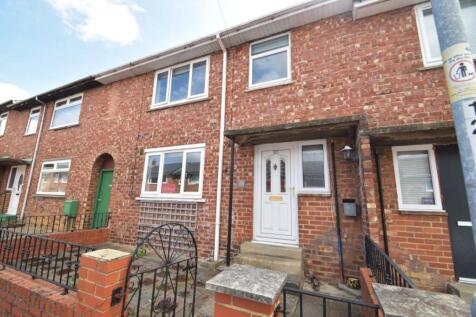
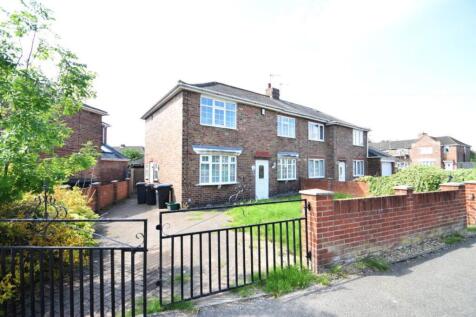
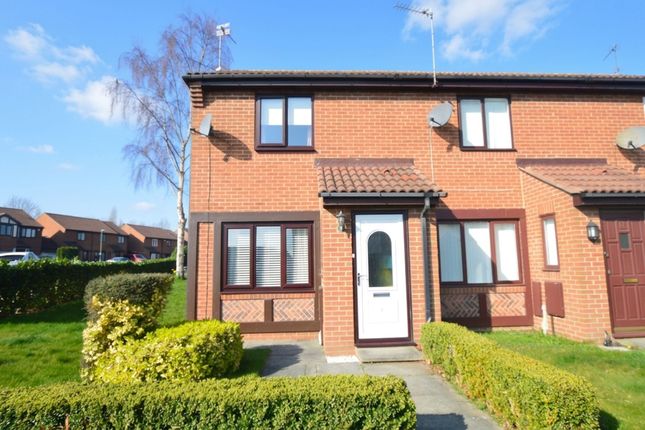
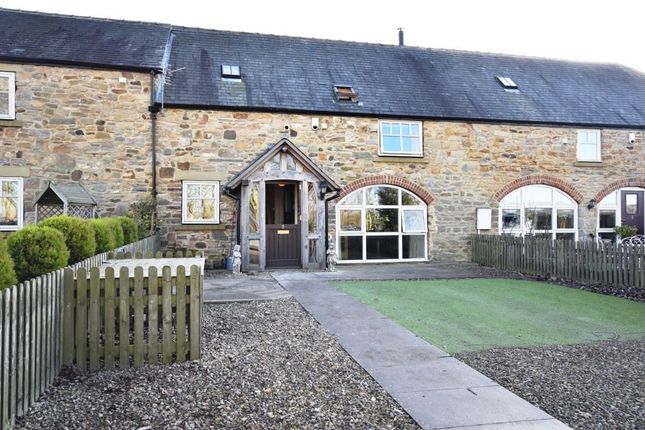
2-bedroom bungalow · DH1 5QR
Listing removedListed 172 days · slow let
Opportunity summary
See Archie’s verdict, returns by strategy and what to check before viewing.
About
Property number 45609.
Enquire through Zoopla's messaging system and we'll respond within 5 minutes, 24/7 Property Summary We are delighted to offer for rent this excellently presented and much improved fully furnished 2 bedroom bungalow situated in a great location.
The property is double glazed, gas centrally heated with a modern floor plan briefly comprising entrance hallway, good sized lounge with front window, kitchen diner fitted with a range of modern units (including new oven and hob), two bedrooms, with one room having fitted wardrobes, the other with freestanding wardrobe and chest of drawers conservatory and beautiful re-appointed bathroom with shower.
Externally the property occupies a pleasant position with gardens front and rear.
The front garden is lawned with shrubbed areas, spacious driveway for off street parking for two vehicles and there is a garage / utility with power and light.
The rear garden is enclosed with lawned area, a patio plus decked area. It has the added benefit of a sunny aspect, due to South facing.
The property occupies a prominent position within this popular and much sought after area.
It lies within walking distance of a good range of local facilities which are available in the estate and is also conveniently located for access to Durham City Centre.
Location Newton Hall is a popular estate approximately three miles North of Durham City and well serviced by public transport.
Nearby amenities include the University Hospital of Durham, New College Durham, Blue Coat C of E Junior School, Newton Hall Infants, St Godric's Primary and Finchale School.
The Arnison Centre Retail Park is approximately a mile away and has a number of shops, outlets, supermarkets, restaurants and a petrol station.
The nearby A167 provides commuter access to Chester le street and the A1(M) North, Darlington and the A1(M) South are in the opposite direction. Viewing essential to appreciate.
Entrance / reception lobby Entered via UPVC framed double glazed door into reception lobby, storage cupboards and loft access.
Lounge 5.49m x 3.68m (18'0 x 12'01) UPVC framed double glazed window, radiator, telephone and TV point, electric fire with hearth.
Kitchen / diner 2.77m x 3.12m (9'01 x 10'03) Fitted with an excellent range of modern base and wall units, heat resistant work tops, stainless steel sink unit with mixer tap, new integrated oven, new hob and extractor, laminate flooring, UPVC framed double glazed windows, radiator.
Bathroom 2.06m x 1.73m (6'09 x 5'08) Fitted with a modern 3 piece suite comprising, close coupled WC, pedestal hand wash basin, separate shower cubicle, attractive glazed tiling to all 4 walls., UPVC framed double glazed window, heated towel rail, built in laundry receptacle.
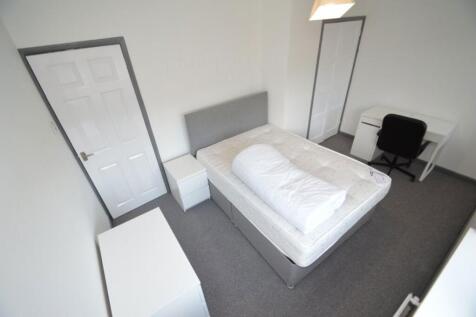
Bedroom 1 4.09m x 3.63m (13'05 x 11'11) Carpeted with a UPVC framed double glazed window, radiator, built in wardrobes.
Bedroom 2 3.56m x 2.79m (11'08 x 9'02) Carpeted with a UPVC framed double glazed window, radiator, with free standing wardrobe and chest of drawers.
Conservatory 3.20m x 3.10m (10'06 x 10'02) Carpeted with a UPVC framed double glazed windows with blinds, radiator. Loft Integrated loft ladder to partially boarded loft, housing the gas combi boiler.
Garage / utility 5.00m x 2.36m (16'05 x 7'09) Plumbing for an automatic washing machine.
Numerous electrical sockets Externally front garden The front garden is lawned with shrubbed areas, spacious driveway for off street parking for two vehicles.
Rear garden The rear garden is enclosed with lawned area, a patio plus decked area. It has the added benefit of a sunny aspect, due to South facing. Notes: 1.
Flexible on Furnished / Unfurnished / Part Furnished 2. Library pictures have been used, as currently tenanted
Value & comps
No previous sales on record.
Rental comparables are shown in the Rental section below. Sold comparables remain for area capital context only.
Returns
We're still gathering serviced-accommodation data for this area.
This is not financial or investment advice. Prop AI Deals is not authorised by the Financial Conduct Authority (FCA) to provide investment advice.
All investment calculators, property analyses, and AI-generated insights are for informational purposes only. Property investment carries risk and may result in financial loss. All calculations should be independently verified and you should consult with FCA-authorised financial advisers before making any investment decisions.
Past performance does not guarantee future results. Tax implications vary by individual circumstances.
Deal
Properties like this can earn 2–3x BTL yields when converted to HMO, with retrofit costs around £10k/room. Sign in to see the full tier, yield projection, and cost breakdown.
Commercial properties like this can earn 30-50% higher yields when converted to residential under Class MA / Q / P / PA, with prior approval costing ~GBP 96/unit. Sign in to see the recommended route, yield uplift, and cost breakdown.
BRRR-suited properties can recycle 80-100% of investor capital on refi, leaving a high-yielding rental with most of the money out. Sign in to see the refurb cost stack, ARV projection, and refinance maths.
Detached + large garden = sub-division play. Pro tier unlocks the tier badge, plot size, uplift estimate, and regional land benchmark.
Short-lease flats trade at deep discount, but extending under the 1993 Act often costs far less than the discount. Pro tier unlocks the tier badge, premium breakdown, long-lease ARV and arbitrage maths.
See projected short-stay revenue vs a vanilla BTL for this property.
See real sub-let margins (HMO room rates & SA nightly rates) vs the landlord rent.
Area
Agent & docs

FAQ
About 59, York Crescent, Durham
Explore nearby