5-bedroom detached house · GL2 2AY
Listing removedListed 65 days
Opportunity summary
See Archie’s verdict, returns by strategy and what to check before viewing.
About
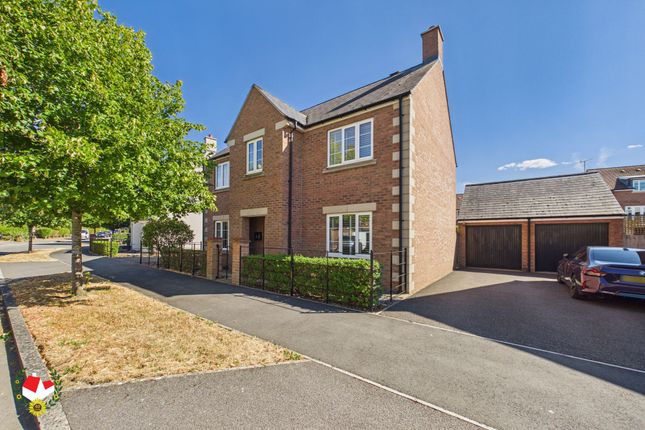
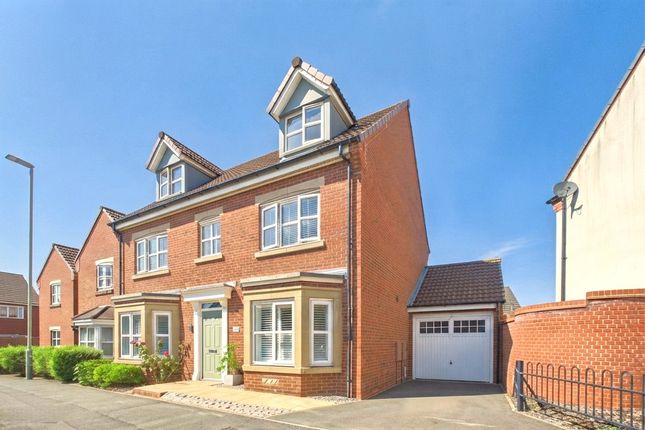
Occupying a prominent position within one of Quedgeley's most desirable residential areas, this impressive five-bedroom detached residence offers close to 1,900 sq.
Ft of beautifully proportioned accommodation, thoughtfully arranged across three floors, to create an outstanding family home of exceptional quality, versatility, and unmissable appeal.
Designed with modern living in mind, the property effortlessly combines elegant reception space with an impressive open-plan layout, perfectly suited to both everyday family life and sophisticated entertaining.
The centrepiece of the home is the magnificent kitchen, dining, and family room, extending to almost 29 feet, a superb social space flooded with natural light, ideal for hosting family gatherings, informal dining and larger-scale entertaining.
Complementing this is a generously proportioned lounge providing a more intimate retreat, with a dedicated home office, utility room, and cloakroom.
The first floor has been carefully configured to provide luxurious bedroom accommodation, including a substantial master suite enjoying its own en-suite bathroom and excellent fitted storage.
A further double bedroom also benefits from built-in wardrobes and private en-suite facilities, with a good-sized third bedroom, currently being utilised as a snug.
The second floor continues the theme of space and flexibility, offering two further exceptional double bedrooms, served by an elegantly appointed bathroom.
An ideal environment for growing families, teenage children, guests, or those seeking multi-functional accommodation. Externally, the property is equally as impressive.
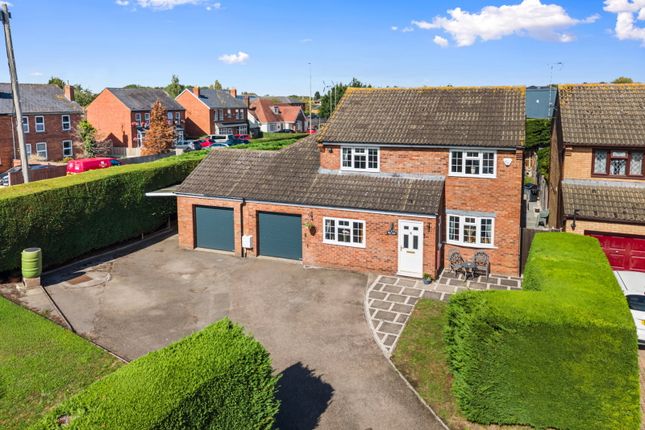
The detached double garage provides excellent secure parking and storage, complemented by a large driveway for parking, front fenced and private rear gardens that offer the perfect setting for outdoor dining, summer entertaining, and family enjoyment.
This highly regarded location offers convenient access to a comprehensive range of local amenities, excellent schooling, countryside walks and major transport connections, including the M5 motorway; making it ideally positioned for both commuting professionals and growing families alike.
Rarely do homes of this scale, flexibility, and quality become available within this established and sought-after area of Quedgeley.
Early viewing is highly recommended to fully appreciate the lifestyle opportunity on offer. Highlights - Executive detached family residence Approximately 1,900 sq.
Ft of accommodation Arranged over three beautifully proportioned floors Magnificent 29ft kitchen, dining and family room Elegant separate lounge Dedicated home office/study Four generous double bedrooms Two en-suite shower rooms Three bath/shower rooms in total Detached double garage and driveway parking Versatile layout ideal for modern family living Prime Quedgeley location Entrance Hall An impressive and welcoming entrance hall providing access to the ground floor accommodation, including the lounge, study, cloakroom, and very impressive open-plan kitchen dining family room.
The hallway benefits from a central staircase to the first floor. Study A versatile study located to the front of the property, offering an ideal space for home working, or use as a playroom.
Benefiting from natural light via a front-facing window, the room provides practical ground-floor accommodation away from the main living areas.
Lounge (4.7m x 3.02m) A bright and inviting lounge offering an excellent space for relaxation and entertaining.
Benefiting from French doors providing direct access to the rear garden, the room enjoys plenty of natural light and a seamless connection to the outdoor space.
Well-proportioned and attractively presented, the lounge comfortably accommodates a range of seating arrangements and creates a wonderful setting for both family living and social gatherings.
Cloakroom A well-appointed ground floor cloakroom comprising a WC and wash hand basin, ideally located off the entrance hall and offering valuable convenience for residents and guests.
Kitchen Dining Family Room (8.88m x 5.37m) A stunning open-plan kitchen, dining, family room that forms the true heart of the home; thoughtfully designed for modern family living and entertaining.
The contemporary fitted kitchen is equipped with a comprehensive range of quality units, complemented by premium integrated appliances and a feature breakfast bar, providing both practicality and an ideal social hub.
Skylight windows flood the space with natural light, enhancing the bright feel throughout.
The dining area offers ample space for formal and informal dining and is further enhanced by an attractive feature log burner, creating a warm and welcoming atmosphere.
To the rear, the family area benefits from impressive floor-to-ceiling windows and a glazed door opening directly onto the private rear garden, seamlessly blending indoor and outdoor living while enjoying views across the garden.
Utility Room A practical and well-designed utility room providing additional storage and workspace, complementing the main kitchen area.
Fitted with matching units, work surfaces, and sink, the room offers space and plumbing for household appliances while helping to keep the main living areas clutter-free.
A useful everyday space with convenient access from the kitchen and additional access to the rear garden.
Master Bedroom (4.7m x 4.42m) A superb master suite offering generous proportions and a relaxing retreat from the rest of the home.
The room benefits from built-in wardrobes, providing excellent storage whilst maximising floor space. Light and airy throughout, there is ample room for additional bedroom furniture.
The accommodation is further enhanced by a stylish en-suite bathroom, fitted with a contemporary suite to provide both comfort and convenience.
Master Ensuite Bathroom A beautifully appointed en-suite bathroom serving the master bedroom, fitted with a contemporary suite comprising a panelled bath, separate double shower, wash hand basin and low-level WC.
Generous in size and finished to a high standard, the space offers the perfect combination of luxury and practicality, creating a private sanctuary to enjoy.
Second Bedroom (3.58m x 2.78m) A generous double bedroom benefiting from built-in wardrobes, providing excellent storage.
Bright and well-proportioned, the room offers comfortable accommodation, and is further enhanced by its own private en-suite shower room.
Second Ensuite Complementing the second bedroom is a beautifully presented en-suite shower room, featuring a spacious double shower enclosure, wash hand basin and WC.
Finished in a contemporary style, the room offers a touch of luxury and enhances bedroom versatility.
Third Bedroom (4.9m x 3.22m) Located on the second floor, this impressive double bedroom enjoys the advantage of fitted wardrobes and excellent proportions throughout.
Offering both privacy and practicality, the room provides flexible accommodation suited to a variety of needs, with ample space for additional bedroom furnishings and a bright, airy atmosphere.
Fourth Bedroom (4.87m x 2.79m) A further spacious double bedroom located on the second floor, benefiting from built-in wardrobes that provide excellent storage and maximise the available living space.
Well-proportioned and filled with natural light, the room offers flexible accommodation ideal for a growing families, guests, or as an additional home office if required.
Fifth Bedroom (3.91m x 2.2m) Currently arranged as an inviting snug, this adaptable first-floor room provides a comfortable retreat and demonstrates the flexibility of the accommodation on offer.
Equally suited as a fifth bedroom, home office or hobby room, it represents a valuable and versatile addition to this impressive family home.
Bathroom A stylish and contemporary bathroom serving the second-floor accommodation, ideally positioned between Bedrooms Three and Four.
Featuring a modern suite with quality fittings, the room offers a comfortable and practical space for family members and guests alike, complementing the generous bedroom accommodation on this floor.
Rear Garden The rear garden is undoubtedly one of the property's most impressive features.
Beautifully enclosed and enjoying an excellent degree of privacy, it has been expertly designed for modern outdoor living.
Immediately outside the family room is an attractive suntrap patio, while the artificial lawn and manicured borders ensure year-round enjoyment with minimal maintenance.
A superb extended decked area provides dedicated space for a hot tub, outdoor lounge seating, and pizza oven/barbecue facilities, creating a truly exceptional outdoor entertaining destination unlike many others available in the local market.
Double Garage (5m x 5m) Completing this impressive home is a detached double garage and an extensive driveway providing off-road parking for several vehicles.
Offering both convenience and versatility, the garage presents excellent storage, whilst the generous parking provision is perfectly suited to the demands of contemporary family life for a property of this size.
Value & comps
No previous sales on record.
Returns
Set an offer; the calculator follows it.
We're still gathering serviced-accommodation data for this area.
Archie refurb estimate: a Pro feature
0.0% below asking
This is not financial or investment advice. Prop AI Deals is not authorised by the Financial Conduct Authority (FCA) to provide investment advice.
All investment calculators, property analyses, and AI-generated insights are for informational purposes only. Property investment carries risk and may result in financial loss. All calculations should be independently verified and you should consult with FCA-authorised financial advisors before making any investment decisions.
Past performance does not guarantee future results. Tax implications vary by individual circumstances.
Deal
Properties like this can earn 2–3x BTL yields when converted to HMO, with retrofit costs around £10k/room. Sign in to see the full tier, yield projection, and cost breakdown.
Commercial properties like this can earn 30-50% higher yields when converted to residential under Class MA / Q / P / PA, with prior approval costing ~GBP 96/unit. Sign in to see the recommended route, yield uplift, and cost breakdown.
BRRR-suited properties can recycle 80-100% of investor capital on refi, leaving a high-yielding rental with most of the money out. Sign in to see the refurb cost stack, ARV projection, and refinance maths.
Detached + large garden = sub-division play. Pro tier unlocks the tier badge, plot size, uplift estimate, and regional land benchmark.
Short-lease flats trade at deep discount, but extending under the 1993 Act often costs far less than the discount. Pro tier unlocks the tier badge, premium breakdown, long-lease ARV and arbitrage maths.
See projected short-stay revenue vs a vanilla BTL for this property.
See real sub-let margins (HMO room rates & SA nightly rates) vs the landlord rent.
Area
Agent & docs

FAQ
About 66, Lyneham Drive, Gloucester
Explore nearby