We've tightened what earns a Pursue. A home now needs a published valuation, a strategy that still makes money after real running costs and lender stress tests, and no listing problems that would stop a mortgage. You'll see fewer Pursues, and each one has been checked harder.
See how verdicts work4-bedroom house · CF32 0PP
For saleListed 100 days
Opportunity summary
See Archie’s verdict, returns by strategy and what to check before viewing.
About
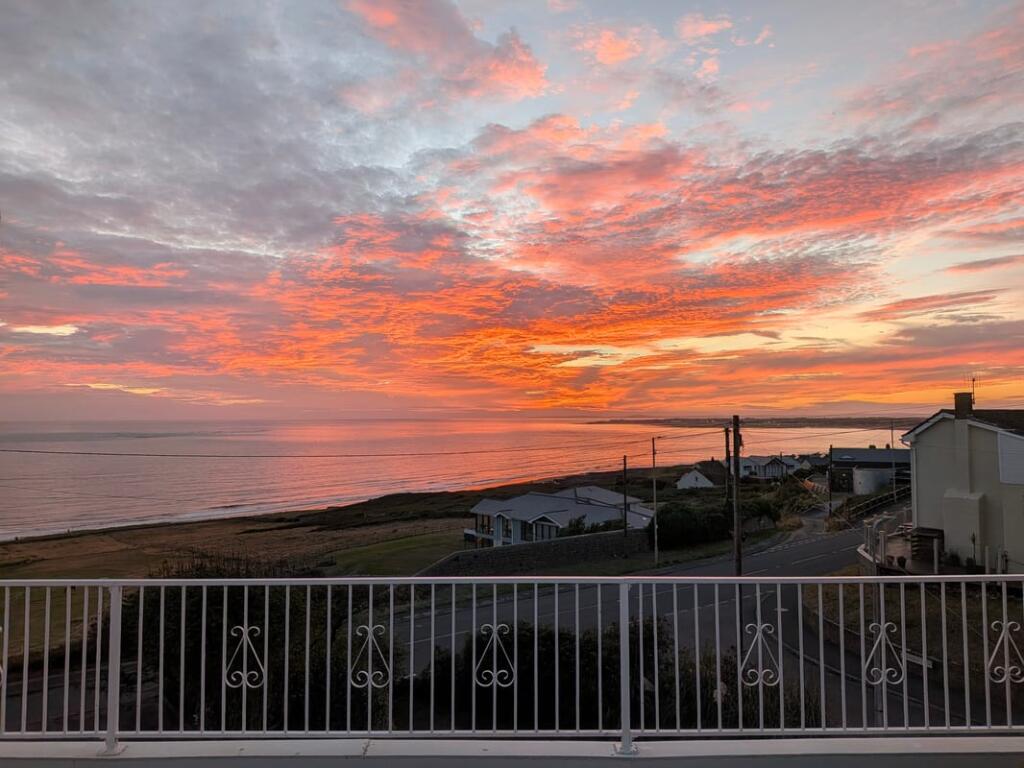
Full Description Stunning, sunset-facing, panoramic sea views, encompassing Somerset, Devon, and the Gower Peninsula.
This solid, dry, well-maintained home offers a fantastic opportunity for cosmetic updating - perfect for those looking to create a bespoke coastal retreat or a premium holiday home.
Exciting Value-Added, plus Holiday Let Potential: A superb blank canvas with immense scope to renovate and add capital value.
Similar high-spec properties in the immediate area enjoy outstanding year-round booking demand, commanding up to £2,000 per week in the peak summer season and £1,000 per week during the winter.
Eco & Future-Proofing Potential: Features a dual-aspect roof structure, perfectly positioned to capture both morning and afternoon/evening sun-ideal for a highly efficient East/West solar panel array.
EV Ready & Secure: The front driveway features integrated LED lighting and pre-existing wiring for electric gates.
The adjacent garage is equipped with grid power, making the installation of a rapid EV car charger highly straightforward.
[Ground Floor] Front Entrance Hall – Features coat storage and access to a convenient walk-in storage room.
Inner Hallway – Timber-styled area leading to the secondary hallway, living/dining room, study/4th bedroom, and first-floor access via half-turn stairs (with understairs storage).
Living / Dining Room – Combines a functional lounge with a spacious dining area.
The lounge window provides far-reaching views of Somerset and the Gower Peninsula with memorable sunsets, while the dining area offers views of the Ogmore beach and Porthcawl.
Secondary Hallway – Timber-styled area leading to the downstairs shower room and the large kitchen/diner. Kitchen / Diner – Large kitchen featuring a seating and dining area with multiple workspaces.
Integrated dishwasher, washing machine, dryer, fridge/freezer, and gas range cooker are all to remain.
Features an integrated floor-level heater and double French doors leading to the rear garden and terrace.
(Note: This area offers a fantastic footprint with potential for a ground-floor extension off the kitchen/bathroom area, subject to planning).
Shower Room – Black ceramic tile-floored shower room with a 4-piece suite (shower cubicle, sink, bidet, WC) and a privacy glass window.
Bedroom 4 / Study (Downstairs) – Versatile ground-floor room, currently used as a study but easily utilised as a fourth bedroom.
A windowed door provides direct access to the side entrance of the house and both gardens.
[First Floor] Upstairs Landing – Provides access to the master bedroom, two double bedrooms, family bathroom, the attic and the balcony.
Master Bedroom – Good-size room with dual-aspect windows, integrated wardrobes/furniture, and beautiful sea views.
(Note: Space available to construct a first-floor extension above the ground floor to create a master en-suite, subject to planning).
Bedroom 2 – Double bedroom currently functioning as a secondary lounge/reading room.
Featuring full-size double windows, wood-style flooring, and an overhead fan, while overlooking the rear gardens and terrace.
Bedroom 3 – Double bedroom currently functioning as a dressing room, overlooking the rear gardens.
Bathroom – Original bathroom featuring a bath, hand basin, WC, and sea views -potential for upgrading into a modern family bathroom.
Balcony – A spectacular, large 40m2 area boasting a 150° panoramic view of Somerset, Devon, and the Swansea/Gower area.
[Attic Space / Future Conversion] Expansive Attic Space – A massive loft area spanning the full footprint of the first floor.
With a generous head height of 5.5ft, this presents an outstanding opportunity for a loft conversion (such as an elevated upstairs living room or master suite) to truly maximize those panoramic sea views (subject to planning).
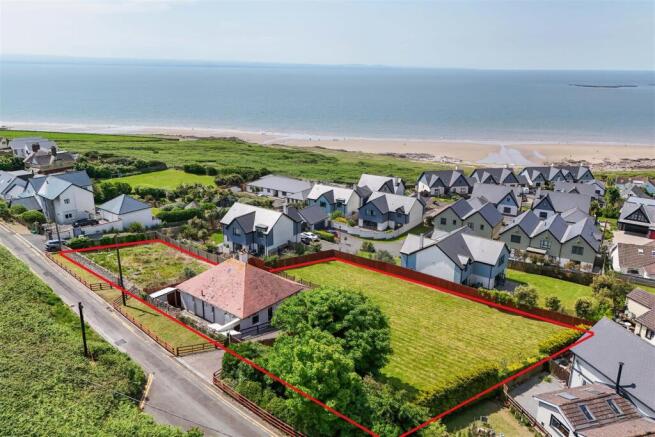
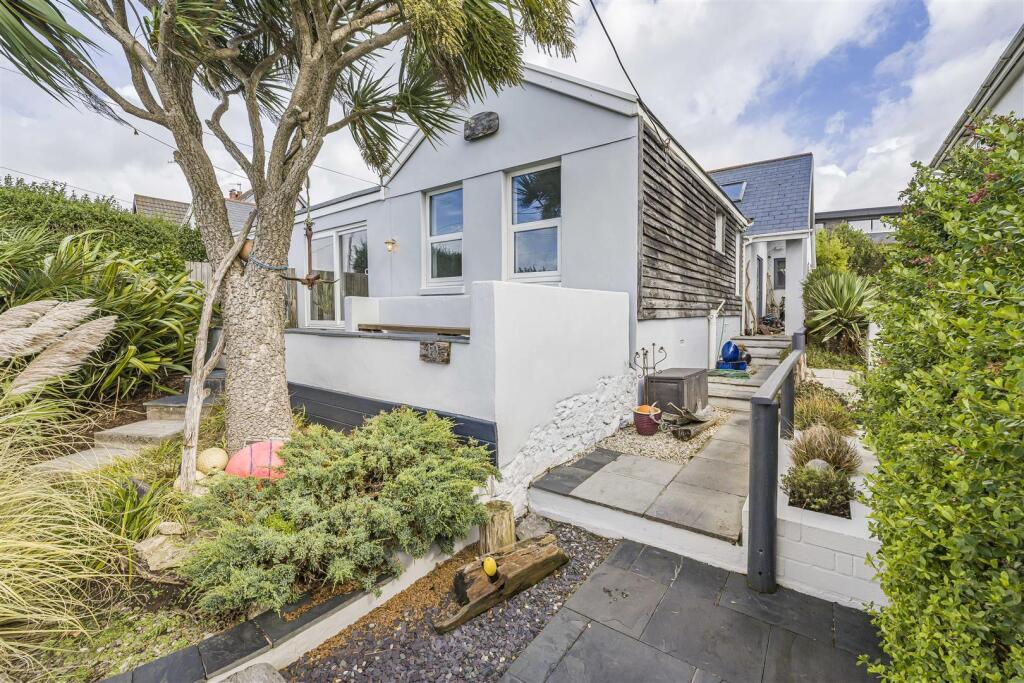
[Outside & Parking] Front Garden – Good-sized front garden running parallel to the driveway, offering lovely sea views.
Garage & Parking – Driveway parking for 4 cars with LED guide lighting and pre-wiring for electric gates.
The garage features mains grid power for EV charger installation and is currently functioning as a storeroom/garden utility room, suitable for storing a small-to-medium car.
Rear Gardens – Featuring wood decking plus twin lawns, separated by a concrete pathway leading to the sun terrace, which benefits from the morning and evening sunshine during summer months.
**enquiries** For all enquiries, viewing requests or to create your own listing please visit the Emoov website. If calling, please quote reference: S6941
Value & comps
No previous sales on record.
Returns
Set an offer; the calculator follows it.
Short-let licence or registration needed
We're still gathering serviced-accommodation data for this area.
Archie refurb estimate: a Pro feature
0.0% below asking
This is not financial or investment advice. Prop AI Deals is not authorised by the Financial Conduct Authority (FCA) to provide investment advice.
All investment calculators, property analyses, and AI-generated insights are for informational purposes only. Property investment carries risk and may result in financial loss. All calculations should be independently verified and you should consult with FCA-authorised financial advisers before making any investment decisions.
Past performance does not guarantee future results. Tax implications vary by individual circumstances.
Deal
Properties like this can earn 2–3x BTL yields when converted to HMO, with retrofit costs around £10k/room. Sign in to see the full tier, yield projection, and cost breakdown.
Commercial properties like this can earn 30-50% higher yields when converted to residential under Class MA / Q / P / PA, with prior approval costing ~GBP 96/unit. Sign in to see the recommended route, yield uplift, and cost breakdown.
BRRR-suited properties can recycle 80-100% of investor capital on refi, leaving a high-yielding rental with most of the money out. Sign in to see the refurb cost stack, ARV projection, and refinance maths.
Detached + large garden = sub-division play. Pro tier unlocks the tier badge, plot size, uplift estimate, and regional land benchmark.
Short-lease flats trade at deep discount, but extending under the 1993 Act often costs far less than the discount. Pro tier unlocks the tier badge, premium breakdown, long-lease ARV and arbitrage maths.
See projected short-stay revenue vs a vanilla BTL for this property.
See real sub-let margins (HMO room rates & SA nightly rates) vs the landlord rent.
Area
Agent & docs

FAQ
About 3, SOMERSET VIEW, OGMORE-BY-SEA
Explore nearby