We've tightened what earns a Pursue. A home now needs a published valuation, a strategy that still makes money after real running costs and lender stress tests, and no listing problems that would stop a mortgage. You'll see fewer Pursues, and each one has been checked harder.
See how verdicts work4-bedroom detached house · NG23 5LR
Listing removedListed 117 days
Opportunity summary
See Archie’s verdict, returns by strategy and what to check before viewing.
About
Set within the highly sought‐after village of Flintham, this surprisingly spacious bungalow, sat on 1/4 of an acre, offers an exceptional level of versatility and potential to extend and modernise.
With four bedrooms, generous living spaces, and a stunning mature garden, this home is ideal for families, multi‐generational living, or couples seeking room to grow.
The property blends the ease of single‐storey living with the added benefit of two first‐floor bedrooms, giving the home a unique layout rarely found in bungalows.
Large windows throughout flood the interior with natural light, while the expansive garden, double garage, and multiple reception rooms create a home that is both practical and full of charm.
The home is available with no chain. The area Flintham is a picturesque and well-regarded Nottinghamshire village, perfectly positioned for commuters and families alike.
With excellent access to both Nottingham and Newark via the A46, the village offers a peaceful rural setting without sacrificing convenience.
Local amenities include a popular primary school, sports field, a community run shop, and a welcoming pub, while nearby towns provide supermarkets, rail links, leisure facilities, and further schooling options.
The village’s strong community feel and attractive surroundings make it a consistently desirable place to live.
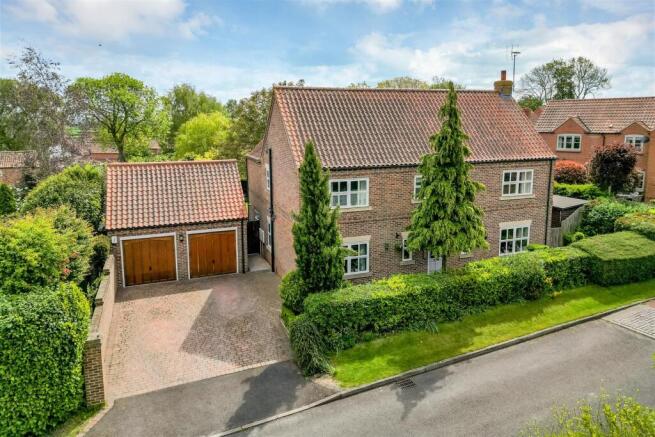
The home Entrance Hall Bedroom Three (3.90m x 3.31m) Bedroom Four (3.52m x 3.31m) Wet Room (2.70m x 2.67m) Living Room (7.86m x 5.67m) Kitchen (5.62m x 3.89m) Utility Room Office (2.56m x 2.52m) Garden Room (4.99m x 2.52m) Garage (6.22m x 4.89m) First floor Bedroom One (5.18m x 4.22m) En-Suite Shower Bedroom Two (4.15m x 3.52m) Shower Room Externally - To the front, a large driveway offers parking for several vehicles.
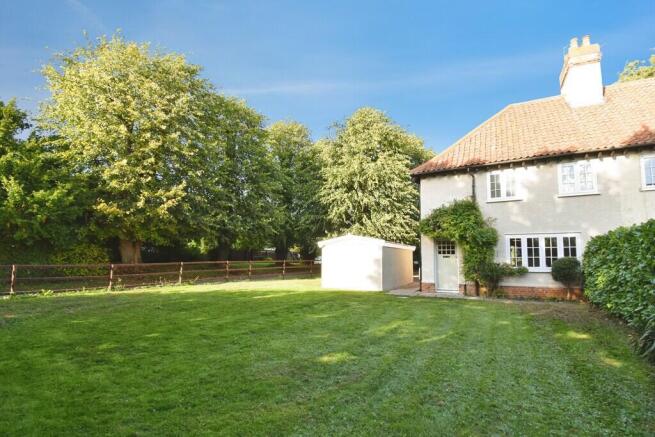
To the rear, the property boasts a beautiful, well‐established garden with mature planting, a pond, patio areas, and expansive lawn - a wonderful outdoor space for families, gardeners, or those who simply enjoy peaceful surroundings.
Virtual tour - council tax band - F energy performance rating - D Size - 2,314 sqft Tenure - Freehold Viewings - Available 7 days a week, strictly by appointment and availability.
Call to book your viewing .
Material information Construction type - Traditional brick cavity wall Electricity supply - Mains Water supply - Mains Sewerage - Mains Heating - Gas central heating Broadband speed - Ultrafast up to 1,800 mbps Mobile signal coverage - O2, EE, Vodafone & Three - Variable The boring bits Money laundering - We may ask for further details regarding your identification and proof of funds after your offer on a property.
Please provide these in order to reduce any delay. Details - We endeavour to make the details and measurements as accurate as possible. However, please only take them as indicative only.
Measurements are taken with an electronic device. If you are ordering carpets or furniture, we would advise taking your own measurements upon viewing.
Services - No services have been tested by Buttercross Estates.
Value & comps
No previous sales on record.
Returns
Set an offer; the calculator follows it.
We're still gathering serviced-accommodation data for this area.
Archie refurb estimate: a Pro feature
0.0% below asking
This is not financial or investment advice. Prop AI Deals is not authorised by the Financial Conduct Authority (FCA) to provide investment advice.
All investment calculators, property analyses, and AI-generated insights are for informational purposes only. Property investment carries risk and may result in financial loss. All calculations should be independently verified and you should consult with FCA-authorised financial advisers before making any investment decisions.
Past performance does not guarantee future results. Tax implications vary by individual circumstances.
Deal
Properties like this can earn 2–3x BTL yields when converted to HMO, with retrofit costs around £10k/room. Sign in to see the full tier, yield projection, and cost breakdown.
Commercial properties like this can earn 30-50% higher yields when converted to residential under Class MA / Q / P / PA, with prior approval costing ~GBP 96/unit. Sign in to see the recommended route, yield uplift, and cost breakdown.
BRRR-suited properties can recycle 80-100% of investor capital on refi, leaving a high-yielding rental with most of the money out. Sign in to see the refurb cost stack, ARV projection, and refinance maths.
Detached + large garden = sub-division play. Pro tier unlocks the tier badge, plot size, uplift estimate, and regional land benchmark.
Short-lease flats trade at deep discount, but extending under the 1993 Act often costs far less than the discount. Pro tier unlocks the tier badge, premium breakdown, long-lease ARV and arbitrage maths.
See projected short-stay revenue vs a vanilla BTL for this property.
See real sub-let margins (HMO room rates & SA nightly rates) vs the landlord rent.
Area
Agent & docs

FAQ
About Little Orchard, Newark
Explore nearby