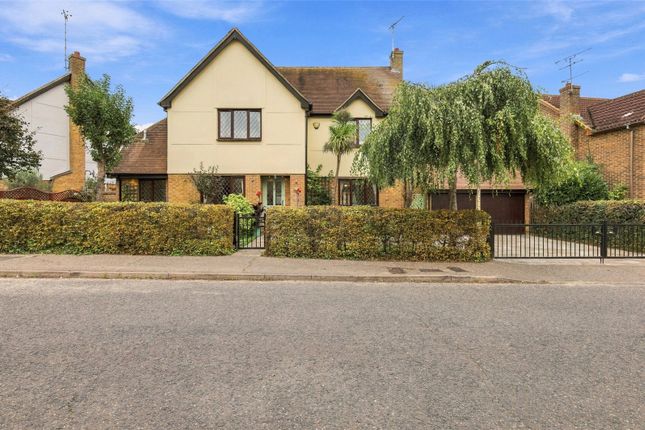
4-bedroom detached house · SS5 6QB
Listing removedListed 274 days
Opportunity summary
See Archie’s verdict, returns by strategy and what to check before viewing.
About
The property is situated at the end of a private no-through road, occupying an enviable position amongst well-kept neighboring waterside homes.
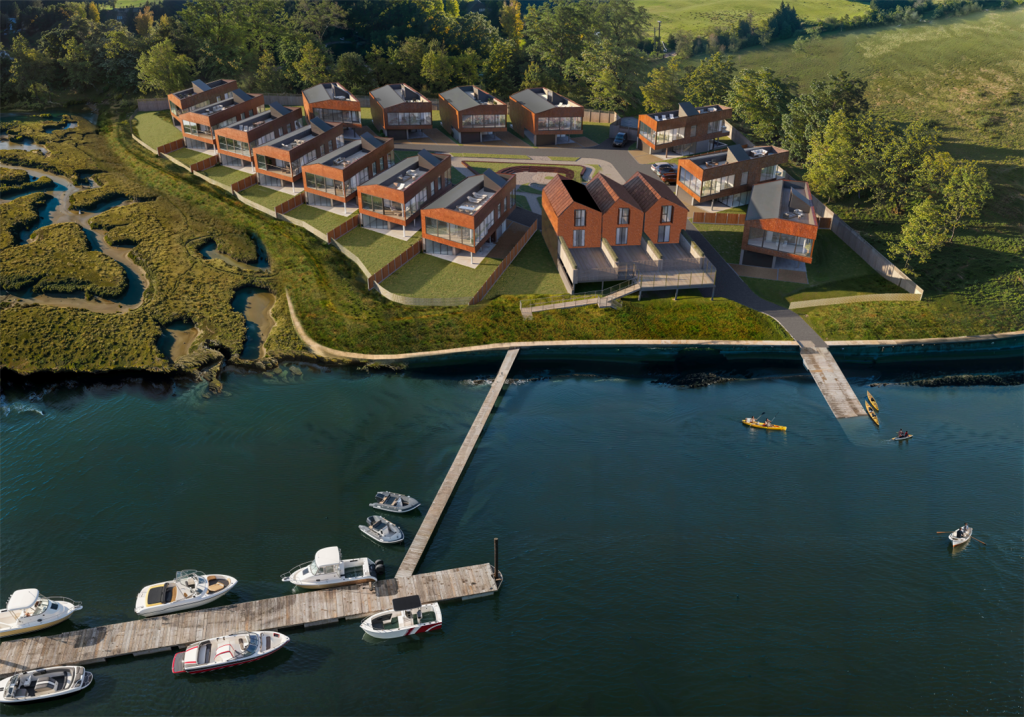
Set on an impressive 0.31 of an acre, the home enjoys an exceptional riverside setting with ownership extending approximately 100 feet out into the River Crouch, providing a truly rare and valuable waterside lifestyle.
Upon entering the home, you are welcomed by a striking grand atrium, flooded with natural light from full-height architectural glazing.
Polished Indian slate flooring with underfloor heating combine to create an immediate sense of space, warmth, and refined sophistication.
The ground floor is ideally arranged for both family living and entertaining, featuring a bespoke cinema room, a generous sitting area enjoying river views, and a flexible utility space adaptable to a variety of needs.
The first floor forms the heart of the home, with a stunning open-plan kitchen, dining, and living area designed to maximise both space and outlook.
The kitchen features custom concrete worktops, a timber breakfast bar, and high-quality bespoke cabinetry.
Wall-to-wall bi-fold doors open onto an expansive balcony, delivering sweeping, uninterrupted river and countryside views, perfect for entertaining or simply enjoying the ever-changing waterside scenery.
The upper floors offer up to four generously proportioned bedrooms, each thoughtfully designed to provide comfort and privacy.
The principal suite is particularly impressive, boasting its own private balcony with panoramic river views, a walk-in dressing room, and a luxurious en suite bathroom with a freestanding soaking tub perfectly positioned to take in the outlook.
The remaining bedrooms are all well-sized and benefit from their own en suite facilities, ensuring convenience for family and guests alike.
The third floor is dedicated to lifestyle and leisure, offering an exceptional entertainment space with a spacious lounge, kitchenette, and access to a spectacular rooftop terrace.
From here, the far-reaching river and countryside views are at their most dramatic, making it an ideal space for summer gatherings or potentially serving as a secondary annexe.
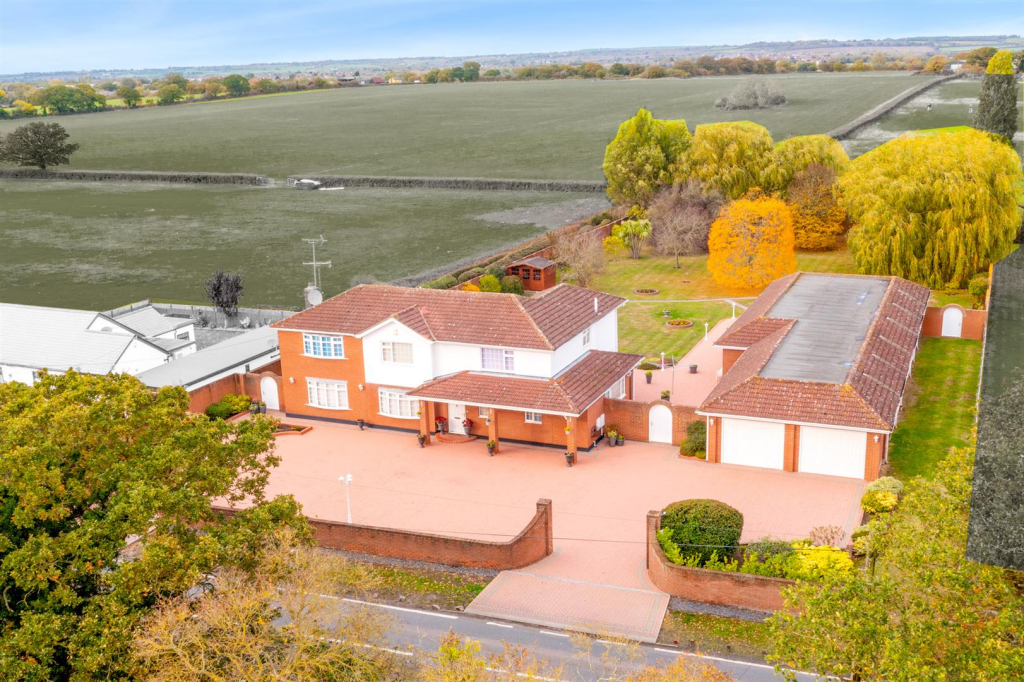
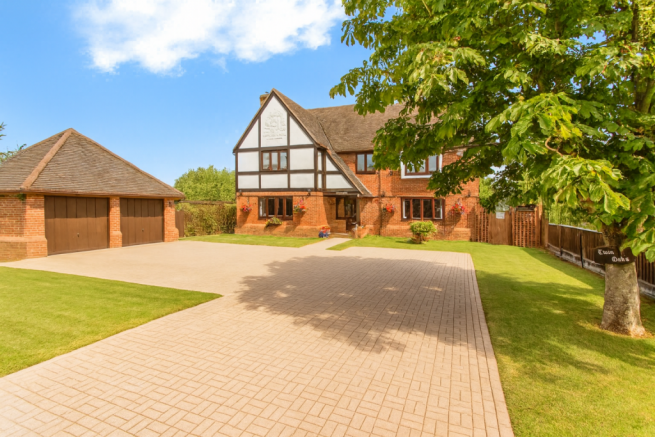
Externally, the property continues to impress. A sweeping cobblestone driveway provides ample parking and leads to a carport.
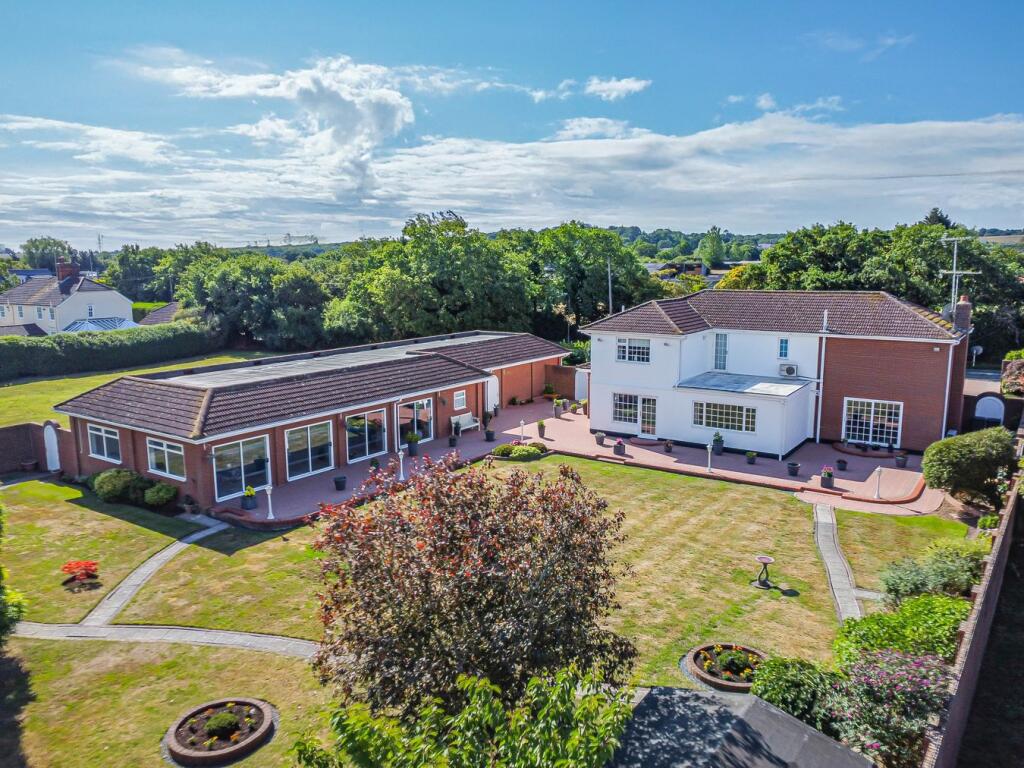
The landscaped rear garden has been carefully designed for outdoor living, featuring extensive decking areas, direct access to the riverbank, and a private pontoon equipped with both electricity and water supply.
The pontoon is capable of accommodating a 40-foot yacht, as well as multiple kayaks, paddleboards, and other watercraft, making it ideal for boating enthusiasts and those who wish to fully embrace riverside living.
The home also benefits from a comprehensive rainwater harvesting system, which significantly reduces sewerage charges while providing a free and sustainable water supply for irrigating the entire garden an environmentally conscious feature that enhances both efficiency and long-term cost savings.
Located in the desirable village of Hullbridge, the home enjoys a peaceful yet well-connected setting, with easy access to local amenities, highly regarded schools, and convenient rail links to London from nearby Rayleigh and Hockley stations.
Combining an exceptional plot size, extensive river ownership, innovative architecture, and breathtaking views from multiple balconies and terraces, this outstanding property offers a rare opportunity to enjoy a truly unique and luxurious waterside lifestyle Entrance Hall A grand entrance with full-height glass windows, polished concrete helical staircase, Indian silver slate flooring, and access to all main living areas Cinema Room (21'0" x 16'7", 6.4m x 5.05m) Purpose-built for entertainment, ideal for movie nights or gatherings with family and friends Garden Room (12'1" x 16'7", 3.68m x 5.05m) East wing room with scenic views over the River Crouch, adjoining the utility/boot room and cloakroom.
Could be used as a self-contained annexe Utility/ Boat Room (13'2" x 7'11", 4.01m x 2.41m) Provides practical space for storage and additional access to the exterior of the property Open Plan Kitchen/Dining/ Living Area (25'4" x 37'3", 7.72m x 11.35m) Large, open space featuring a seven-metre concrete work surface, timber breakfast bar, and floor-to-ceiling bi-fold doors leading to a balcony with river views Dining Room/ Bedroom Four (12'0" x 14'3", 3.66m x 4.34m) A flexible space with ensuite facilities and direct access to a balcony; ideal for guests or as an additional bedroom Primary Bedroom Suite (19'11" x 17'0", 6.07m x 5.18m) Located on the second floor with an expansive private balcony, dressing room, and ensuite.
Features a freestanding bathtub positioned by a feature circular window with river views.
Dressing Room Located within the primary suite, providing ample storage with fitted wardrobes Secondary Bedroom With Ensuite (17'1" x 15'4", 5.21m x 4.67m) Double bedroom on the second floor, each with ensuite facilities and panoramic views Third Bedroom With Ensuite (13'10" x 14'6", 4.22m x 4.42m) Double bedroom on the second floor, each with ensuite facilities and panoramic views Entertainment/Kitchen/Bedroom Five (22'2" x 14'5", 6.76m x 4.39m) Versatile entertainment space with glass vestibule, kitchenette, cloakroom, and access to a rooftop balcony, perfect for summer events.
Kitchenette Included within the third-floor entertainment suite for added convenience Rooftop Balcony Accessed from the third floor, providing a spacious outdoor area with stunning views Rear Garden Features extensive decking, ideal for outdoor entertaining, and steps leading to a gated sea wall with river access Private Pontoon Direct river access for various waterside activities, including boating, fishing, and jet skiing Front Garden The property has a large sweeping granite, cobble stone driveway, providing off street parking for several vehicles and leads to a spacious detached garage/ storage shed with additional car port located opposite Carport Ample space for vehicles and additional storage
Value & comps
No previous sales on record.
Returns
Set an offer; the calculator follows it.
We're still gathering serviced-accommodation data for this area.
Archie refurb estimate: a Pro feature
0.0% below asking
This is not financial or investment advice. Prop AI Deals is not authorised by the Financial Conduct Authority (FCA) to provide investment advice.
All investment calculators, property analyses, and AI-generated insights are for informational purposes only. Property investment carries risk and may result in financial loss. All calculations should be independently verified and you should consult with FCA-authorised financial advisors before making any investment decisions.
Past performance does not guarantee future results. Tax implications vary by individual circumstances.
Deal
Properties like this can earn 2–3x BTL yields when converted to HMO, with retrofit costs around £10k/room. Sign in to see the full tier, yield projection, and cost breakdown.
Commercial properties like this can earn 30-50% higher yields when converted to residential under Class MA / Q / P / PA, with prior approval costing ~GBP 96/unit. Sign in to see the recommended route, yield uplift, and cost breakdown.
BRRR-suited properties can recycle 80-100% of investor capital on refi, leaving a high-yielding rental with most of the money out. Sign in to see the refurb cost stack, ARV projection, and refinance maths.
Detached + large garden = sub-division play. Pro tier unlocks the tier badge, plot size, uplift estimate, and regional land benchmark.
Short-lease flats trade at deep discount, but extending under the 1993 Act often costs far less than the discount. Pro tier unlocks the tier badge, premium breakdown, long-lease ARV and arbitrage maths.
See projected short-stay revenue vs a vanilla BTL for this property.
See real sub-let margins (HMO room rates & SA nightly rates) vs the landlord rent.
Area
Agent & docs
FAQ
About 10, Kingsmans Farm Road, Hockley
Explore nearby