We've tightened what earns a Pursue. A home now needs a published valuation, a strategy that still makes money after real running costs and lender stress tests, and no listing problems that would stop a mortgage. You'll see fewer Pursues, and each one has been checked harder.
See how verdicts work6-bedroom detached house · SO16 7DA
For saleListed 21 days
Opportunity summary
See Archie’s verdict, returns by strategy and what to check before viewing.
About
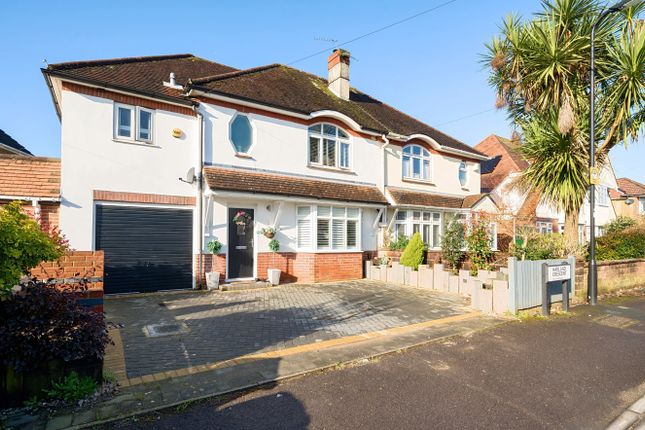
An internal viewing is essential to appreciate this spacious detached house that is ideally positioned equidistant from the University and General hospital while the Common, Sports Centre and golf course are found nearby.
The property will appeal to growing families seeking a house of enviable proportions with accommodation arranged over three storeys.
The ground floor comprises a reception hall that creates a warm welcome, while the room found on the right is an ideal study/home office.
Wooden bi-fold doors link to the lounge, which has patio doors overlooking the garden, while an open aspect leads to a further versatile room with doors overlooking the garden and suitable for a number of purposes.
The large dining room has a front outlook and, together with the stylish kitchen/breakfast room, creates the perfect venue for family meals or entertaining guests.
The kitchen is well equipped with integrated Neff double oven, hob, plate warmer and dishwasher, alongside an integrated AEG microwave and Liebherr wine fridge.
Underfloor heating extends across the kitchen and dining room, providing an additional level of comfort. The utility room has a side door and an adjacent cloakroom.
On the first floor, the landing has stairs ascending to the second floor.
Two double bedrooms located on the right both enjoy a dual aspect, while a further double bedroom on the left has a front view. These bedrooms benefit from air conditioning units.
There is an additional bedroom/dressing room, and the family bathroom is fully tiled and displays a white suite.
The second floor features two well-proportioned bedrooms, both served by an en-suite shower room.
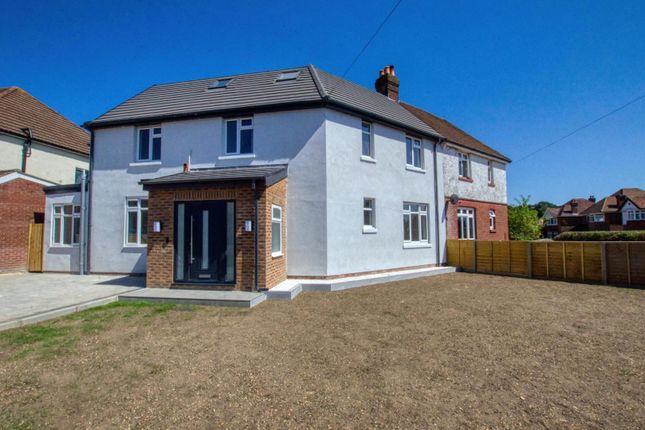
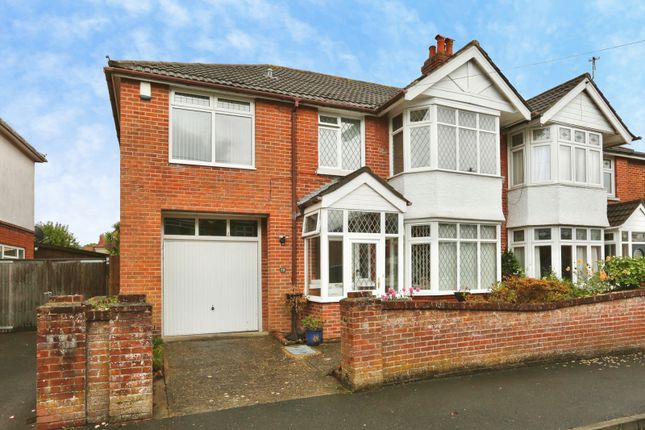
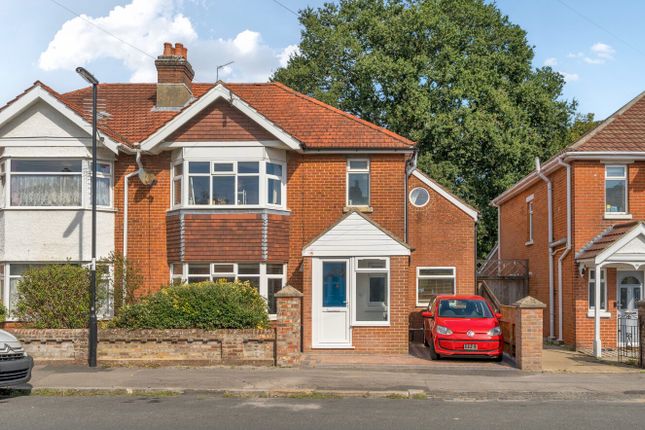
Outside, the brick paviour driveway provides off-road parking and follows the left-hand boundary through the car port to the single garage beyond, which has an electric door.
The rear garden is predominantly laid to lawn, with a sloping bank planted with mature shrubs and trees that offer an attractive outlook.
Additional information Materials used in construction: Brick, Concrete Have any alterations or improvements been carried out during the current ownership?
Yes, Ask Agent The property benefits from an elctric car charging point For further information on broadband and mobile coverage, please refer to the Ofcom Checker online Should a purchaser(s) have an offer accepted on a property marketed by Charters Estate Agents, they will need to undertake an identification check.
This is done to meet our obligation under Anti Money Laundering Regulations (aml) and is a legal requirement. We use a specialist third party service to verify your identity.
The cost of these checks is £60 inc. VAT per purchaser, which is paid in advance, when an offer is agreed and prior to a sales memorandum being issued.
This charge is non-refundable under any circumstances.
Bassett is a highly sought after residential area due to the close proximity of The General hospital & the University campus that provides numerous facilities including The Jubilee sports complex that has an indoor swimming pool.
The Common, Sports Centre and City Golf Course are within a short distance and provide excellent recreational open space.
Access to the M27/M3 motorway network is close by, with Southampton Central train station conveniently nearby offering a direct route to London.
The Parkway railway station additionally provides a fast route to Waterloo, with Southampton Airport just 2.5 miles away. Local shops are found in Winchester Road.
Whilst the city centre is only two miles distant boasting major high street facilities and the West Quay shopping mall and cinema/restaurant complex.
Value & comps
No previous sales on record.
Returns
Set an offer; the calculator follows it.
We're still gathering serviced-accommodation data for this area.
Archie refurb estimate: a Pro feature
0.0% below asking
This is not financial or investment advice. Prop AI Deals is not authorised by the Financial Conduct Authority (FCA) to provide investment advice.
All investment calculators, property analyses, and AI-generated insights are for informational purposes only. Property investment carries risk and may result in financial loss. All calculations should be independently verified and you should consult with FCA-authorised financial advisers before making any investment decisions.
Past performance does not guarantee future results. Tax implications vary by individual circumstances.
Deal
Properties like this can earn 2–3x BTL yields when converted to HMO, with retrofit costs around £10k/room. Sign in to see the full tier, yield projection, and cost breakdown.
Commercial properties like this can earn 30-50% higher yields when converted to residential under Class MA / Q / P / PA, with prior approval costing ~GBP 96/unit. Sign in to see the recommended route, yield uplift, and cost breakdown.
BRRR-suited properties can recycle 80-100% of investor capital on refi, leaving a high-yielding rental with most of the money out. Sign in to see the refurb cost stack, ARV projection, and refinance maths.
Detached + large garden = sub-division play. Pro tier unlocks the tier badge, plot size, uplift estimate, and regional land benchmark.
Short-lease flats trade at deep discount, but extending under the 1993 Act often costs far less than the discount. Pro tier unlocks the tier badge, premium breakdown, long-lease ARV and arbitrage maths.
See projected short-stay revenue vs a vanilla BTL for this property.
See real sub-let margins (HMO room rates & SA nightly rates) vs the landlord rent.
Area
Agent & docs

FAQ
About 3, Underwood Close, Southampton
Explore nearby