2-bedroom flat · TR26 1EQ
For saleReduced £20k (−6.7%) on 14 AugListed 170 days
Opportunity summary
See Archie’s verdict, returns by strategy and what to check before viewing.
About
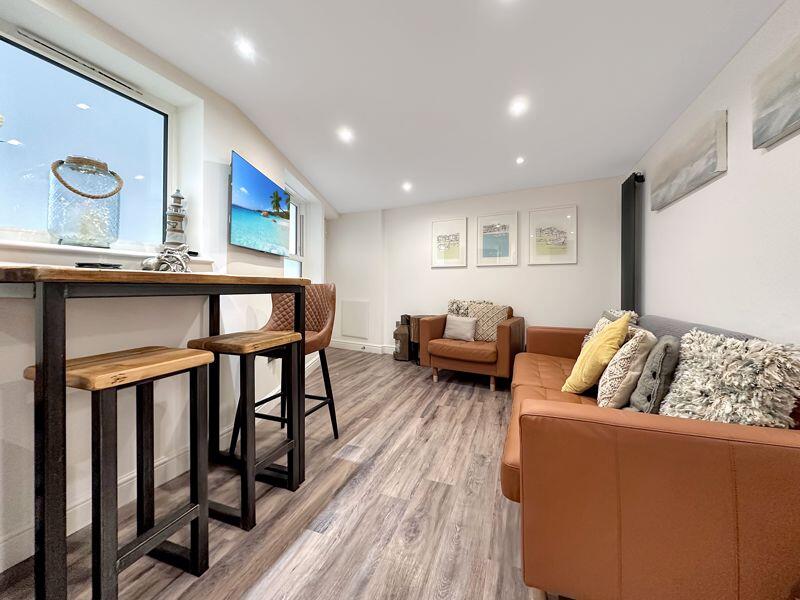
Property Description Offered for sale with no onward chain is this well presented, two bedroom, upper floor maisonette with allocated parking and an enclosed rear balcony offering sea and coastal views.
The property offers well presented and spacious living accommodation, currently used as a holiday let, and can be sold furnished and equipped by separate negotiation.
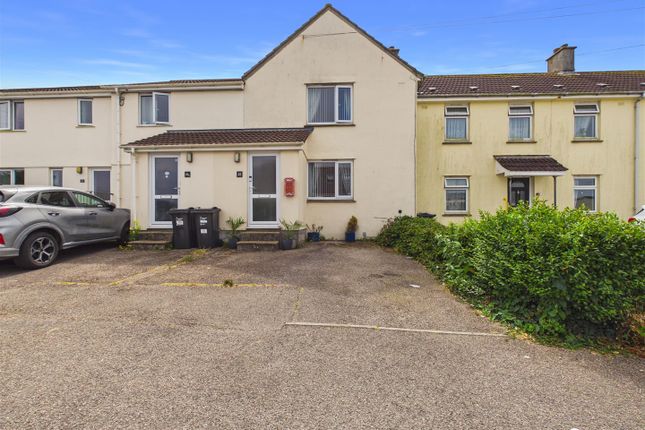
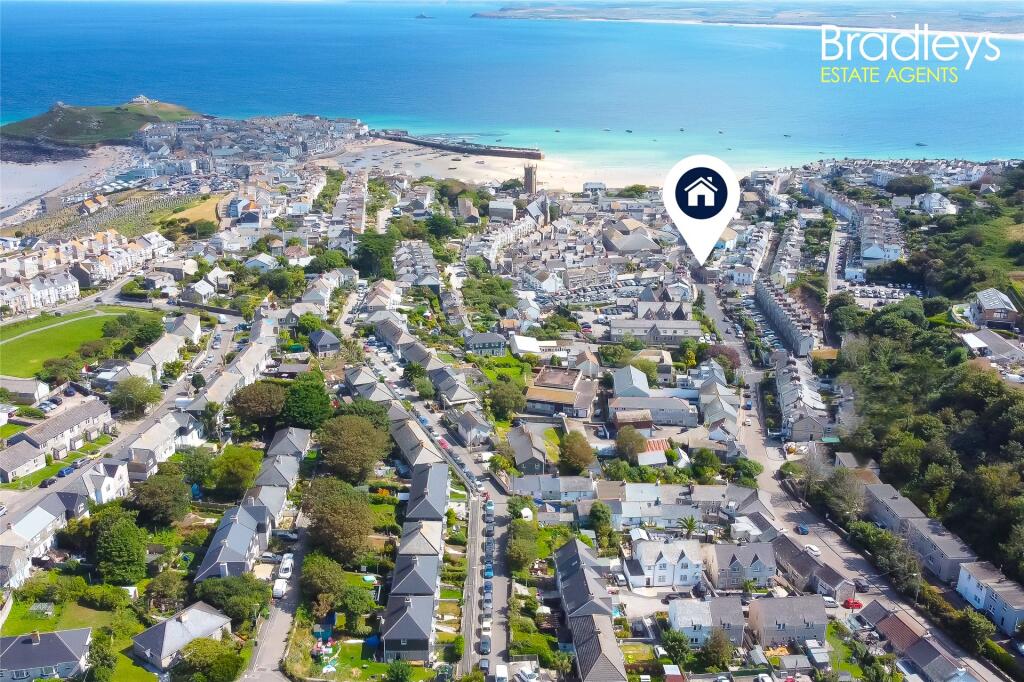
Location Ayr Court is a purpose built apartment block, situated in the seaside town of St Ives.
It sits slightly inland from the town’s main harbour and beaches, giving it a quieter, more residential feel while still being within easy reach of the town centre and Porthmeor Beach.
St Ives itself is known for its narrow streets, art galleries, and coastal scenery along the Atlantic.
From Ayr Court, you’re typically just a short walk or drive to popular spots like the harbour, local shops, and beaches such as Porthminster and Porthmeor Beach.
Overall, the location combines convenient access to St Ives’ attractions with a more peaceful setting away from the busiest tourist areas.
The Accommodation Comprises (All dimensions are approximate and measured by lidar) Entrance Double glazed front door opening into: Reception Hallway Tiled flooring.
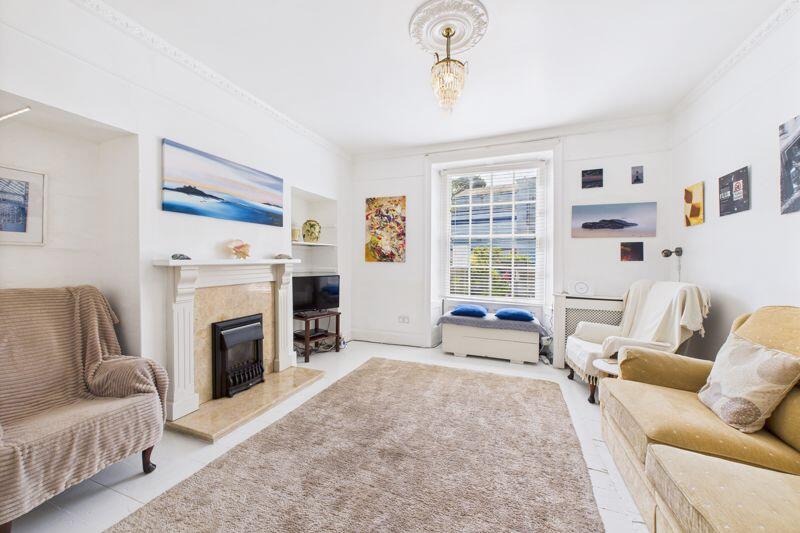
Carpeted stairs rising to the first floor landing. Door opening into: Open Plan Lounge/Kitchen/Diner (8.89m x 3.61m) A light and airing open plan living space with laminate flooring throughout.
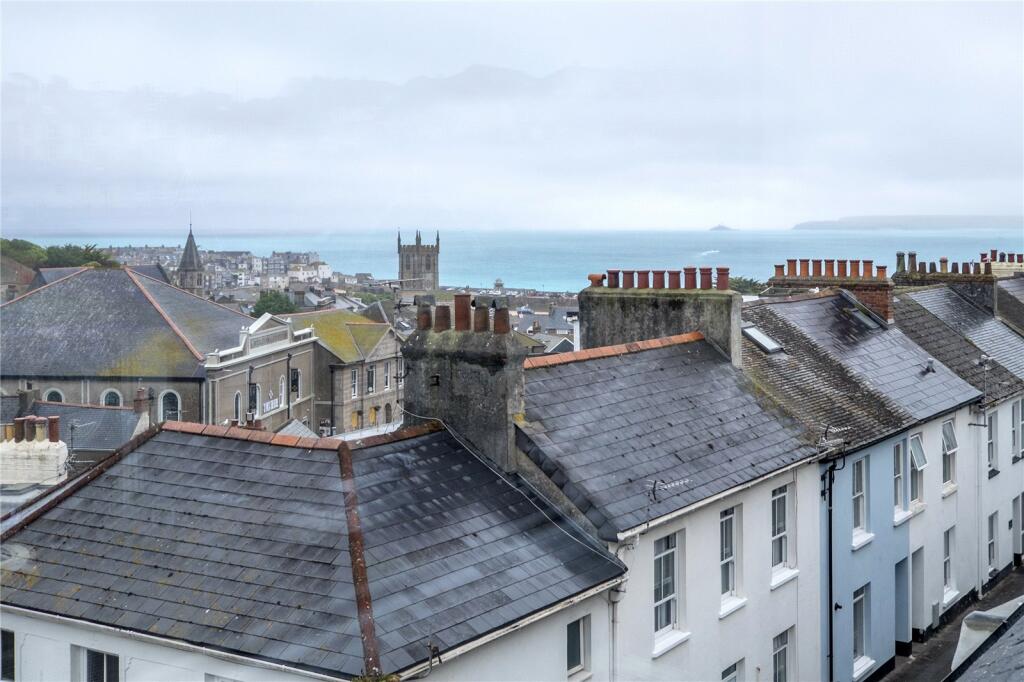
Double glazed window to the front aspect offering a view over the town and towards St Nicholas chapel on The island and out into the bay of St Ives. Breakfast bar area.
Base level units and drawers incorporating a dishwasher. Recess for an electric cooker. Rolled edge worksurfaces incorporating a 1 1/4 stainless steel sink drainer with tiled splashbacks.
Understairs storage cupboard. Within the lounge dining room area are double glazed picture windows to the rear aspect overlooking the balcony with a double glazed door to side opening onto...
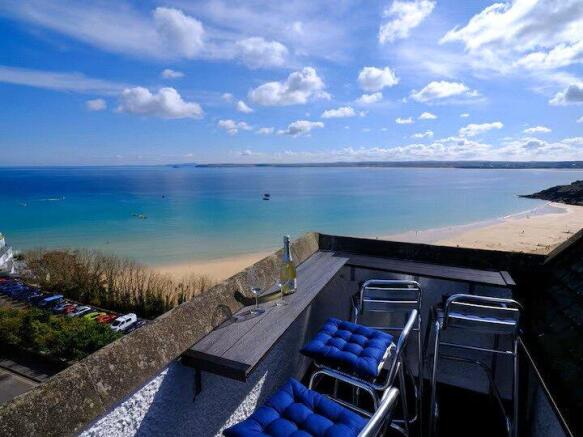
Balcony (3.61m x 3.58m) An enclosed balcony offering lovely views out into the bay of St Ives and towards the North cliffs of Hayle.
There is ample space for seating, making this an ideal spot for alfresco dining.
Returning to the reception hall, there are carpeted stairs rising to the first floor landing which is carpeted and offers loft access.
The loft is boarded and offers a roof light with distant sea views and inset ceiling spotlights. From the hallway, a door opens into: Bedroom (3.61m x 3.28m) Laminate flooring.
Double glazed window to the rear aspect. Bathroom (2.29m x 1.70m) Tiled flooring, vanity hand wash basin set into a unit. Low level W/c with concealed cistern.
Steps up to a deep half size bath with shower above. Cupboard with plumbing for a washing machine with shelving above . Tiled splashbacks and surrounds. Ladder towel rail. Extractor fan.
Bedroom (3.61m x 3.02m) Laminate flooring. Two fitted wardrobes. Double glazed window to the front aspect offering a lovely view towards The Island and out into St Ives bay.
Parking To the front of the development there is an allocated parking space for one car. Services Mains electricity, water and drainage. Council tax band exempt as currently run as a small business.
EPC: E47 Directions From our office in Hayle, head towards the Tempest mini roundabout in Lelant, take the first exit towards Lelant Downs.
Follow the road, passing the John Fowler holiday village on the right hand side and continue for approximately 2 miles. You will then pass The Balnoon Inn on your right.
At the next junction, turn right towards St Ives. Proceed through the village of Halsetown on the B3311. Follow the road bearing right onto the B3306.
Continue along Higher Stennack heading into St Ives, The fire station and Leach Pottery will be seen on the right, continue down the road, and over the first mini roundabout and carry on down Higher Stennack and turn left at the next roundabout.
At the top of Bullans Lane, turn left at the junction, Ayr Court will soon be seen on your left hand side.
Material Information Verified Material Information Council Tax band: Not banded Tenure: Leasehold Lease length: 957 years remaining (999 years from 1984) Ground rent: £700 pa Property type: Flat Property construction: Standard construction Energy Performance rating: E Number and types of room: 2 bedrooms, 1 bathroom, 1 reception Electricity supply: Mains electricity Solar Panels: No Other electricity sources: No Water supply: Mains water supply Sewerage: Mains Heating: Room heaters only is installed.
Heating features: Double glazing Broadband: FTTP (Fibre to the Premises) Mobile coverage: O2 - Good, Vodafone - Good, Three - Good, EE - Good Parking: Allocated, Private, and Driveway Building safety issues: No Restrictions - Listed Building: No Restrictions - Conservation Area: No Restrictions - Tree Preservation Orders: None Public right of way: No Long-term area flood risk: No Historical flooding: No Flood defences: No Coastal erosion risk: No Planning permission issues: No Accessibility and adaptations: None Coal mining area: No Non-coal mining area: Yes All information is provided without warranty.
Contains hm Land Registry data © Crown copyright and database right 2021. This data is licensed under the Open Government Licence v3.0.
The information contained is intended to help you decide whether the property is suitable for you.
You should verify any answers which are important to you with your property lawyer or surveyor or ask for quotes from the appropriate trade experts: Builder, plumber, electrician, damp, and timber expert.
Value & comps
No previous sales on record.
Returns
Set an offer; the calculator follows it.
We're still gathering serviced-accommodation data for this area.
Archie refurb estimate: a Pro feature
0.0% below asking
This is not financial or investment advice. Prop AI Deals is not authorised by the Financial Conduct Authority (FCA) to provide investment advice.
All investment calculators, property analyses, and AI-generated insights are for informational purposes only. Property investment carries risk and may result in financial loss. All calculations should be independently verified and you should consult with FCA-authorised financial advisors before making any investment decisions.
Past performance does not guarantee future results. Tax implications vary by individual circumstances.
Deal
Properties like this can earn 2–3x BTL yields when converted to HMO, with retrofit costs around £10k/room. Sign in to see the full tier, yield projection, and cost breakdown.
Commercial properties like this can earn 30-50% higher yields when converted to residential under Class MA / Q / P / PA, with prior approval costing ~GBP 96/unit. Sign in to see the recommended route, yield uplift, and cost breakdown.
BRRR-suited properties can recycle 80-100% of investor capital on refi, leaving a high-yielding rental with most of the money out. Sign in to see the refurb cost stack, ARV projection, and refinance maths.
Detached + large garden = sub-division play. Pro tier unlocks the tier badge, plot size, uplift estimate, and regional land benchmark.
Short-lease flats trade at deep discount, but extending under the 1993 Act often costs far less than the discount. Pro tier unlocks the tier badge, premium breakdown, long-lease ARV and arbitrage maths.
See projected short-stay revenue vs a vanilla BTL for this property.
See real sub-let margins (HMO room rates & SA nightly rates) vs the landlord rent.
Area
Agent & docs
FAQ
About 4, Ayr Court, St. Ives
Explore nearby