We've tightened what earns a Pursue. A home now needs a published valuation, a strategy that still makes money after real running costs and lender stress tests, and no listing problems that would stop a mortgage. You'll see fewer Pursues, and each one has been checked harder.
See how verdicts work2-bedroom house · TR26 2JB
For saleReduced £10k (−3.4%) on 2 SepListed 93 days
Opportunity summary
See Archie’s verdict, returns by strategy and what to check before viewing.
About
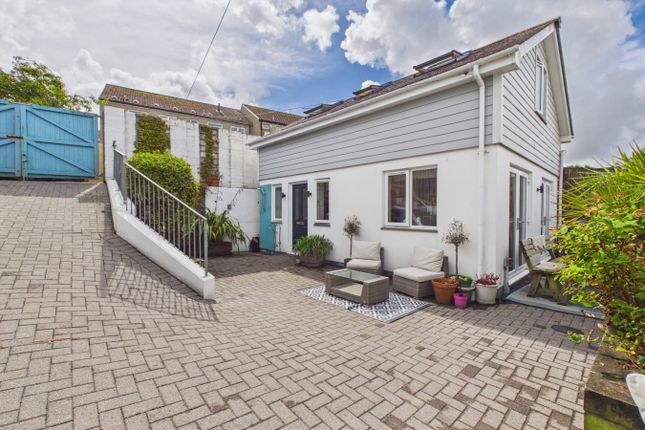
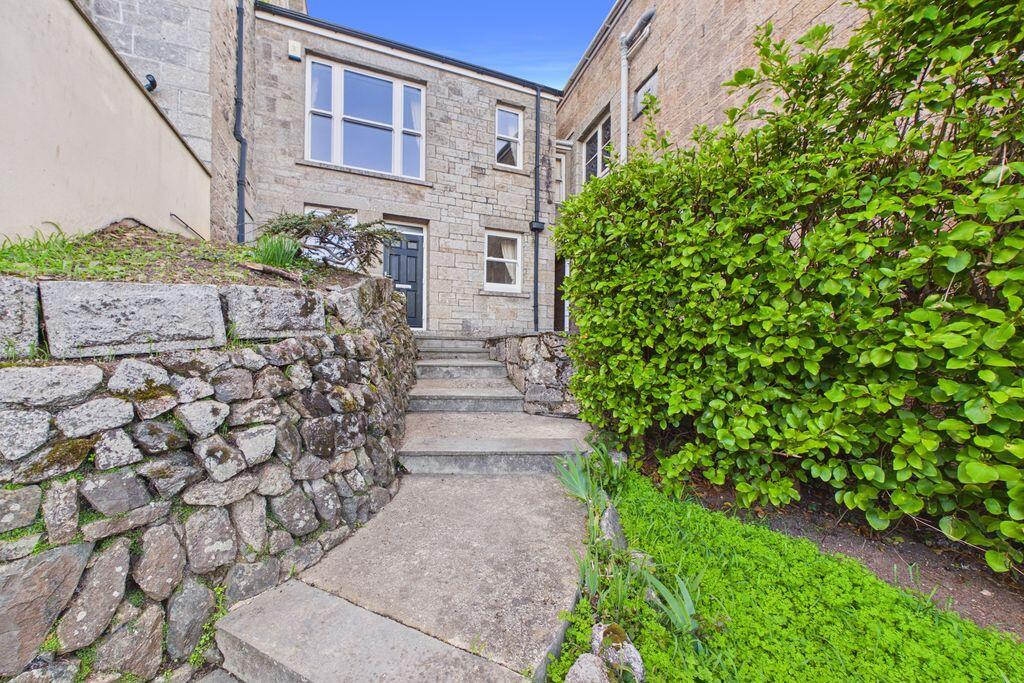
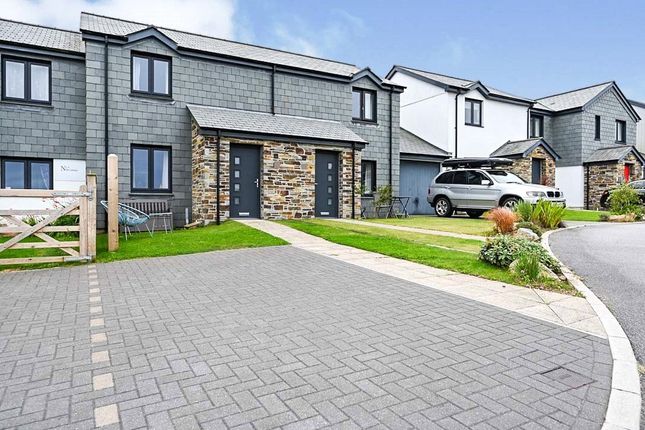
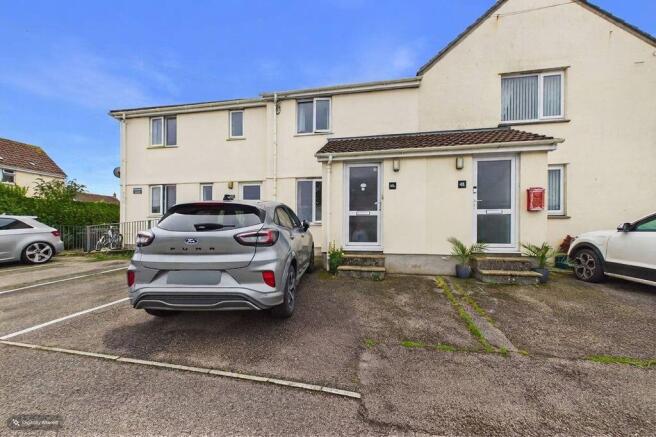
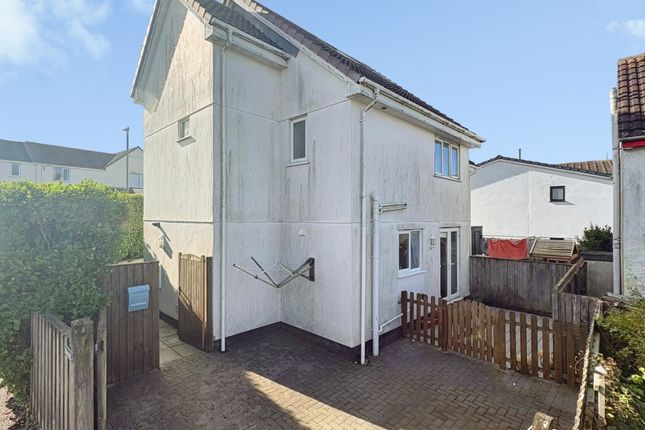
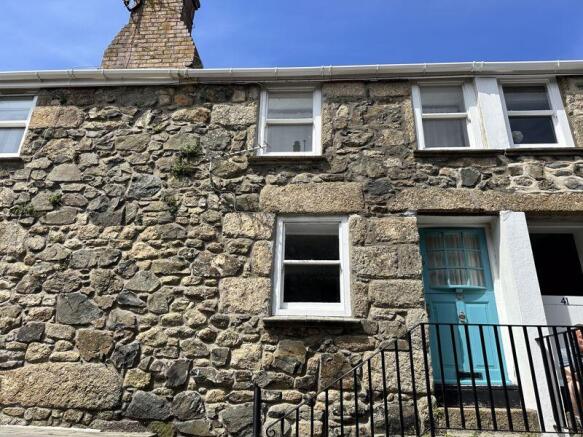
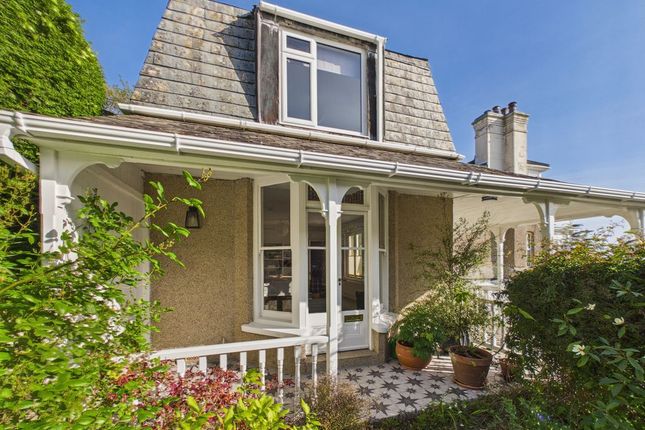
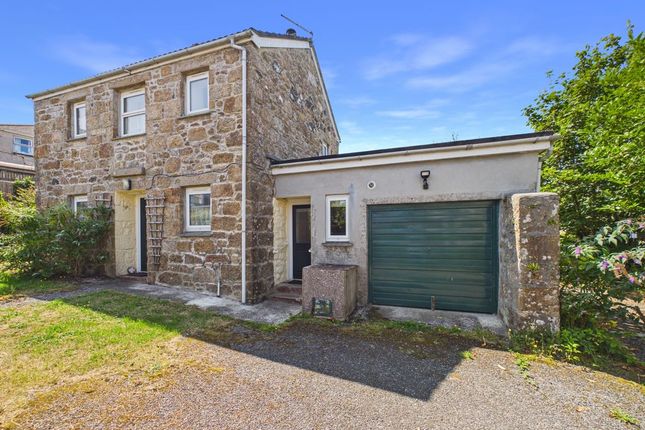
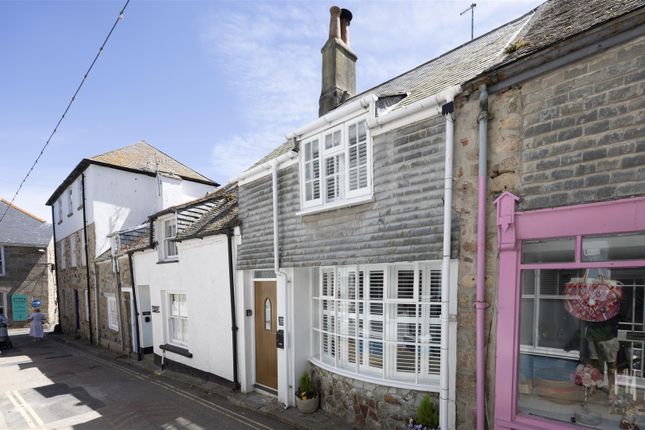
Property Description A very well presented two bedroom mid terraced family home situated within a popular residential location on the outskirts of St Ives.
The gas heated accommodation briefly comprises; lounge, kitchen/breakfast room and a separate utility room. The first floor comprises, two double bedrooms and a family bathroom.
Outside, a driveway provides off road parking, whilst to the rear there is an enclosed garden, laid mainly to lawn with a useful block built storage shed.
Any internal viewing of this delightful family home is sure to impress!
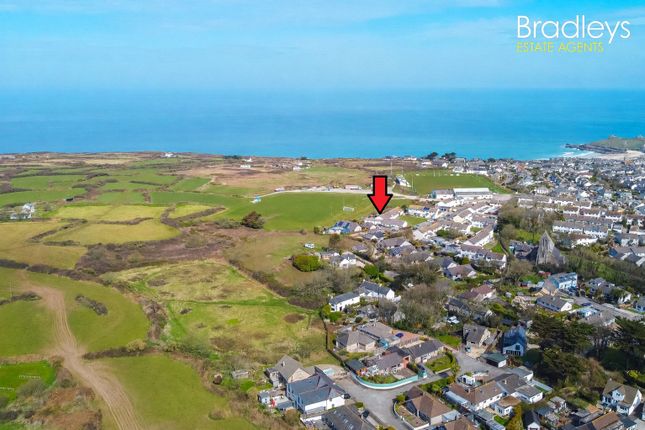
Location Situated on the outskirts of St Ives, Porthia Road enjoys a peaceful, residential setting that feels comfortably removed from the bustle of the town centre, while still being within easy reach of its renowned harbour, beaches and amenities.
The location offers an ideal balance-perfect for those seeking a quieter lifestyle without sacrificing convenience, with the centre accessible by a pleasant walk, short drive or local transport links.
The nearby St Ives Bay Line provides a scenic rail connection to St Erth, where the mainline station offers direct services further afield, making it particularly appealing for commuters.
The property is also well positioned for access to Hayle and Penzance, both offering a wider range of shops, services and transport connections.
The Accommodation Comprises (All dimensions are approximate and measured by lidar) Entrance door opening into... Entrance Vestibule Tiled flooring, step up and door leading into...
Lounge Fitted carpet, carpeted stairs to first floor level, double glazed window to the front aspect, radiator, glazed door leading into...
Kitchen / Breakfast Room Fitted with a range of high gloss base and wall mounted units with wood effect roll top work surfacing over, stainless steel one and a half bowl sink and drainer with mixer tap, tiled splash back.
Four ring gas hob with tiled splash back and stainless steel extractor above.
Breakfast bar with storage cupboards below, inset ceiling spot lights, double glazed French doors leading onto the rear garden. Space for dining table and chairs, heating radiator.
Utility Room Tiled flooring, space for fridge freezer, washing machine and tumble drier. Wall mounted gas fired combination boiler. Double glazed window to the side.
From the lounge, a carpeted staircase leads up to... First Floor Landing Fitted carpet, built in cupboard, loft access, door leading into...
Bedroom 1 Fitted carpet, built in storage cupboard, double glazed window to the front, radiator. Bedroom 2 Fitted carpet, double glazed window to the rear, radiator, built in storage cupboard.
Family Bathroom Fitted with a white suite comprising; panel enclosed bath with electric shower above, tiled surround, obscured double glazed window to the rear, wall mounted extractor fan.
Low level w/c with push button flush, pedestal wash hand basin, radiator, tiled flooring, built in storage cupboard.
Outside To the front of the property there is a tarmac driveway providing off road parking, with steps leading to the front door.
Rear Garden The rear garden in laid mainly to lawn, enclosed by fencing, there is a wooden decked area with space for table and chairs.
Block built storage shed and gated access to the rear leading onto a shared footpath. Services Mains electricity, gas, water and drainage.
The property is heated via a gas fired boiler located in the kitchen. Directions At the Tempest mini roundabout in Lelant, take the first exit towards Lelant Downs.
Follow the road, passing the John Fowler holiday village on the right hand side and continue for approximately 2 miles. You will then pass The Balnoon Inn on your right.
At the next junction, turn right towards St Ives.. Proceed through the village of Halsetown on the B3311. Follow the road bearing right onto the B3306.
Continue on Higher Stennack heading into St Ives. Take the next turning on your right between the fire station and Leach Pottery.
Continue up Penbeagle Lane and follow the road until you get to Porthia Road. The property will soon be seen on your right hand side.
Material Information Verified Material Information Costs and tenure Tenure: Freehold Council tax band: B EPC rating: C The building Mid-terrace house, standard construction 2 bedrooms, 1 bathroom, 1 reception Accessibility adaptations: None Services Mains electricity Mains water Mains foul drainage Mains surface water drainage Mains gas central heating Heating features: Double glazing Broadband: FTTP (Fibre to the Premises) Mobile coverage: O2 great, Vodafone great, Three ok, EE good Parking: Driveway Not in a controlled parking zone No disabled parking available Risks and restrictions Not a listed building Not in a conservation area No tree preservation order Non-coal mining area: Yes All information is provided without warranty.
Contains hm Land Registry data © Crown copyright and database right 2021. This data is licensed under the Open Government Licence v3.0.
The information contained is intended to help you decide whether the property is suitable for you.
You should verify any answers which are important to you with your property lawyer or surveyor or ask for quotes from the appropriate trade experts: Builder, plumber, electrician, damp, and timber expert.
Value & comps
No previous sales on record.
Returns
Set an offer; the calculator follows it.
We're still gathering serviced-accommodation data for this area.
Archie refurb estimate: a Pro feature
0.0% below asking
This is not financial or investment advice. Prop AI Deals is not authorised by the Financial Conduct Authority (FCA) to provide investment advice.
All investment calculators, property analyses, and AI-generated insights are for informational purposes only. Property investment carries risk and may result in financial loss. All calculations should be independently verified and you should consult with FCA-authorised financial advisers before making any investment decisions.
Past performance does not guarantee future results. Tax implications vary by individual circumstances.
Deal
Properties like this can earn 2–3x BTL yields when converted to HMO, with retrofit costs around £10k/room. Sign in to see the full tier, yield projection, and cost breakdown.
Commercial properties like this can earn 30-50% higher yields when converted to residential under Class MA / Q / P / PA, with prior approval costing ~GBP 96/unit. Sign in to see the recommended route, yield uplift, and cost breakdown.
BRRR-suited properties can recycle 80-100% of investor capital on refi, leaving a high-yielding rental with most of the money out. Sign in to see the refurb cost stack, ARV projection, and refinance maths.
Detached + large garden = sub-division play. Pro tier unlocks the tier badge, plot size, uplift estimate, and regional land benchmark.
Short-lease flats trade at deep discount, but extending under the 1993 Act often costs far less than the discount. Pro tier unlocks the tier badge, premium breakdown, long-lease ARV and arbitrage maths.
See projected short-stay revenue vs a vanilla BTL for this property.
See real sub-let margins (HMO room rates & SA nightly rates) vs the landlord rent.
Area
Agent & docs

FAQ
About 48, Porthia Road, St. Ives
Explore nearby