We've tightened what earns a Pursue. A home now needs a published valuation, a strategy that still makes money after real running costs and lender stress tests, and no listing problems that would stop a mortgage. You'll see fewer Pursues, and each one has been checked harder.
See how verdicts work2-bedroom house · TR26 2HS
Opportunity summary
See Archie’s verdict, returns by strategy and what to check before viewing.
About
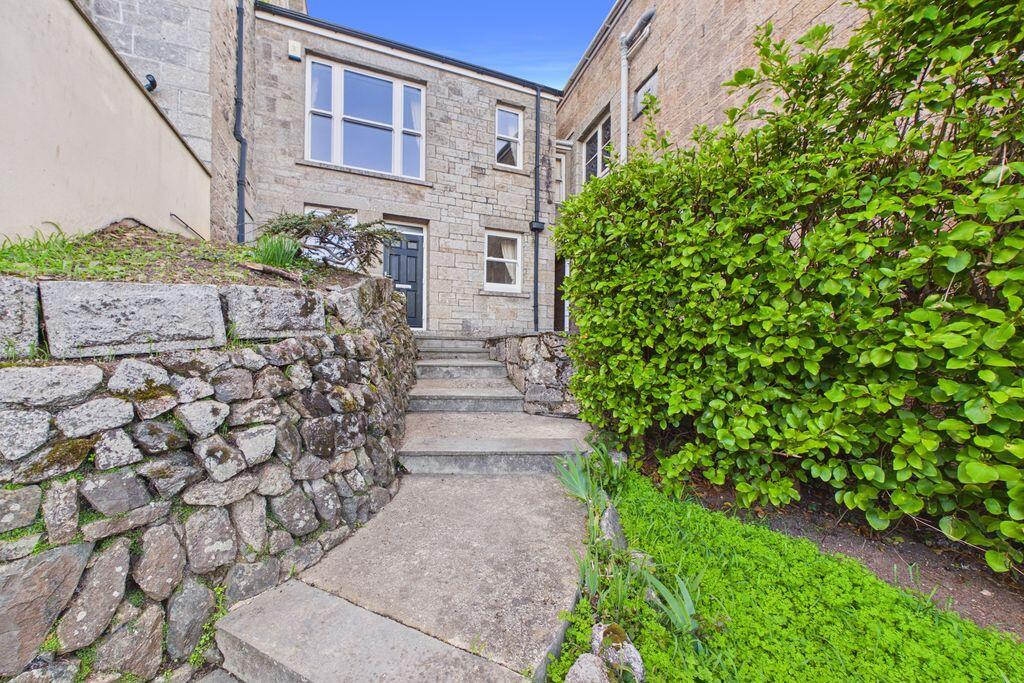
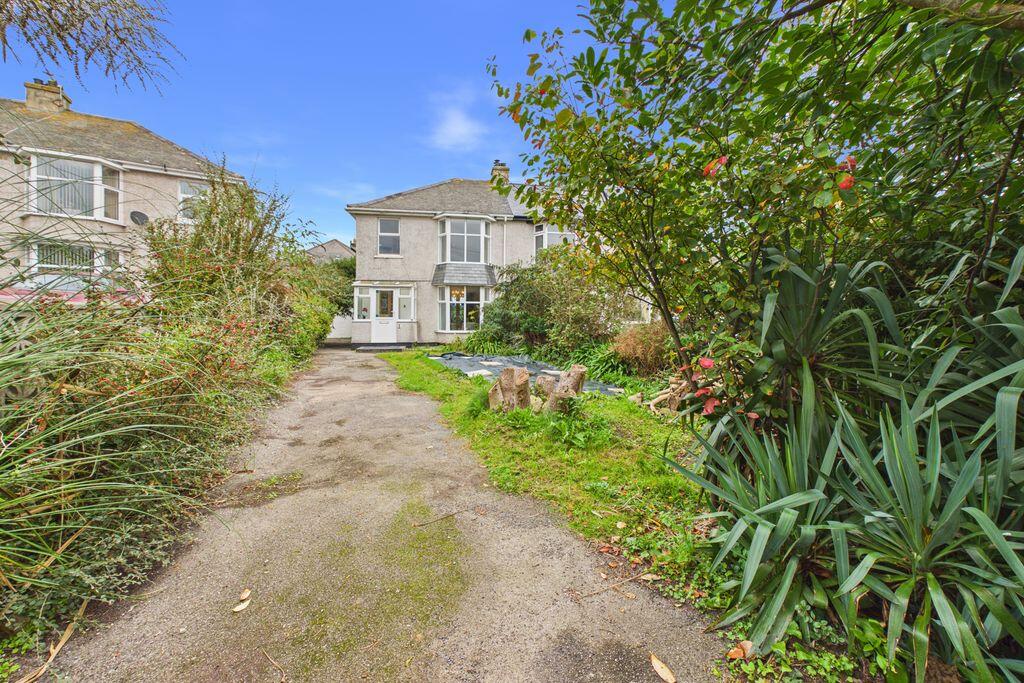
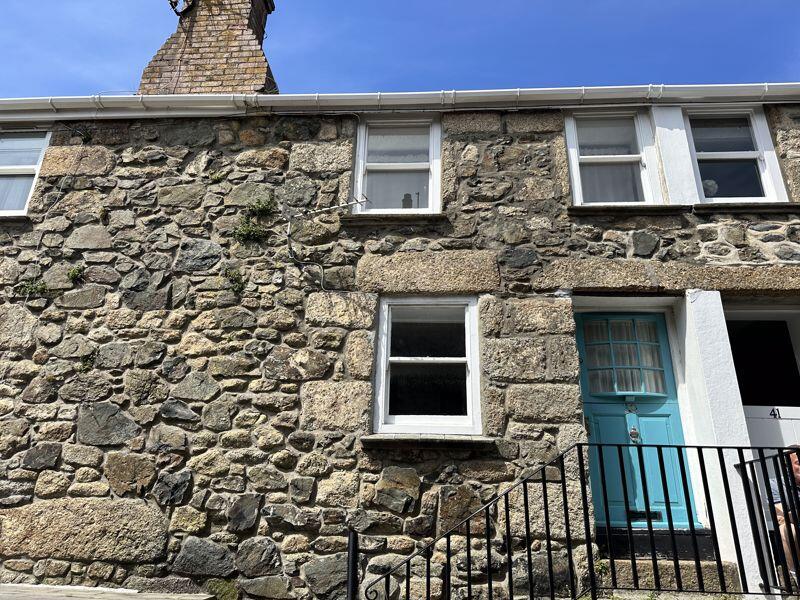
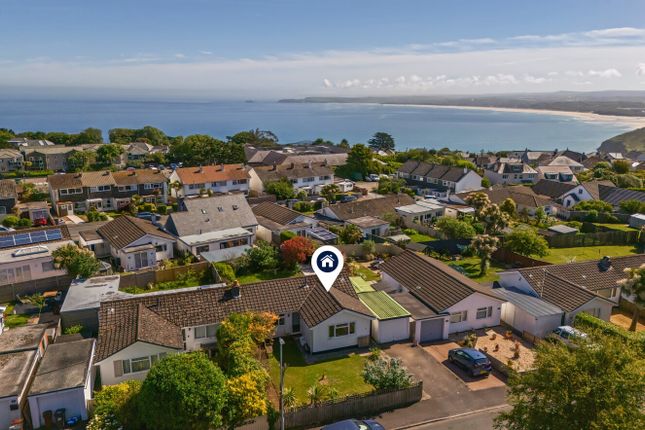
A truly unique detached Cornish granite cottage occupying a generous plot in one of St Ives' most sought-after residential locations.
Benefiting from a private driveway, garage, and attractive front and rear gardens, this charming freehold home offers a rare opportunity to acquire a character property with tremendous potential.
Offered to the market with no onward chain, Mandalay Cottage now requires a program of modernisation, presenting purchasers with the opportunity to restore and enhance the property to create a truly exceptional family home or coastal retreat.
Set within a sizeable plot and enjoying a peaceful position on Penbeagle Lane, yet within easy reach of St Ives' beaches, harbour and amenities, opportunities such as this are seldom available.
Combining character, space and enormous potential, interest is expected to be strong in this one-of-a-kind Cornish home.
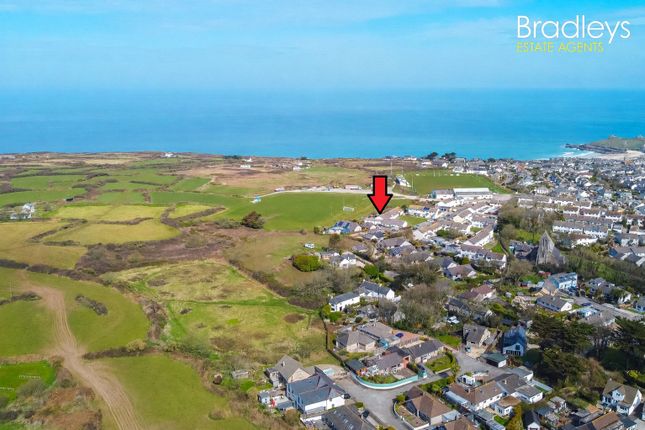
Mandalay Cottage, Penbeagle Lane occupies a quiet residential position on the north-western side of St Ives, approximately three quarters of a mile from the town centre and harbour.
The property is situated along a small lane comprising a handful of period and modern cottages and houses, creating a peaceful setting away from the busiest tourist areas while remaining within easy reach of local amenities.
The property enjoys an elevated position which provides a pleasant outlook over the surrounding area and contributes to a quieter environment than the bustling waterfront.
The shops, restaurants, galleries and beaches of central St Ives are around a ten to fifteen minute walk or a short drive away.
St Ives Harbour, Porthminster Beach and Porthmeor Beach are all within easy reach, while the renowned Leach Pottery is located nearby.
Transport links are good for the area, with St Ives railway station approximately three quarters of a mile away, providing connections via the scenic branch line to St Erth Railway station and the national rail network.
Local bus services also operate close to the property.
Overall, the location offers a balance between accessibility and tranquility, benefiting from a peaceful residential environment while remaining within convenient reach of St Ives' town centre, beaches, coastal walks and amenities.
Accommodation Comprises Entrance door opening to:- Entrance Hallway Doors to reception rooms either side and stairs rising to the first floor.
Door to:- Reception/Sitting Room (15' 1'' x 7' 7'' (4.59m x 2.31m) maximum measurements) Double glazed windows to the front and side.
Tiled feature fireplace, carpeted floor, radiator and feature wooden window seating. Reception Room Two (15' 1'' x 7' 9'' (4.59m x 2.36m) maximum measurements) Double glazed window to front and rear.
Radiator, storage cupboard, gas meter cupboard. Door leading to:- Kitchen (12' 1'' x 6' 3'' (3.68m x 1.90m) plus recess) Range of eye level and base fitted kitchen units with worktop over.
Door to exterior and window to the front. First Floor Landing Double glazed window to front elevation. Loft access.
Doors off to:- Bedroom One (15' 9'' x 7' 11'' (4.80m x 2.41m) maximum measurements) Two double glazed windows to the front and side aspect. Radiator, carpeted flooring.
Bedroom Two (9' 9'' x 8' 1'' (2.97m x 2.46m) maximum measurements plus window recess) Two double glazed windows both with a front garden aspect. Storage cupboard, radiator and further cupboard.
Bathroom A wet room style shower room with step free access, WC, wash handbasin and radiator. Frosted double glazed window to side aspect. Garage (15' 0'' x 8' 0'' (4.57m x 2.44m)) Hinged garage door.
Boiler and freestanding storage shelving. Outside Front Double gates provide access from Penbeagle Lane into the driveway which leads to hard standing in front of the garage.
There is a also parking space adjacent to the garage and garden laid to lawn in front of the property.
Outside Rear The rear garden has a range of mature planting with trees on the perimeter and wraps around to the side with pedestrian access to connect to the front garden.
Agents Notes The Council Tax band for this property is band 'A'. Please note, there is a small annual service charge payable (variable) and the current 26/27 figure is £32.62.
Services The property benefits from mains water, mains drainage, mains electric, mains gas.
Directions Passing St Ives Railway Station on your right as you drive down hill towards St Ives sea front, follow the road around and down the hill.
At the crossroads at the bottom of the hill, turn left onto The Stennack. Continue uphill along The Stennack to Higher Stennack, passing St Ives Cinema on your left.
Proceed straight across the roundabout, with Stennack Surgery on your right, and continue climbing Higher Stennack for approximately three quarters of a mile.
As you approach St Ives Fire Station, turn left onto Penbeagle Hill. Continue uphill, with the fire station on your right and then take the next left into Penbeagle Lane.
Follow Penbeagle Lane for approximately fifty metres. The property is on the right-hand side, with its private entrance leading onto the driveway. If using What3Words :- Promise.Directors.Pebbles
Value & comps
No previous sales on record.
Returns
Set an offer; the calculator follows it.
We're still gathering serviced-accommodation data for this area.
Archie refurb estimate: a Pro feature
0.0% below asking
This is not financial or investment advice. Prop AI Deals is not authorised by the Financial Conduct Authority (FCA) to provide investment advice.
All investment calculators, property analyses, and AI-generated insights are for informational purposes only. Property investment carries risk and may result in financial loss. All calculations should be independently verified and you should consult with FCA-authorised financial advisers before making any investment decisions.
Past performance does not guarantee future results. Tax implications vary by individual circumstances.
Deal
Properties like this can earn 2–3x BTL yields when converted to HMO, with retrofit costs around £10k/room. Sign in to see the full tier, yield projection, and cost breakdown.
Commercial properties like this can earn 30-50% higher yields when converted to residential under Class MA / Q / P / PA, with prior approval costing ~GBP 96/unit. Sign in to see the recommended route, yield uplift, and cost breakdown.
BRRR-suited properties can recycle 80-100% of investor capital on refi, leaving a high-yielding rental with most of the money out. Sign in to see the refurb cost stack, ARV projection, and refinance maths.
Detached + large garden = sub-division play. Pro tier unlocks the tier badge, plot size, uplift estimate, and regional land benchmark.
Short-lease flats trade at deep discount, but extending under the 1993 Act often costs far less than the discount. Pro tier unlocks the tier badge, premium breakdown, long-lease ARV and arbitrage maths.
See projected short-stay revenue vs a vanilla BTL for this property.
See real sub-let margins (HMO room rates & SA nightly rates) vs the landlord rent.
Area
Agent & docs

FAQ
About Mandalay Cottage, Penbeagle Lane, St. Ives
Explore nearby