We've tightened what earns a Pursue. A home now needs a published valuation, a strategy that still makes money after real running costs and lender stress tests, and no listing problems that would stop a mortgage. You'll see fewer Pursues, and each one has been checked harder.
See how verdicts work3-bedroom house · NR33 8TG
Listing removedListed 111 days
Opportunity summary
See Archie’s verdict, returns by strategy and what to check before viewing.
About
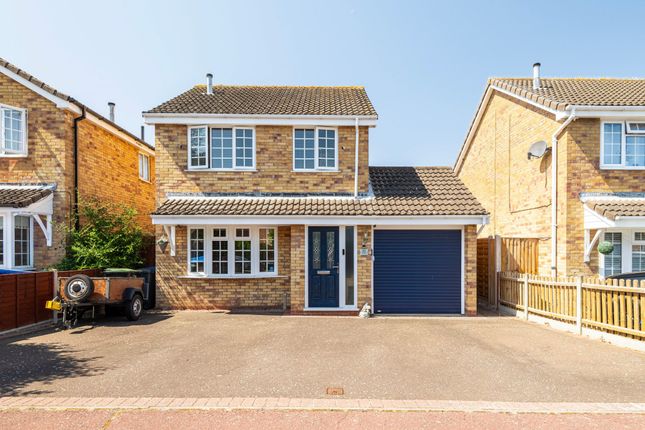
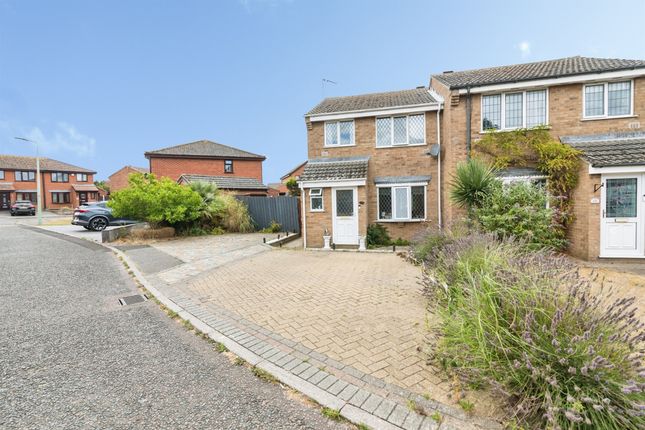
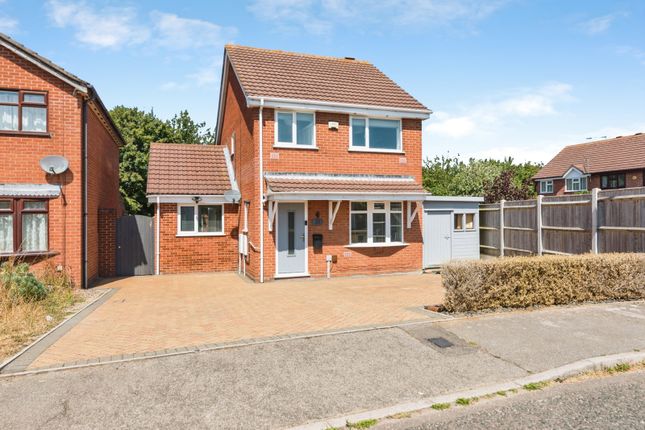
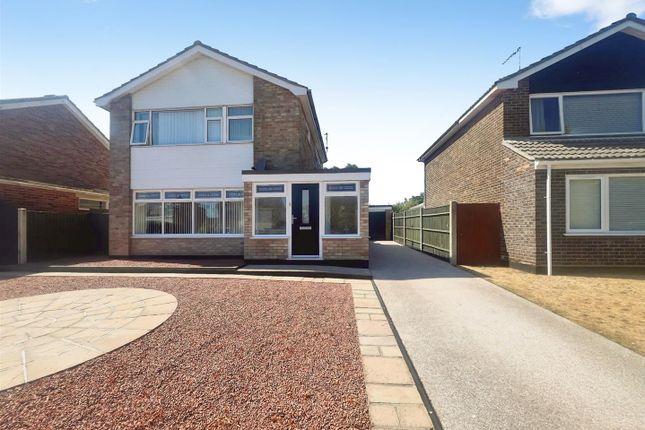
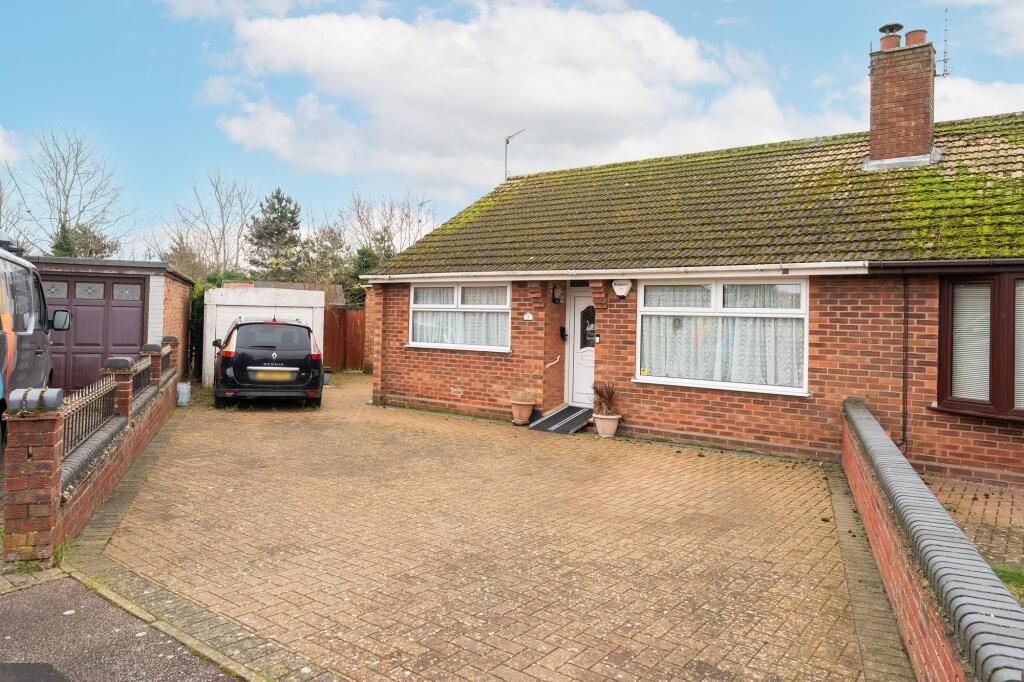
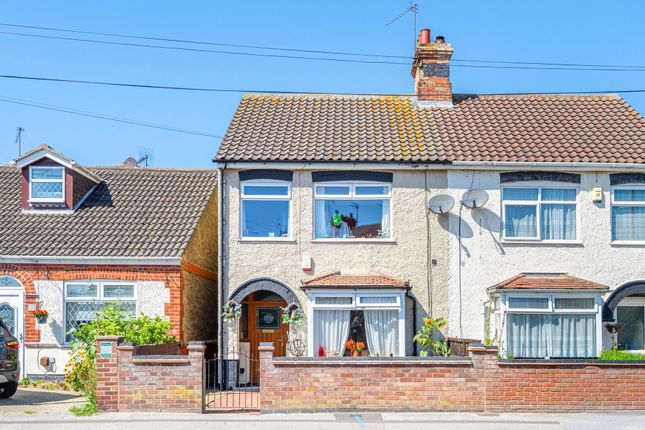
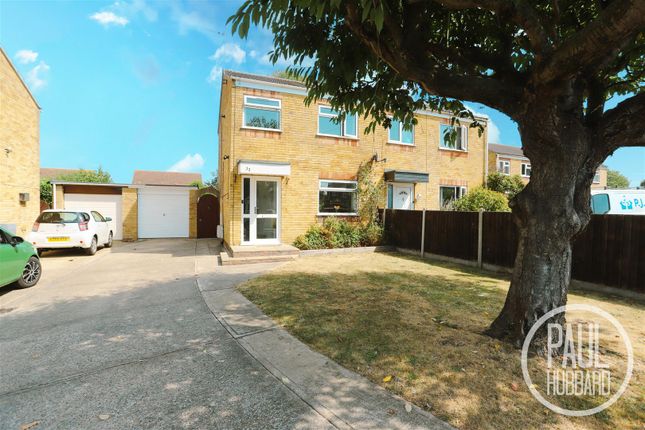
A beautiful three bed semi | open plan kitchen diner | We are delighted to be assisting with the sale of this excellently presented family home located in a popular cul-de-sac in Carlton Colville.
So many upgrades and a much-improved layout; to the front you enter through your Entrance Porch into a super ‘Open-Plan’ Kitchen Dining Experience.
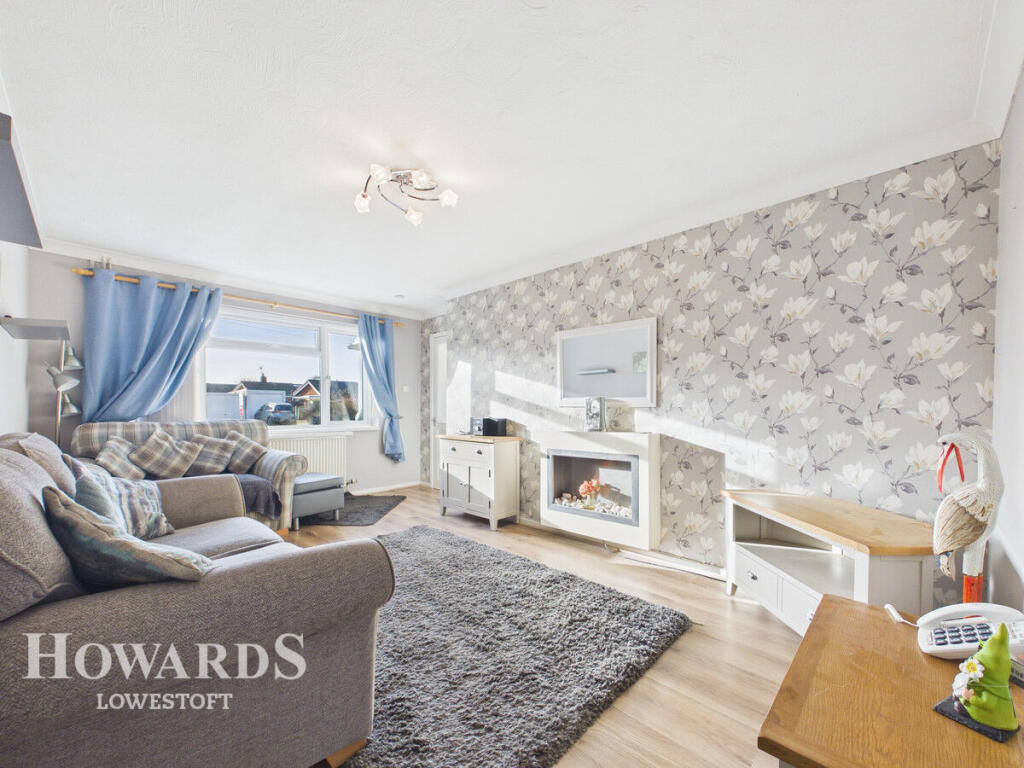
Your spacious Living Room is located at the rear of the property with views over your stunning rear Garden.
Upstairs, three double Bedrooms and a luxury Bathroom are all accessed from your ‘gallery’ style Landing.
All this with the creature comforts of gas central heating and double glazing while outside there’s a large Driveway with side and rear Gardens.
| so many new upgrades | over 870 sq ft of luxury | short onward chain.
Location & amenities | Situated on Teesdale - turn onto Ribblesdale from the Bloodmoor roundabout, left into Airdale and right into Teesdale.
This property is convenient for a range of amenities including supermarkets, doctors surgery, public houses and restaurants.
Being situated just off the A146 and the A12 making the commute into Lowestoft, Norwich and Ipswich all easily accessible.
Good schools, public transport are convenient and both the Suffolk countryside and our very own award winning beach is a short distance away...
Features Kitchen-Diner Garden Open Plan Lounge Sun Deck Terrace Full Double Glazing Oven/Hob Gas Central Heating Combi Boiler Double Bedrooms Large Gardens Fireplace Property additional info accommodation in detail Entrance porch: 1.90m x 0.90m (6' 3" x 2' 11") Enter through the modern part-glazed front door into the Porch of your new home.
A uPVC sealed unit double glazed window attracts an abundance of daylight, there’s a radiator and brand-new hard flooring underfoot.
Simply hand up your coat, kick off your shoes and relax in your new home.
Kitchen Diner: 5.50m x 5.00m (18' 1" x 16' 5") Narrowing to 3.11m: This modern contemporary ‘open-plan’ space is perfect for family mealtimes or entertaining.
On the left-hand side, formerly the garage to this home, a professional conversion has allowed for a super dining area with ample space provided for a six seater dining suite.
A fresh modern contemporary feel with a built-in bookcase, flat plastered ceiling with inset spotlights and a uPVC sealed unit double glazed window to front aspect.
The right-hand side of this ‘open-plan’ room features your Kitchen area.
A range of base and wall units are fitted to three walls complete with ivory coloured ‘shaker’ style doors and drawers and a square edge worktop and tiled splashback over.
There’s a ‘Rangemaster’ dual fuel range cooker and ample space is provided for your automatic washing machine/dishwasher and fridge.
Your one-and-a-half bowl composite sink with swan neck mixer tap is located under another uPVC sealed unit double glazed window and a radiator is also featured.
The whole ‘L’ shaped room features new flooring underfoot, new skirtings and has been freshly decorated.
The flat ceiling with inset spotlights continues here adding to this fresh modern contemporary experience.
A door leads you in to your … Living Room: 5.50m x 3.70m (18' 1" x 12' 2") Located to the rear of the property with beautiful views over your rear Graden through a set of uPVC sealed unit French doors and additional double-glazed window.
Again, freshly decorated and the new hard flooring continues through here. There’s a feature fireplace, radiator and your carpeted staircase lead you up to all first-floor rooms.
A handy under stair cupboard is also located here. First floor Landing: At the top of the stairs, your ‘gallery’ style landing features doors leading off to all Bedrooms and family Bathroom.
Bedroom 1: 3.70m x 2.89m (12' 2" x 9' 6") Located at the front of the house, you Master Bedroom features a uPVC sealed unit double glazed window, fitted carpet and radiator.
Bedroom 2: 3.11m x 2.89m (10' 2" x 9' 6") Located at the rear of the house, there’s a uPVC sealed unit double glazed window with rear Garden views, radiator and fitted carpet.
Bedroom 3: 2.70m x 2.27m (8' 10" x 7' 5") The smallest of the three is a still a good size and features a uPVC sealed unit double glazed window with rear Garden views, fitted carpet and radiator.
Bathroom: 2.61m x 2.47m (8' 7" x 8' 1") Wallow in luxury in your half-tiled Bathroom. A suite comprises of a ‘centre tap’ bath, there’s a vanity wash hand basin and low-level WC.
Flat ceiling with inset spotlights, a vinyl floor covering and really cool colour scheme add to the contemporary look.
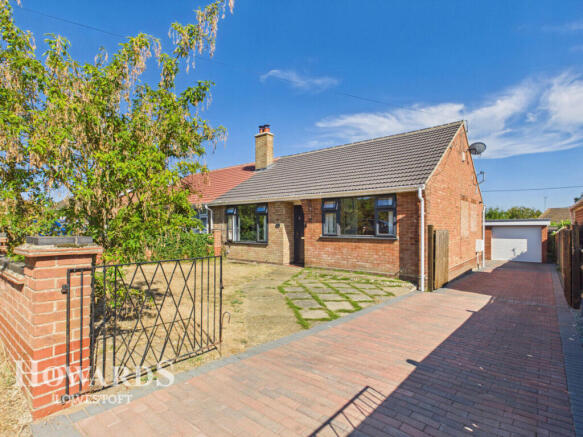
There’s a radiator, an opaque uPVC sealed unit double glazed window and a door allows access to your airing cupboard. Outside Front Garden & Driveway: Plenty of curb appeal here.
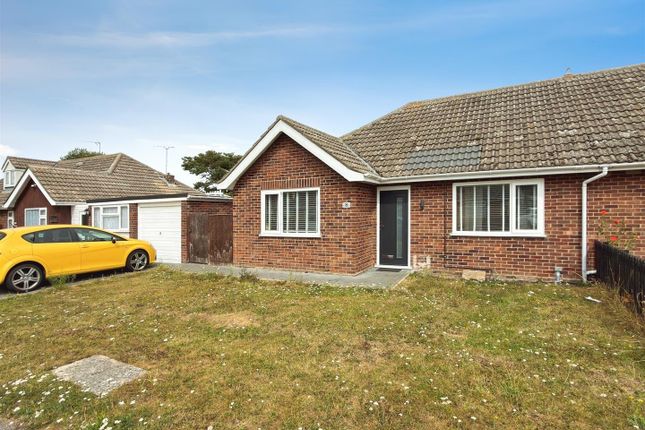
A shingle driveway has been laid with ample parking for at least two cars.
A gate leads you to your … Rear & Side Garden: You benefit from a large space to the side which is a perfect space to ‘grow your own’.
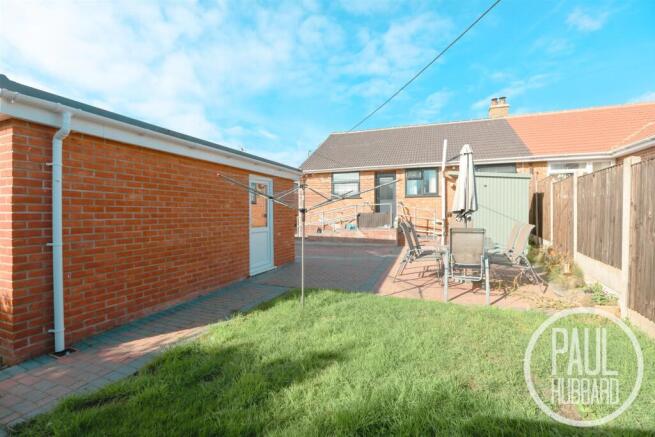
Further up the Garden there’s a koi pond, decked area, perfect for sitting out a barbecue or even a spot of alfresco dining.
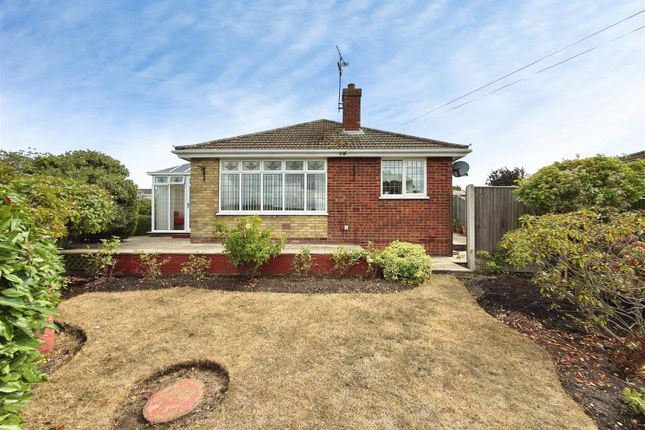
Your garden is mainly laid to lawn with borders packed with mature trees and shrubs and very private. A large timber shed takes care of your storage solutions.
Summary: The current owners have transformed this three-bed semi into a beautiful family home.
Many new upgrades such as the new flooring, that stunning ‘open-plan’ Kitchen Dining experience and not forgetting the luxury bathroom and wonderful Gardens.
Come take a look for yourself, call us to view.
Value & comps
No previous sales on record.
Returns
Set an offer; the calculator follows it.
We're still gathering serviced-accommodation data for this area.
Archie refurb estimate: a Pro feature
0.0% below asking
This is not financial or investment advice. Prop AI Deals is not authorised by the Financial Conduct Authority (FCA) to provide investment advice.
All investment calculators, property analyses, and AI-generated insights are for informational purposes only. Property investment carries risk and may result in financial loss. All calculations should be independently verified and you should consult with FCA-authorised financial advisers before making any investment decisions.
Past performance does not guarantee future results. Tax implications vary by individual circumstances.
Deal
Properties like this can earn 2–3x BTL yields when converted to HMO, with retrofit costs around £10k/room. Sign in to see the full tier, yield projection, and cost breakdown.
Commercial properties like this can earn 30-50% higher yields when converted to residential under Class MA / Q / P / PA, with prior approval costing ~GBP 96/unit. Sign in to see the recommended route, yield uplift, and cost breakdown.
BRRR-suited properties can recycle 80-100% of investor capital on refi, leaving a high-yielding rental with most of the money out. Sign in to see the refurb cost stack, ARV projection, and refinance maths.
Detached + large garden = sub-division play. Pro tier unlocks the tier badge, plot size, uplift estimate, and regional land benchmark.
Short-lease flats trade at deep discount, but extending under the 1993 Act often costs far less than the discount. Pro tier unlocks the tier badge, premium breakdown, long-lease ARV and arbitrage maths.
See projected short-stay revenue vs a vanilla BTL for this property.
See real sub-let margins (HMO room rates & SA nightly rates) vs the landlord rent.
Area
Agent & docs

FAQ
About 27 Teesdale, Carlton Colville, LOWESTOFT
Explore nearby