5-bedroom house · OX14 1ZN
Listing removedReduced £35k (−3.9%) on 21 JunListed 198 days
Opportunity summary
See Archie’s verdict, returns by strategy and what to check before viewing.
About
Simply stunning!
Built to a popular design, this exceptional five-bedroom property delivers an outstanding sense of space and elegance, perfectly suited to both sophisticated living and effortless entertaining.
Finished to an exemplary standard throughout, this remarkable family home showcases quality, style, and attention to detail at every turn.
A property of this calibre must be viewed in person to be truly appreciated.
Upon entering, you are welcomed by a spacious and inviting entrance hall, complete with a useful storage cupboard and a stylish cloakroom.
This impressive hallway leads to a selection of generously proportioned reception rooms, including a well-appointed family room, a dedicated study, and an elegant living room, each offering versatile and comfortable living spaces.
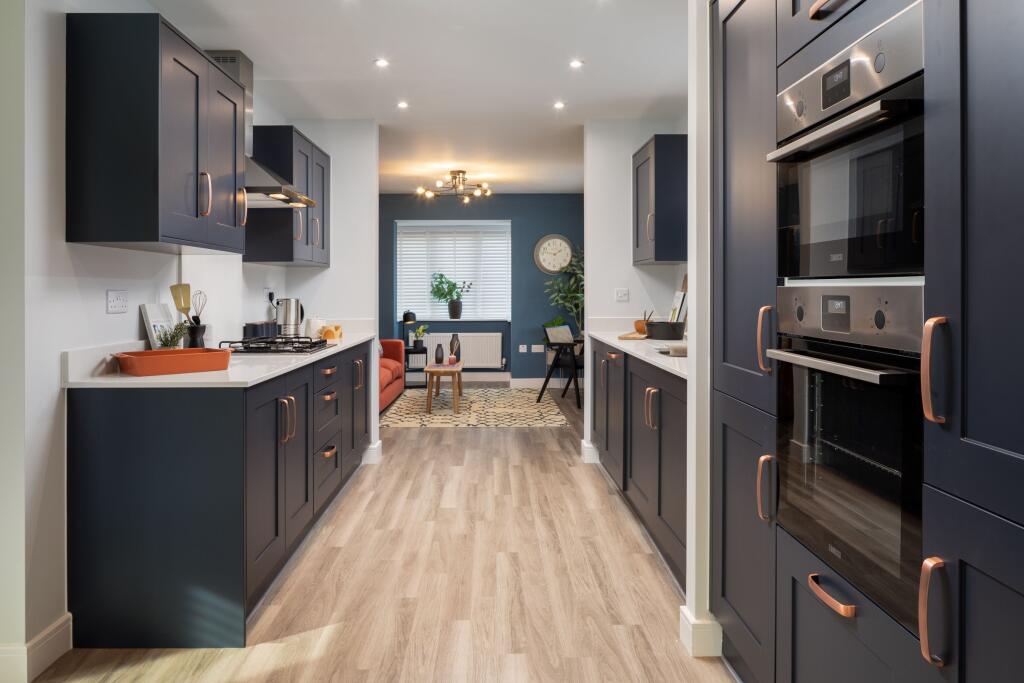
At the heart of the home lies a stunning and impressive open-plan kitchen/dining room, thoughtfully designed to create a seamless hub for modern family life and entertaining.
Bathed in natural light from an expansive wall of French doors and full-height windows, the space feels bright, airy, and exceptionally inviting.
This beautifully finished space is complemented by a separate utility room, enhancing both practicality and convenience.
The first floor continues to impress with a spacious galleried landing, creating an immediate sense of light and openness while providing access to all bedrooms.
The luxurious master bedroom suite is complete with a stylish ensuite shower room and built-in wardrobes.
A second generously sized double bedroom also benefits from its own ensuite, ideal for guests or older children.
Two further well-proportioned double bedrooms provide ample accommodation, while a fifth bedroom offers flexibility as a nursery, dressing room, or additional study.
Completing the first floor is a contemporary family bathroom, finished to a high standard and thoughtfully designed to serve the remaining bedrooms with ease.
The garden is beautifully landscaped and designed with both relaxation and entertaining in mind.
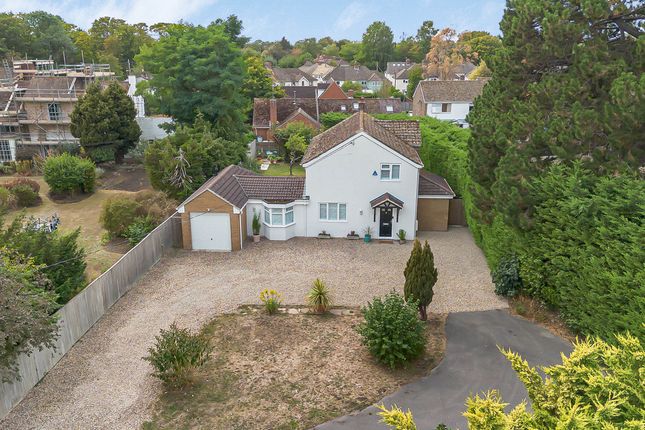
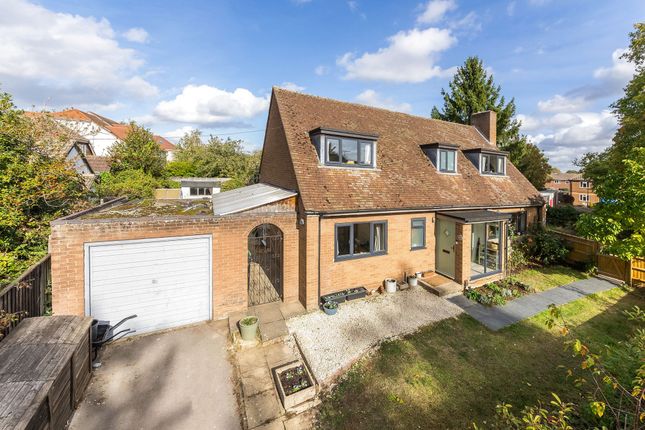
A generous, well-maintained lawn provides an ideal space for family enjoyment, children’s play, or outdoor gatherings, all enclosed by smart timber fencing offering a good degree of privacy.
A stylish paved patio area extends directly from the property, creating the perfect setting for al fresco dining and summer entertaining.
Side access leads to the double width driveway and double garage providing ample off road parking.
The property has been designed with energy efficiency in mind, benefiting from the inclusion of solar panels, an electric vehicle charging point, and a waste water heat recovery system, ensuring both environmental responsibility and reduced running costs.
Offered to the market with no onward chain, the property is move-in ready and further enhanced by the inclusion of fitted curtains and blinds throughout, allowing for a seamless and effortless transition into your new home.
Material Information: The property is Freehold, connected to mains gas, water, electricity and drainage.
The property is heated via a gas fired boiler and there Argon filled uPVC double glazing throughout.
Location The market town of Abingdon offers a wide variety of high street shopping facilities, independent retailers as well as supermarkets Waitrose and Tesco together with bars, restaurants and cafes within a thriving community.
Furthermore the town has highly regarded private schools; St Helen & St Katharine, Abingdon School, The Manor Preparatory and Our Lady's Abingdon.
Disclaimer Important Notice: These particulars have been prepared for prospective purchasers for guidance only. They do not form part of an offer or contract.
Whilst some descriptions are obviously subjective and information is given in good faith, they should not be relied upon as statements or representative of fact.
Value & comps
No previous sales on record.
Returns
Set an offer; the calculator follows it.
We're still gathering serviced-accommodation data for this area.
Archie refurb estimate: a Pro feature
0.0% below asking
This is not financial or investment advice. Prop AI Deals is not authorised by the Financial Conduct Authority (FCA) to provide investment advice.
All investment calculators, property analyses, and AI-generated insights are for informational purposes only. Property investment carries risk and may result in financial loss. All calculations should be independently verified and you should consult with FCA-authorised financial advisers before making any investment decisions.
Past performance does not guarantee future results. Tax implications vary by individual circumstances.
Deal
Properties like this can earn 2–3x BTL yields when converted to HMO, with retrofit costs around £10k/room. Sign in to see the full tier, yield projection, and cost breakdown.
Commercial properties like this can earn 30-50% higher yields when converted to residential under Class MA / Q / P / PA, with prior approval costing ~GBP 96/unit. Sign in to see the recommended route, yield uplift, and cost breakdown.
BRRR-suited properties can recycle 80-100% of investor capital on refi, leaving a high-yielding rental with most of the money out. Sign in to see the refurb cost stack, ARV projection, and refinance maths.
Detached + large garden = sub-division play. Pro tier unlocks the tier badge, plot size, uplift estimate, and regional land benchmark.
Short-lease flats trade at deep discount, but extending under the 1993 Act often costs far less than the discount. Pro tier unlocks the tier badge, premium breakdown, long-lease ARV and arbitrage maths.
See projected short-stay revenue vs a vanilla BTL for this property.
See real sub-let margins (HMO room rates & SA nightly rates) vs the landlord rent.
Area
Agent & docs
FAQ
About 31 Goff Way, Abingdon
Explore nearby