3-bedroom property · LA11 7LT
For saleListed 840 days
Opportunity summary
See Archie’s verdict, returns by strategy and what to check before viewing.
About
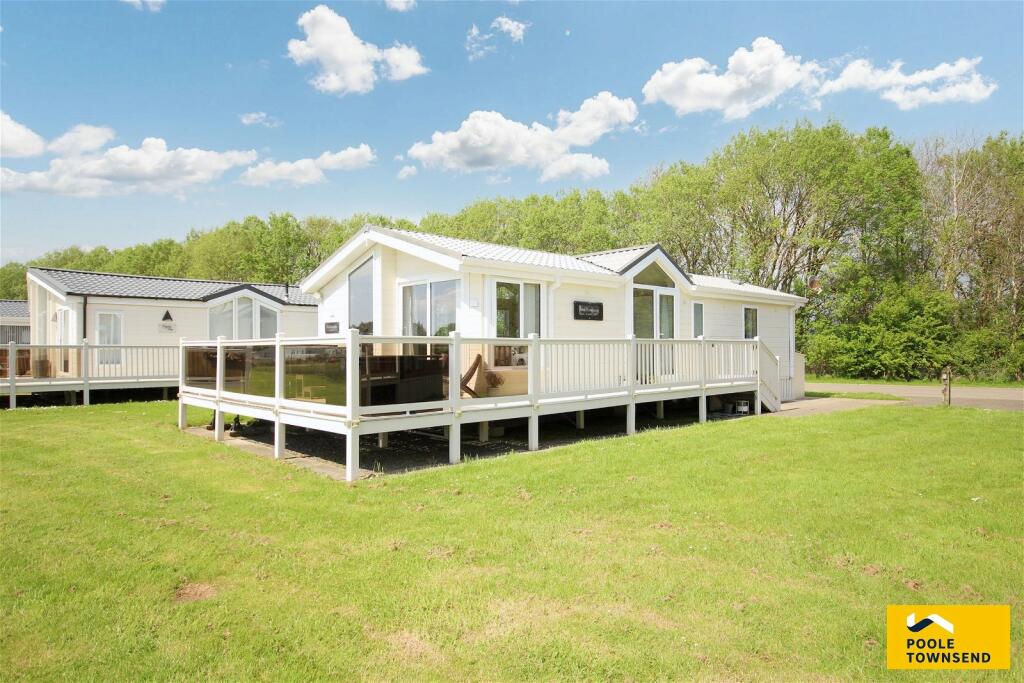
Situated on a sought-after Haven holiday resort is this impressive, lake frontage lodge.
Beautifully presented throughout, the lodge boasts three double bedrooms, with an en-suite to the master, a modern family bathroom and an open plan reception room with high quality kitchen and integrated appliances.
A large decked seating area provides the perfect place to alfresco dine, relax and unwind whilst admiring the idyllic surroundings. A must see.
Directions For Satnav users enter: LA11 7LT For what3words app users enter: method.teardrop.grants Location Tarka Holt is an exclusive part of Lakeland leisure positioned at the lakefront.
The truly breath-taking location allows open aspect views, creating an idyllic and picturesque feel to this immaculately presented property.
The property benefits from a wide range of on-site amenities, activities and entertainment as well as owner family facilities, which include club/restaurant and leisure complex.
Description Tarka Holt provides an exclusive setting of high quality detached properties, with number six boasting a fabulous lake front position and open aspect views across the lake.
The high quality and beautiful finish is mirrored throughout the property and the large decked seating area with glazed balustrade and pontoon provides an excellent alternative to traditional holiday cottages.
The lodge is approached via off road parking for two cars. A secure gate leads up to the decking, where there is access into the lodge as well as the large seating area overlooking the lake.
Stepping through the front door, you walk into an entrance porch, there are two useful storage cupboards, one housing the wall mounted boiler and the other having double doors and space for a washing machine and dryer.
There is a built in seat with shoe storage, attractive wood effect flooring and a borrowed light window to the lounge area.
A door off the porch opens into a hallway, where there is access to the open plan living area, three bedrooms and a family bathroom. There is also a further storage cupboard for towels and linen etc.
The most superb feature of this property, is the open plan full living space which features a pitched ceiling and full height windows with French doors opening onto the decked area, complemented with further windows to either side, making this a naturally bright and airy reception area.
Beautifully designed to create three separate entertaining areas, there is a generous lounge area with log burner to the corner of the room and alongside is the dining area, which can comfortably seat six guests.
The stunning kitchen is equipped with a modern range of high gloss storage cupboards and a complementary Corian worktop, with matching breakfast bar.
Fitted within the worktop is a one and a half bowl sink unit, five burner gas hob with cooker hood above and twin oven/grill and microwave.
Further integrated appliances include a built-in dishwasher, a fridge freezer and wine cooler. The bedroom accommodation is situated towards the rear of the lodge.
The master bedroom extends across the rear and benefits from dual aspect windows bathing the room in natural sunlight.
There is a fitted wardrobe, overhead storage cupboard and access to an en-suite facility.
The en-suite includes a walk in enclosure with rainfall shower, WC with concealed cistern and wash hand basin inset into a vanity unit with cupboard storage below.
The second bedroom is a further double room and benefits from a fitted wardrobe, overhead storage cupboard and space for freestanding drawers.
The third bedroom provides identical proportions and is set up as a twin room with a fitted wardrobe, overhead storage and space for a chest of drawers and a bedside table.
The family bathroom is located opposite the second and third bedrooms and features an equally modern three-piece suite with low-level bath bath with wall mounted and rainfall shower, WC with hidden cistern and vanity wash hand basin inset into a vanity unit with cupboard storage below.
Facilities Lakeland Leisure Park provides a wide range of facilities which 6 Tarka Holt boasts full enjoyment of.
Property owners benefit from a 10% discount in the bars/shops and restaurants as well as a 50% discount on leisure activities whilst there is also an owners club situated upon the entrance to Tarka Holt with an entertainment programme along with a restaurant, owners pool with sauna and jacuzzi and a gym.
The site also features an entertainment centre, indoor and outdoor seasonal swimming pools, 9-hole golf course and lake activities as well as a range of restaurants, takeaways and shops.
Value & comps
No previous sales on record.
Returns
Set an offer; the calculator follows it.
We're still gathering serviced-accommodation data for this area.
Archie refurb estimate: a Pro feature
0.0% below asking
This is not financial or investment advice. Prop AI Deals is not authorised by the Financial Conduct Authority (FCA) to provide investment advice.
All investment calculators, property analyses, and AI-generated insights are for informational purposes only. Property investment carries risk and may result in financial loss. All calculations should be independently verified and you should consult with FCA-authorised financial advisers before making any investment decisions.
Past performance does not guarantee future results. Tax implications vary by individual circumstances.
Deal
Properties like this can earn 2–3x BTL yields when converted to HMO, with retrofit costs around £10k/room. Sign in to see the full tier, yield projection, and cost breakdown.
Commercial properties like this can earn 30-50% higher yields when converted to residential under Class MA / Q / P / PA, with prior approval costing ~GBP 96/unit. Sign in to see the recommended route, yield uplift, and cost breakdown.
BRRR-suited properties can recycle 80-100% of investor capital on refi, leaving a high-yielding rental with most of the money out. Sign in to see the refurb cost stack, ARV projection, and refinance maths.
Detached + large garden = sub-division play. Pro tier unlocks the tier badge, plot size, uplift estimate, and regional land benchmark.
Short-lease flats trade at deep discount, but extending under the 1993 Act often costs far less than the discount. Pro tier unlocks the tier badge, premium breakdown, long-lease ARV and arbitrage maths.
See projected short-stay revenue vs a vanilla BTL for this property.
See real sub-let margins (HMO room rates & SA nightly rates) vs the landlord rent.
Area
Agent & docs

FAQ
About Moor Lane, Flookburgh, Grange-Over-Sands, LA11 7LT
Explore nearby