5-bedroom house · HR9 7WZ
Sold STCReduced £35k (−4.5%) on 8 SepListed 126 days
Opportunity summary
See Archie’s verdict, returns by strategy and what to check before viewing.
About
A distinguished five-bedroom family home within an exclusive village setting, featuring exceptional open-plan living, bespoke luxury finishes, landscaped gardens, and a double garage.
Description Nestled within an exclusive and highly sought-after village development, this outstanding five-bedroom family home combines elegant design, exceptional space, and premium-quality finishes to create a residence of remarkable distinction.
Thoughtfully designed for modern living and entertaining, the property offers an impressive blend of open-plan flexibility and formal reception space, all complemented by high-specification fixtures and fittings throughout.
A Stunning Heart of the Home At the centre of this exceptional property lies a truly impressive 40-foot open-plan kitchen, dining, and living area-a spectacular space designed to bring family and friends together.
Flooded with natural light and offering seamless flow between cooking, dining, and relaxation zones, this expansive living environment provides the perfect setting for both everyday life and large-scale entertaining.
The bespoke luxury kitchen has been crafted to the highest standards and features an extensive range of contemporary cabinetry, premium work surfaces, and a full suite of integrated Siemens appliances, delivering both style and functionality for the modern homeowner.
Elegant Reception Accommodation In addition to the magnificent open-plan living space, the property benefits from a separate formal reception room, offering excellent versatility.
Whether utilised as a sophisticated lounge, a home office, media room, or children's playroom, these additional living spaces provide the flexibility required by today's lifestyles.
Five Generously Proportioned Bedrooms The first floor offers an impressive collection of four spacious bedrooms, thoughtfully designed to provide comfort, privacy, and practicality for growing families and visiting guests alike.
The luxurious principal accommodation is complemented by two bedrooms with dedicated en-suite facilities, creating private retreats that combine convenience with contemporary elegance.
The remaining bedrooms are generously sized and served by well-appointed family bathroom facilities.
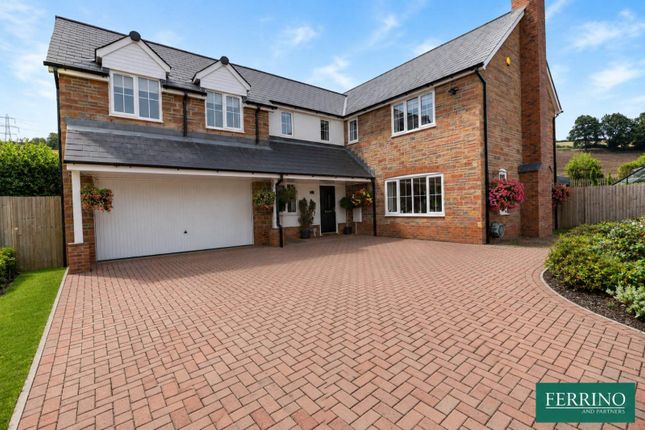
Premium Features & Modern Comfort Every element of this home has been carefully considered to enhance comfort, efficiency, and everyday living, including: Luxury bespoke fitted kitchen Premium integrated Siemens appliances Expansive 40-foot open-plan kitchen, dining and living area An additional formal reception room Five generously sized bedrooms Two private en-suite bathrooms Energy-efficient underfloor heating throughout the entire ground floor High-specification fixtures and finishes throughout Contemporary design and exceptional attention to detail Parking and External Space Externally, the property continues to impress with a detached double garage, providing secure parking and additional storage space.
A substantial private driveway offers ample off-road parking for multiple vehicles, ensuring practicality for both residents and visitors.
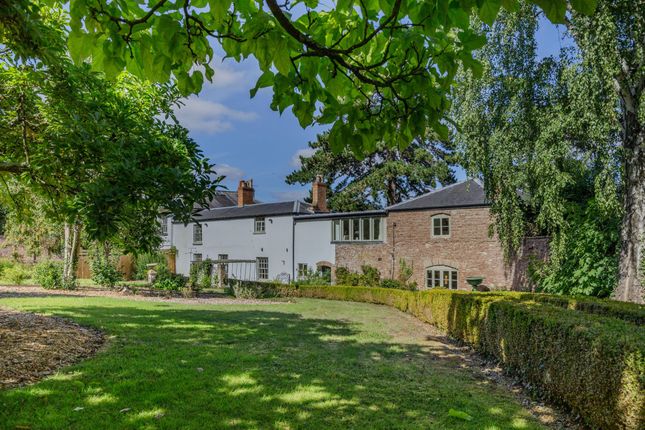
Outside, the property boasts a beautifully secure, walled rear garden, primarily laid to a pristine lawn and complemented by an attractive paved patio area-perfect for alfresco dining and entertaining.
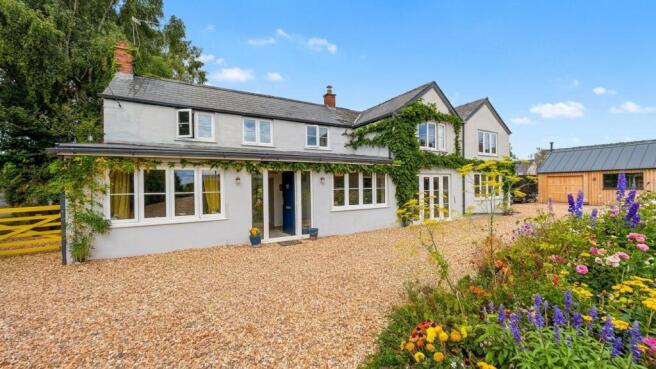
The front of the home offers excellent kerb appeal, featuring a manicured lawn tastefully interspersed with a selection of established shrubs and vibrant decorative plants.
Location Nestled in the sought-after Herefordshire village of Lea, this attractive location combines rural charm with excellent everyday convenience.
The village offers a strong sense of community and a range of local amenities, including a primary school, village hall, well-stocked convenience store, traditional pub, and popular Indian restaurant.
Ideally positioned for commuters and those seeking easy access to the wider region, the property benefits from excellent transport connections via the A40 and M50, providing swift links to the Midlands, South Wales, and the South West.
Surrounded by some of the most beautiful countryside in the region, the property is perfectly placed to enjoy the landscapes of Herefordshire, Gloucestershire, and the Welsh Borders.
Outdoor enthusiasts will appreciate the wealth of walking, cycling, and leisure opportunities available in the nearby Malvern Hills, Forest of Dean, and Brecon Beacons, all within easy reach.
For rail travel, nearby stations at Ledbury, Gloucester, and Cheltenham offer regular services, including direct high-speed connections to London Paddington.
The area is also renowned for its excellent educational provision, with a number of highly regarded independent schools within convenient reach, including Cheltenham College, Cheltenham Ladies' College, The King's School Worcester, Hereford Cathedral School, Malvern College, The Elms School, and The Downs Malvern.
This exceptional setting offers the perfect balance of village living, outstanding countryside, excellent connectivity, and access to first-class schooling.
Square Footage: 2,181 sq ft Additional Info Services connected: Mains gas fired central heated, mains electricity, mains water, mains drainage. Local Authority: Herefordshire County Council.
Value & comps
No previous sales on record.
Returns
Set an offer; the calculator follows it.
We're still gathering serviced-accommodation data for this area.
Archie refurb estimate: a Pro feature
0.0% below asking
This is not financial or investment advice. Prop AI Deals is not authorised by the Financial Conduct Authority (FCA) to provide investment advice.
All investment calculators, property analyses, and AI-generated insights are for informational purposes only. Property investment carries risk and may result in financial loss. All calculations should be independently verified and you should consult with FCA-authorised financial advisors before making any investment decisions.
Past performance does not guarantee future results. Tax implications vary by individual circumstances.
Deal
Properties like this can earn 2–3x BTL yields when converted to HMO, with retrofit costs around £10k/room. Sign in to see the full tier, yield projection, and cost breakdown.
Commercial properties like this can earn 30-50% higher yields when converted to residential under Class MA / Q / P / PA, with prior approval costing ~GBP 96/unit. Sign in to see the recommended route, yield uplift, and cost breakdown.
BRRR-suited properties can recycle 80-100% of investor capital on refi, leaving a high-yielding rental with most of the money out. Sign in to see the refurb cost stack, ARV projection, and refinance maths.
Detached + large garden = sub-division play. Pro tier unlocks the tier badge, plot size, uplift estimate, and regional land benchmark.
Short-lease flats trade at deep discount, but extending under the 1993 Act often costs far less than the discount. Pro tier unlocks the tier badge, premium breakdown, long-lease ARV and arbitrage maths.
See projected short-stay revenue vs a vanilla BTL for this property.
See real sub-let margins (HMO room rates & SA nightly rates) vs the landlord rent.
Area
Agent & docs
FAQ
About 10, Lea End, Ross-on-Wye
Explore nearby