We've tightened what earns a Pursue. A home now needs a published valuation, a strategy that still makes money after real running costs and lender stress tests, and no listing problems that would stop a mortgage. You'll see fewer Pursues, and each one has been checked harder.
See how verdicts work5-bedroom house · HR9 7WA
Listing removedListed 293 days
Opportunity summary
See Archie’s verdict, returns by strategy and what to check before viewing.
About
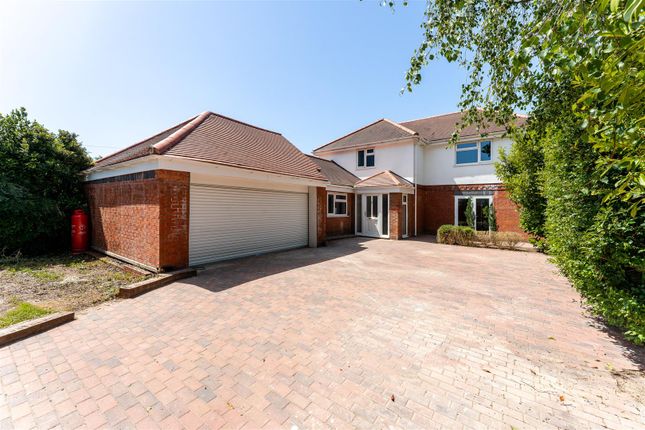
This contemporary five bedroom family home enjoys a peaceful village setting, modern living and a glorious countryside outlook.
An absolute must see for any family seeking rural life with fantastic local amenities on the doorstep. This home offers a warm, welcoming environment as soon as you enter.
Located in a small Herefordshire village with a strong sense of community, enjoying a fantastic village stores, excellent primary school, great road and bus links to Ross on Wye and Gloucester.
There is natural seamless flow throughout the sizeable living space.
The spacious, private, gardens bound the property with multiple vehicle off road parking making this the complete package for family life.
Entrance Hall: A wonderful welcoming space with door to: Cloak/Shower Room: A must have in a family home of this size having a walk in shower, WC and wash hand basin.
Office/Gym Room: 13'8" x 10'2" (4.17m x 3.1m) With rooms in abundance, this useful work or play room is ideal for the work from home or more active, either way, a great addition.
Having twin double glazed window to rear aspect with rural outlook. Full width gym wall mirror. Open Plan Kitchen/Dining Room: 22'5" x 13'10" (6.83m x 4.22m).
A great sense of space and connectivity in this light filled room and hub of the home. Busy family mornings will be a breeze in this state of the art kitchen.
The dining area is seamlessly integrated with the kitchen and living areas, perfect for entertaining. A large larder room with extensive shelving within is a useful addition.
Having integrated appliances including American fridge/freezer, dishwasher and extractor fan. Full width double glazed window and French doors to rear garden and patio area.
Internal French doors to sitting room. Door to: Utility Room: 8'8" x 6'6" (2.64m x 1.98m). Essential in a family home of this size with extensive floor and wall cupboards.
Space and plumbing for washing machine and tumble dryer. Wall mounted Worcester boiler which supplies domestic hot water and central heating. Door to side garden.
Sitting Room 20'2" x 12'8" (6.15m x 3.86m). A cosy yet spacious room with good natural light via dual aspect outlook to front and rear taking in both the morning and evening sun.
French doors out to rear garden. A real flame electric fire place is a nice focal point on a cold winters night.
From the entrance hall, solid wood half turn staircase leads to: First Floor Landing: Having two airing cupboards, one of which houses the twin cylinder hot water system giving ample pressurised hot water throughout the home.
Master Bedroom with Dressing Room and En-Suite: 15'7" x 10'6" (4.75m x 3.2m).
Mornings will always be a pleasure with an amazing dual aspect outlook over adjoining fields and onwards to Lea Bailey hillside and woodland. Extensive cupboard space.
Door to: Dressing Room: 13'1" x 9'10" (4m x 3m). Two built in double wardrobes and one triple wardrobe. Ample dressing space. Window to rear aspect.
Door to: En-Suite Bathroom: The spacious feel is clearly evident with this sizeable en-suite bathroom with double walk in full glazed shower, wash hand basin with vanity drawers under. Bath and WC.
Bedroom 2 with En-Suite: 15'4" x 13'1" (4.67m x 4m). A good size double with dual aspect outlook to the rear overlooking the garden. Built in double wardrobe. Ample cupboard space.
Door to: En-Suite Shower Room: Walk in glazed shower cubicle. Wash hand basin. WC. Door to landing. Bedroom 3: 12'9" x 9'7" (3.89m x 2.92m).
Another double room with those lovely rural hillside views to the rear as a morning treat. Having built in double wardrobe. Bedroom 4: 12'10" x 10'8" (3.9m x 3.25m).
A fourth double bedroom with full width double glazed window to front aspect and full wall wardrobe space. Bedroom 5: 15'3" x 8'1" (4.65m x 2.46m).
Currently used by the vendors as an it workspace with good natural light via two double glazed windows to front aspect. Extensive built in storage cupboards throughout.
Bathroom: Having four piece suite including walk in shower, bath, wash hand basin and WC.
Outside: The property is approached over a private block paved driveway with off road parking space for four to five vehicles or motorhome storage, if required.
The driveway leads to: Integrated Double Garage: 18'1" x 15'7" (5.5m x 4.75m) A great workroom and parking area with remote electric up and over garage door.
Rubberised flooring and extensive Retrofit lockable storage units and wall panels throughout. To the side of the house, gated access leads to the rear gardens.
This great size garden is both a rarity and a joy in properties of this style.
Laid mainly to lawn, the south facing private area is perfect for family living, big enough to entertain, yet low maintenance, a perfect combination.
The addition of a large, landscaped, patio/entertainment area is the icing on the cake with extensive seating, pergola and hot tub area.
Gated access from the main garden leads to a second private garden area, laid mainly to lawn with storage shed. Ideal as a utility area or for pets to run free in the day.
Property Information: Council Tax Band: G Heating: Individual lpg supply is metered at the property from central tanks supplying the estate.
Drainage: Mains, water and electric Broadband: Ultrafast 1000 Mbps Available Satellite/Fibre: Sky & BT available. Virgin: Not available.
Mobile Phone Coverage: Directions: From Ross-on-Wye, proceed on the A40 towards Gloucester.
Immediately on reaching the village of Lea proceed into the village passing the turning for the village hall on the left hand side and the church on your right and turn right just before the petrol station into Squires Meadow following the road around to the left where the property can be found after a short distance on the right hand side.
Value & comps
No previous sales on record.
Returns
Set an offer; the calculator follows it.
We're still gathering serviced-accommodation data for this area.
Archie refurb estimate: a Pro feature
0.0% below asking
This is not financial or investment advice. Prop AI Deals is not authorised by the Financial Conduct Authority (FCA) to provide investment advice.
All investment calculators, property analyses, and AI-generated insights are for informational purposes only. Property investment carries risk and may result in financial loss. All calculations should be independently verified and you should consult with FCA-authorised financial advisers before making any investment decisions.
Past performance does not guarantee future results. Tax implications vary by individual circumstances.
Deal
Properties like this can earn 2–3x BTL yields when converted to HMO, with retrofit costs around £10k/room. Sign in to see the full tier, yield projection, and cost breakdown.
Commercial properties like this can earn 30-50% higher yields when converted to residential under Class MA / Q / P / PA, with prior approval costing ~GBP 96/unit. Sign in to see the recommended route, yield uplift, and cost breakdown.
BRRR-suited properties can recycle 80-100% of investor capital on refi, leaving a high-yielding rental with most of the money out. Sign in to see the refurb cost stack, ARV projection, and refinance maths.
Detached + large garden = sub-division play. Pro tier unlocks the tier badge, plot size, uplift estimate, and regional land benchmark.
Short-lease flats trade at deep discount, but extending under the 1993 Act often costs far less than the discount. Pro tier unlocks the tier badge, premium breakdown, long-lease ARV and arbitrage maths.
See projected short-stay revenue vs a vanilla BTL for this property.
See real sub-let margins (HMO room rates & SA nightly rates) vs the landlord rent.
Area
Agent & docs

FAQ
About 33, Squires Meadow, Ross-on-Wye
Explore nearby