We've tightened what earns a Pursue. A home now needs a published valuation, a strategy that still makes money after real running costs and lender stress tests, and no listing problems that would stop a mortgage. You'll see fewer Pursues, and each one has been checked harder.
See how verdicts work5-bedroom house · HR9 7FH
For saleListed 129 days
Opportunity summary
See Archie’s verdict, returns by strategy and what to check before viewing.
About
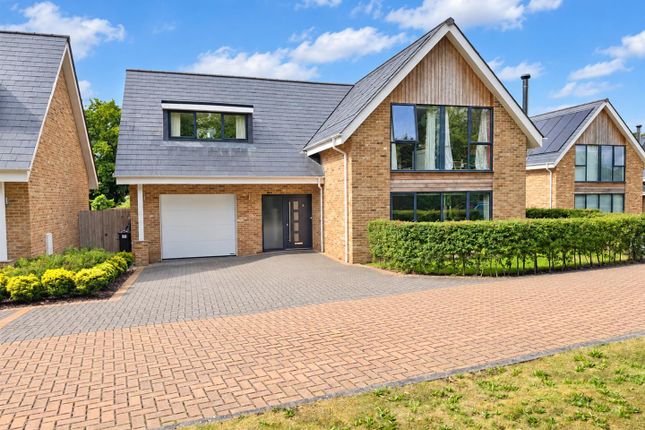
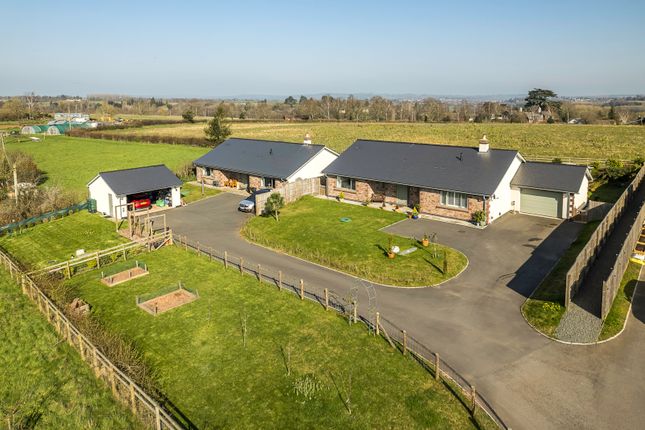
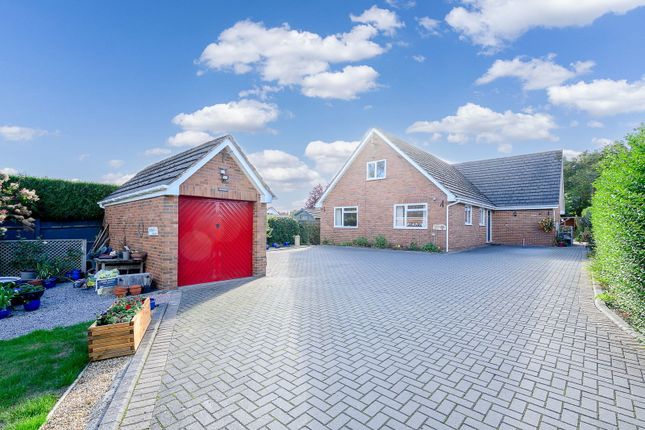
A superb five bedroom detached family home with flexible and spacious living accommodation nestled within the popular village of Gorsley.
Boasting ample off road parking, two ensuites and pleasant gardens vieiwng is strongly advised. Entrance Hall Wood laminate flooring, stairs to the first floor with under stairs storage cupboard.
Cloakroom White suite comprising WC, pedestal wash basin, laminate flooring, tiled splashbacks and aside aspect frosted window. Study Wood laminate flooring and window to the front aspect.
Living Room Feature fire place with cast iron log burner, media wall with TV and sound bar recess, cabinets and storage to either side of chimney breast, window to the rear aspect, double opening French doors to patio and rear gardens.
Kitchen/Dining/Family Room A fantastic space with stylish and modern kitchen with a range of base and wall mounted units with stone worktops, tiled splashbacks, central island, integrated neff double oven, four ring induction hob, extractor fan over, integrated dishwasher, space for American fridge / freezer, floor mounted Worcester oil-fired boiler supplying the hot water and central heating, under unit lighting, over island lighting, inset spotlighting, laminate flooring, front and rear aspect windows, rear aspect folding doors to patio and gardens.
Glazed wooden door to utility. Utility Room Plumbing for washing machine, space for tumble dryer and further appliances, wood laminate flooring, extractor fan, personal door to integral double garage.
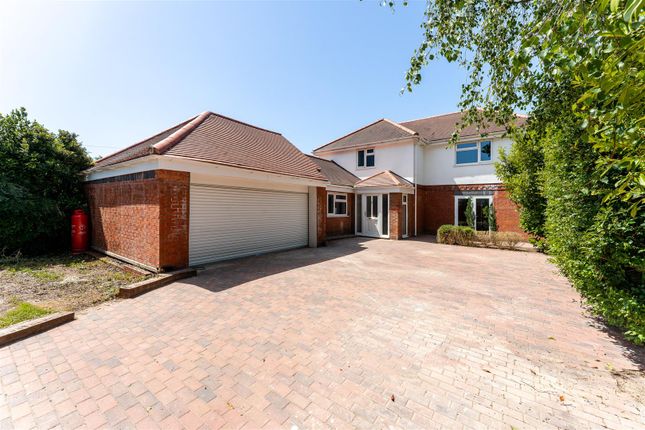
Integral Double Garage Accessed via two up and over doors from the driveway. Please note that the garage has been partially converted to incorporate the utility room and also has an EV charging point.
First Floor Landing Door to airing cupboard housing the hot water tank with slatted shelving and storage space, access to loft space and window to front aspect.
Master Bedroom A range of built-in wardrobes, two front aspect windows, rear aspect Velux roof light.
Ensuite Shower Room WC, large vanity wash hand basin with mixer tap and storage cupboards, corner shower enclosure with inset shower system, tiled flooring, tiled splashbacks, chrome heated towel rail, extractor fan, spotlighting, front aspect frosted window.
Bedroom Two Built in wardrobe and window to the rear aspect.
Ensuite Shower Room Sliding door to double shower enclosure with inset overhead shower system, WC, wash hand basin, mirrored cabinet, inset spotlighting, extractor fan, tiled floor, tiled splashbacks plus a chrome heated towel rail.
Bedroom Three Front aspect window. Bedroom Four Double wardrobe and a rear aspect window. Bedroom Five Built-in wardrobe plus a rear aspect window.
Family Bathroom White suite comprising of P shaped path with direct feed shower, WC, wash hand basin, tiled splashbacks, heated towel rail, shaver light point, extractor fan, front aspect frosted window.
Outside To the front of the home is a block paved driveway for three to four vehicles, EV charging point, and a path leading to front door.
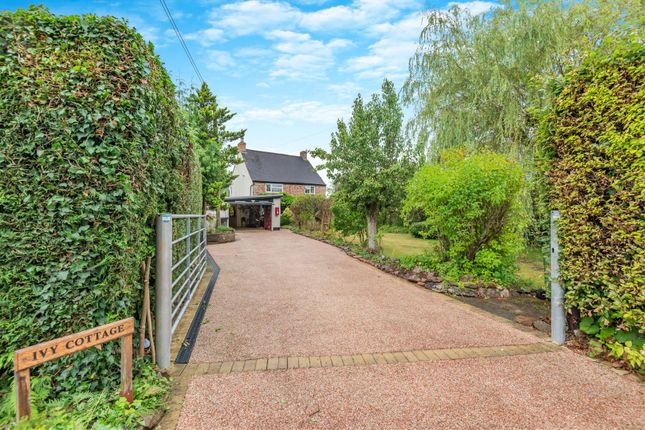
Front and side gardens are mainly laid to lawn with mature shrub borders. Gated side access leads to the rear garden.
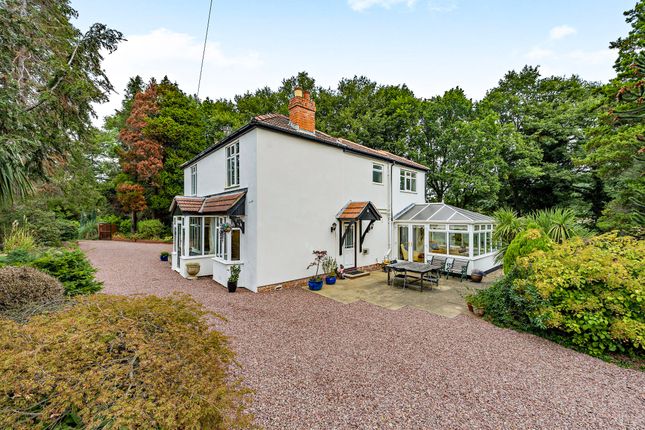
The rear garden enjoys a large patio seating area ideal for alfresco dining, outdoor power point, outside water tap, sleeper bed rockery border with hedging leading to the main part of the rear gardens which are laid to lawn and raised beds to the rear planted with a variety of trees, shrubs and bushes.
The gardens are enclosed by fencing, walling and mature hedging. Location Positioned in the heart of the sought after village of Gorsley, with a superb range of facilities within walking distance.
The market town of Ross-on-Wye lies some 5 miles to the west, whilst the Cathedral City of Gloucester is some 9 miles away to the east.
Gorsley is a village situated in the heart of the countryside of rural South Herefordshire straddling the border with Gloucestershire.
The village is surrounded by woodland and overlooked by Linton Ridge and May Hill with the Malvern Hills and the Cotswolds, providing beautiful surroundings to enjoy walks and other outdoor activities.
Gorsley is a friendly welcoming community with its Baptist Chapel, village hall, a primary school and nursery. There is also a public house where locals enjoy socialising and home made cuisine.
The village has a bus service and good motorway links to the M50 and M5.
Material Information Tenure: Freehold Council tax band: F Local authority and rates: Herefordshire Council £3626.65 2026/27 Electricity supply: Mains Water supply: Mains Sewerage: Mains Heating: Oil Broadband speed: Basic 15 Mbps, Superfast 41 Mbps Mobile phone coverage: EE, Vodafone, O2, Three
Value & comps
No previous sales on record.
Returns
Set an offer; the calculator follows it.
We're still gathering serviced-accommodation data for this area.
Archie refurb estimate: a Pro feature
0.0% below asking
This is not financial or investment advice. Prop AI Deals is not authorised by the Financial Conduct Authority (FCA) to provide investment advice.
All investment calculators, property analyses, and AI-generated insights are for informational purposes only. Property investment carries risk and may result in financial loss. All calculations should be independently verified and you should consult with FCA-authorised financial advisers before making any investment decisions.
Past performance does not guarantee future results. Tax implications vary by individual circumstances.
Deal
Properties like this can earn 2–3x BTL yields when converted to HMO, with retrofit costs around £10k/room. Sign in to see the full tier, yield projection, and cost breakdown.
Commercial properties like this can earn 30-50% higher yields when converted to residential under Class MA / Q / P / PA, with prior approval costing ~GBP 96/unit. Sign in to see the recommended route, yield uplift, and cost breakdown.
BRRR-suited properties can recycle 80-100% of investor capital on refi, leaving a high-yielding rental with most of the money out. Sign in to see the refurb cost stack, ARV projection, and refinance maths.
Detached + large garden = sub-division play. Pro tier unlocks the tier badge, plot size, uplift estimate, and regional land benchmark.
Short-lease flats trade at deep discount, but extending under the 1993 Act often costs far less than the discount. Pro tier unlocks the tier badge, premium breakdown, long-lease ARV and arbitrage maths.
See projected short-stay revenue vs a vanilla BTL for this property.
See real sub-let margins (HMO room rates & SA nightly rates) vs the landlord rent.
Area
Agent & docs

FAQ
About 2, The Laines, Ross-On-Wye
Explore nearby