5-bedroom house · HR9 6BT
For saleReduced £14k (−2.2%) on 19 SepListed 277 days
Opportunity summary
See Archie’s verdict, returns by strategy and what to check before viewing.
About
Property Location 10 Yew Tree Close is positioned on the edge of the well regarded village of Whitchurch where there is a well regarded Church of England Primary School together with a thriving feeder Nursery, a fantastic village shop and coffee shop/takeaway together with The Old Court hotel and The Potting Shed cafe and restaurant.
For those requiring good communication links the A40 dual carriageway is easily accessible, giving direct access to the M50 and M5, whilst the Royal Forest of Dean is only a few minutes drive where one can enjoy a variety of outdoor pursuits.
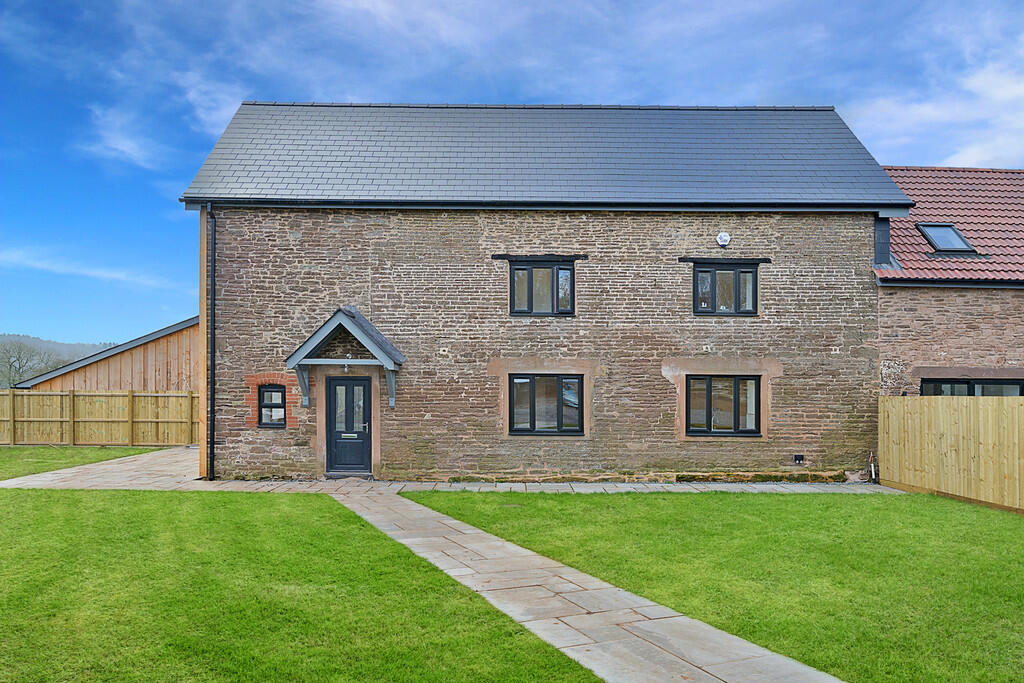
Property Description Constructed in 2022 number 10 forms part of a small development within easy walk of the village facilities.
The welcoming entrance hall leads through to an exceptionally generous living room with feature fireplace and inset wood burning stove, filled with natural light from the large bay window.
From here a door leads through to the stunning 25' kitchen/breakfast room with a range of built in appliances and most useful central island.
Double doors open out onto the sun terrace, making this an ideal room for entertaining at any time of the year.
Accessed directly from the kitchen is a most useful utility room and cloaks and w.c, with a door leading through to a further two rooms currently used for homeworking, but also ideal for either a children's playroom, or ground floor bedroom accommodation if required.
To the first floor are four bedrooms, the master bedroom having the benefit of an en-suite shower room, together with a family bathroom with both bath and separate shower.
To the second floor is a wonderfully versatile space with a large landing, 17' bedroom and bathroom, ideal for a degree of independence.
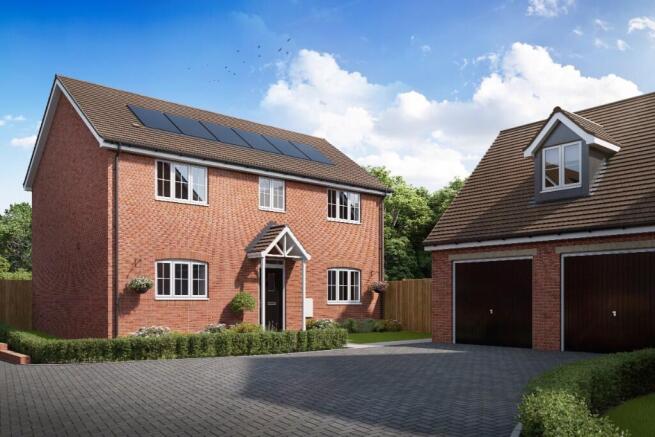
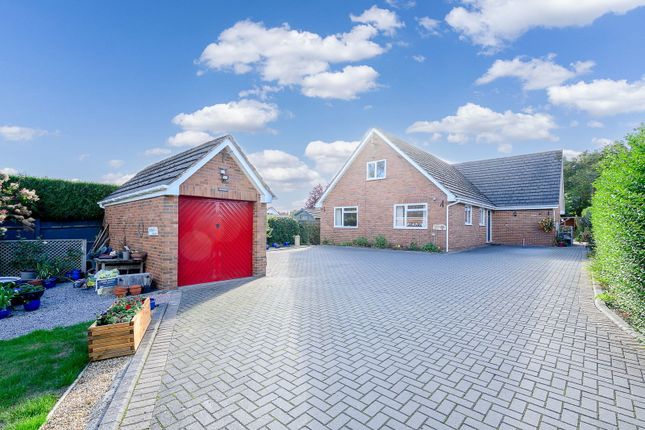
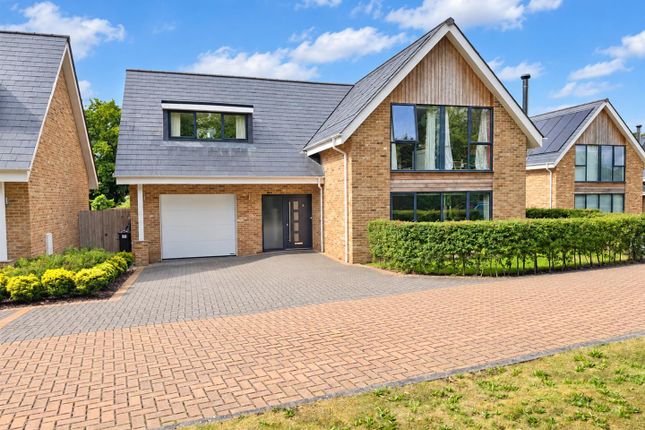
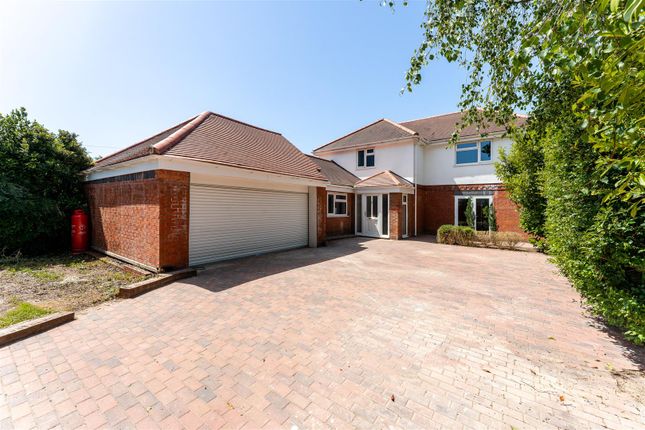
Externally there is a large block paved parking area and garage, enclosed, lawned, front garden, whilst to the rear is a large paved sun terrace ideal for alfresco dining, raised beds perfect for growing vegetables, together with a level lawn.
Entrance Hall Welcoming entrance hall with wooden flooring. Doors leading through to office and lounge, and stairs leading to first floor.
Sitting Room - 5.94m x 5.29m (19'5" x 17'4") An exceptionally welcoming room with large bay windows to front elevation, feature fireplace with inset wood burning stove. Carpet.
Door through to Kitchen/Breakfast Room - 7.72m x 4.54m (25'3" x 14'10") An exceptionally well appointed room with a range of Shaker style floor and wall mounted units with wooden worktops over.
A range of integrated appliances, including Neff dishwasher and Neff microwave together with a two oven Rangemaster with extractor hood over.
Central island providing additional storage and worksurface, together with a further sink. Double doors opening directly onto the sun terrace and windows to rear and side elevations. Tiled floor.
Utility Room Most useful storage space with sink and plumbing for washing machine Cloakroom Wash hand basin and w.c.
Snug - 3.36m x 3.24m (11'0" x 10'7") A light room with double doors opening into the garden and window to the side elevation. Useful storage cupboard with plumbing for washing machine.
Wooden flooring. Reception Room/Office - 4.48m x 3.72m (14'8" x 12'2") A versatile room filled with natural light from the bay window to the front elevation. Wooden flooring.
Master Bedroom - 4.56m x 4.39m (14'11" x 14'4") Window overlooking rear elevation. Range of built in wardrobes. Carpet. Door through to Ensuite Large walk in shower cubicle with attractive tiling.
Hand basin and w.c. Wood flooring. Bedroom - 3.72m x 3.24m (12'2" x 10'7") Window to front elevation. Built in wardrobe.
Carpet Bedroom - 3.33m x 3.2m (10'11" x 10'5") Window overlooking rear elevation. Built in wardrobe. Carpet Bedroom - 3.59m x 3m (11'9" x 9'10") Window to front elevation. Built in wardrobe. Carpet.
Bedroom - 5.45m x 2.91m (17'10" x 9'6") Accessed from the second floor landing, a very versatile space with window to side elevation, and built in storage. Carpet.
Accessed from the landing is under eaves storage. Bathroom Panelled bath with shower attachment over. Hand basin and w.c. Window to side elevation. Wooden floor.
Outside Large parking area to the front giving access to the 13' garage with three phase power and an electric charging point.
Enclosed lawn to front, generous paved sun terrace to the rear, together with raised wooden beds and level lawn.
Services We have been advised that mains water, electricity and drainage are connected to the property. Calor gas for range cooker. Oil central heating.
This information has not been checked with the respective service providers and interested parties may wish to make their own enquiries with the relevant authorities.
No statement relating to services or appliances should be taken to infer that such items are in satisfactory working order and intending purchasers are advised to satisfy themselves where necessary.
Tenure Freehold We are advised (subject to legal verification) that the property is freehold.
General Intending purchasers will be required to produce identification documentation and proof of funding in order to comply with The Money Laundering, Terrorist Financing and Transfer of Funds Regulations 2017.
More information can be made available upon request.
John Goodwin frics has made every effort to ensure that measurements and particulars are accurate however prospective purchasers/tenants must satisfy themselves by inspection or otherwise as to the accuracy of the information provided.
No information with regard to planning use, structural integrity, tenure, availability/operation, business rates, services or appliances has been formerly verified and therefore prospective purchasers/tenants are requested to seek validation of all such matters prior to submitting a formal or informal intention to purchase/lease the property or enter into any contract.
Viewing By appointment to be made through the Agent's Ross-On-Wye Office, Tel: Council Tax council tax band "F" This information may have been obtained from the local council website only and applicants are advised to consider obtaining written confirmation.
EPC The EPC rating for this property is D Directions From Ross take the A40 dual carriageway towards Monmouth. Leave at Whitchurch, signposted Whitchurch and Symonds Yat West.
At the roundabout take the third exit passing over the dual carriageway, and keeping right.
Before accessing the dual carriageway take a left turn signposted Llangrove and Llangarron leaving Woods of Whitchurch on your left.
Follow this road for a short distance, and take the turning left into Yew Tree Close, where you will see Number 10 immediately in front of you.
Value & comps
No previous sales on record.
Returns
Set an offer; the calculator follows it.
We're still gathering serviced-accommodation data for this area.
Archie refurb estimate: a Pro feature
0.0% below asking
This is not financial or investment advice. Prop AI Deals is not authorised by the Financial Conduct Authority (FCA) to provide investment advice.
All investment calculators, property analyses, and AI-generated insights are for informational purposes only. Property investment carries risk and may result in financial loss. All calculations should be independently verified and you should consult with FCA-authorised financial advisers before making any investment decisions.
Past performance does not guarantee future results. Tax implications vary by individual circumstances.
Deal
Properties like this can earn 2–3x BTL yields when converted to HMO, with retrofit costs around £10k/room. Sign in to see the full tier, yield projection, and cost breakdown.
Commercial properties like this can earn 30-50% higher yields when converted to residential under Class MA / Q / P / PA, with prior approval costing ~GBP 96/unit. Sign in to see the recommended route, yield uplift, and cost breakdown.
BRRR-suited properties can recycle 80-100% of investor capital on refi, leaving a high-yielding rental with most of the money out. Sign in to see the refurb cost stack, ARV projection, and refinance maths.
Detached + large garden = sub-division play. Pro tier unlocks the tier badge, plot size, uplift estimate, and regional land benchmark.
Short-lease flats trade at deep discount, but extending under the 1993 Act often costs far less than the discount. Pro tier unlocks the tier badge, premium breakdown, long-lease ARV and arbitrage maths.
See projected short-stay revenue vs a vanilla BTL for this property.
See real sub-let margins (HMO room rates & SA nightly rates) vs the landlord rent.
Area
Agent & docs
FAQ
About 10, Yew Tree Close, Ross-on-wye
Explore nearby