We've tightened what earns a Pursue. A home now needs a published valuation, a strategy that still makes money after real running costs and lender stress tests, and no listing problems that would stop a mortgage. You'll see fewer Pursues, and each one has been checked harder.
See how verdicts work6-bedroom house · WR6 6UT
For saleListed 155 days
Opportunity summary
See Archie’s verdict, returns by strategy and what to check before viewing.
About
Built in the late 17th century, this handsome Grade ii-listed farmhouse lies amid open fields in the rural village of Stockton-on-Teme, Worcestershire.
The six-bedroom house, spanning nearly 6,000 sq ft across three levels, is embraced by 1.5 acres of beautifully maintained grounds with elevated views over the Teme Valley.
With the guidance of a conservation architect, the house was sensitively restored and updated for modern living, with a meticulous approach to detail and finishes.
Setting the Scene Set within a private and quiet plot surrounded by open farmland, Lower House Farm is approached via a shared driveway leading to the main entrance and private driveway, with a turning circle and triple parking bay.
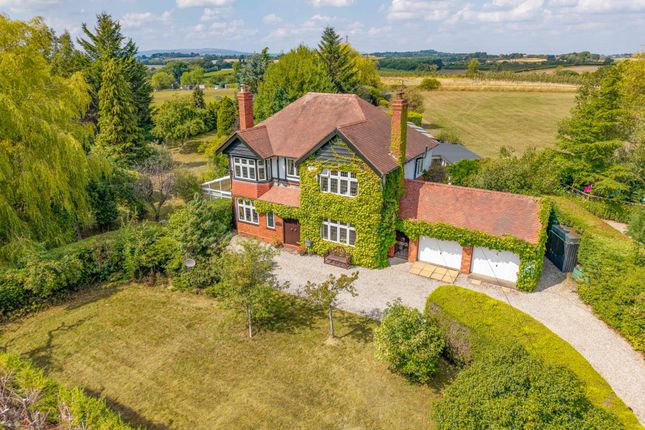
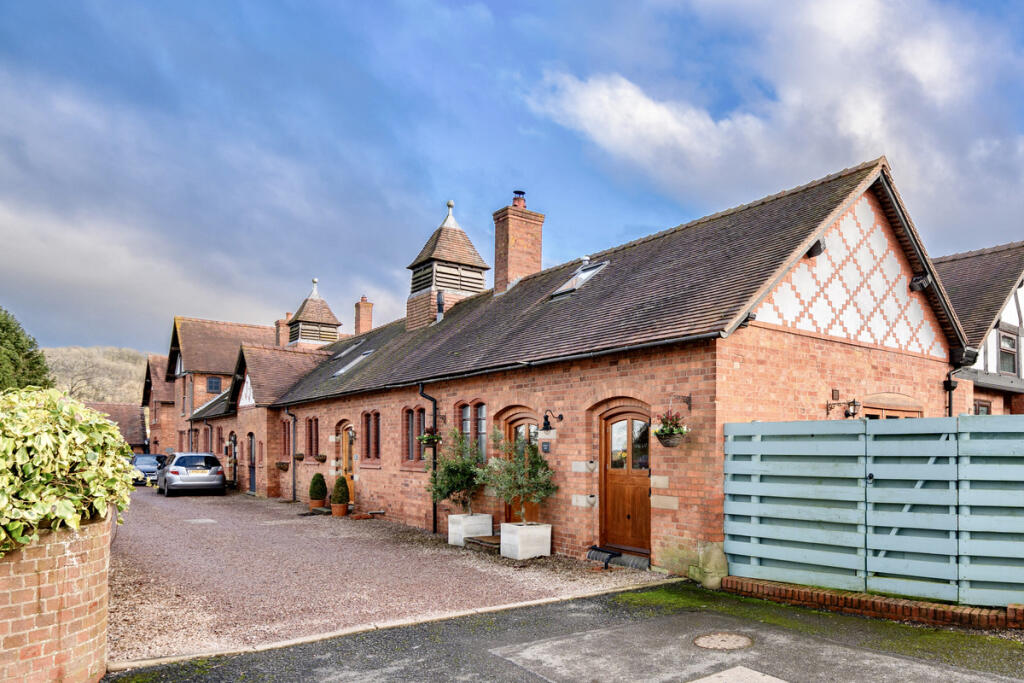
Fronted by a neat lawn, the house’s elegant red-brick façade rises across three storeys and is topped by a pitched slate roof.
Both the internal and external parts of the building were the subject of a comprehensive renovation.
In keeping with the period character of the house, a wealth of original features has been retained, including oak and elm floorboards, exposed beams and an Inglenook fireplace.
Modern additions such as double-glazed casement windows, underfloor heating and insulated walls ensure energy efficiency and comfort.
The Grand Tour At the front, a footpath leads to a panelled entrance door that opens onto a bright hallway, with tiled flooring and a large cupboard with space for storing coats and boots.
To the right is a formal dining room, anchored by a striking stone fireplace. From here, the plan naturally unfolds toward a central hall, with access to both the cellar and a separate WC room.
Further to the left is a dual-aspect sitting room, bathed with natural light and warmed by a log burner.
Across the hall and at the heart of this home is an expansive open-plan kitchen, dining and living room, equally suited for day-to-day living and formal entertaining.
Set beneath high ceilings, there are windows along three elevations, allowing natural light to pour in while framing views of the surrounding countryside.
The sitting area is delineated by large stone slabs and oriented toward a walk-in Inglenook fireplace with a wood burner.
Arranged toward the back of the plan is a bespoke kitchen with bright red and Australian walnut elements. Integrated appliances include an Esse range cooker and an AEG electric oven and microwave.
There is space to accommodate a large dining table. Two insulated original doors, one of which is used as the main entrance by the owners, lead to the rear and side patios.
A wide, solid oak staircase ascends to the first floor, with stunning views across the valley from each of its generously proportioned double bedrooms, all carefully finished and grounded by polished hardwood and timber floors.
The principal bedroom is quietly removed to the right side and has two walk-in wardrobes. There are two well-appointed bathrooms on this floor, one of which has a free-standing bathtub.
Both have walk-in showers. Two additional bedrooms and a bathroom with a bathtub are positioned on the second floor. There are also two brick-lined cellars with external and internal access.
The Great Outdoors The house lies within a 1.5-acre private plot backed by open farmland on three sides.
Impeccably maintained gardens fan out around the perimeter of the house, mainly laid to lawn and bordered by mature trees.
At the back, an expansive paved area is organised with a series of terraces for dining and relaxing outside, offering a quiet and private retreat.
Wisteria traces its way along the brick elevation, offering colour and scent throughout the seasons.
The grounds are also home to a detached triple-bay garage with a self-contained office/artist studio, a summer house and a lean-to single garage.
Out and About Lower House Farm lies along a tranquil yet well-connected country lane in Stockton-on-Teme, West Worcestershire. Plenty of well-served and charming villages are within easy reach by car.
Mill Farm Country Retail in Stanford Bridge is home to a farm shop, café, hair salon, lifestyle shop and dance studio. The Bridge pub, a local favourite, is a short walk away.
Great Witley and Abberley are also near, offering further opportunities for shopping and dining out.
A short distance from the house, the historic Shelsey Walsh Hill Climb is a picturesque way to while away a weekend.
One of the most sought-after villages in Worcestershire, Ombersley is a 10-minute drive away and was named by the Telegraph as one of the most desirable places to live in the UK.
It has a renowned butcher's, a deli, a primary school, a surgery and a post office.
The picture-pretty market town of Ludlow is also within easy reach, offering numerous restaurants, shops and weekly markets. The cathedral city of Worcester is less than a 30-minute drive away.
Set along the banks of the Severn River, it has a lively high street lined with boutiques and cafés.
It is home to one of England’s most impressive cathedrals, as well as cricket grounds, a rugby club, a racecourse and a university. There are brilliant schools nearby, both state and private.
The house is close to Martley High School, while a little further afield are the well-regarded The King’s School Worcester and The Royal Grammar School.
The stations of Worcester (a 30-minute drive away) and Birmingham (around an hour away by car) offer direct railway connections to the capital, with a two-hour and a 90-minute journey respectively.
Birmingham airport can be reached in around an hour by car. Council Tax Band: G
Value & comps
No previous sales on record.
Returns
Set an offer; the calculator follows it.
We're still gathering serviced-accommodation data for this area.
Archie refurb estimate: a Pro feature
0.0% below asking
This is not financial or investment advice. Prop AI Deals is not authorised by the Financial Conduct Authority (FCA) to provide investment advice.
All investment calculators, property analyses, and AI-generated insights are for informational purposes only. Property investment carries risk and may result in financial loss. All calculations should be independently verified and you should consult with FCA-authorised financial advisers before making any investment decisions.
Past performance does not guarantee future results. Tax implications vary by individual circumstances.
Deal
Properties like this can earn 2–3x BTL yields when converted to HMO, with retrofit costs around £10k/room. Sign in to see the full tier, yield projection, and cost breakdown.
Commercial properties like this can earn 30-50% higher yields when converted to residential under Class MA / Q / P / PA, with prior approval costing ~GBP 96/unit. Sign in to see the recommended route, yield uplift, and cost breakdown.
BRRR-suited properties can recycle 80-100% of investor capital on refi, leaving a high-yielding rental with most of the money out. Sign in to see the refurb cost stack, ARV projection, and refinance maths.
Detached + large garden = sub-division play. Pro tier unlocks the tier badge, plot size, uplift estimate, and regional land benchmark.
Short-lease flats trade at deep discount, but extending under the 1993 Act often costs far less than the discount. Pro tier unlocks the tier badge, premium breakdown, long-lease ARV and arbitrage maths.
See projected short-stay revenue vs a vanilla BTL for this property.
See real sub-let margins (HMO room rates & SA nightly rates) vs the landlord rent.
Area
Agent & docs

FAQ
About Lower House Farm, Stockton Road, Stockton-on-Teme
Explore nearby