We've tightened what earns a Pursue. A home now needs a published valuation, a strategy that still makes money after real running costs and lender stress tests, and no listing problems that would stop a mortgage. You'll see fewer Pursues, and each one has been checked harder.
See how verdicts work6-bedroom house · CM7 4TZ
For saleReduced £250k (−11.4%) on 16 SepListed 203 days
Opportunity summary
See Archie’s verdict, returns by strategy and what to check before viewing.
About
The Accommodation The ground floor of Rusper is a masterclass in modern lateral living, where traditional proportions meet a sleek, contemporary aesthetic.
Upon entering, you are welcomed by a light-filled and spacious entrance hall with a striking glass-balustrade staircase that sets a sophisticated tone for the home.
To the front, a dedicated study offers a quiet, professional environment for home working along with a guest cloakroom.
The heart of the home is undoubtedly the magnificent open-plan kitchen/dining/living area.
This expansive triple-aspect space features a bespoke navy-blue shaker-style kitchen, anchored by a large central island with quartz worktops.
High-end integrated appliances and a classic brick-slip splashback add texture and character, while a full wall of bi-folding doors opens the space entirely to the rear terrace, offering uninterrupted views over the rolling Essex countryside.
The Sitting Room is a vast reception space, complete with a unique curved "gallery" walkway.
This architectural walkway, lined with floor-to-ceiling windows, leads through to an exceptional leisure wing that redefines home entertaining.
At its center is the indoor swimming pool, featuring a striking timber-trussed vaulted ceiling.
Adjoining this is the spectacular orangery, a vaulted entertaining room bathed in natural light via a massive glass lantern roof.
This space currently serves as a grand games room and lounge, opening directly onto the gardens through multiple sets of bi-folding doors.
The ground floor is completed by high-specification supporting facilities, including a dedicated changing room, a shower room with rainfall fittings, and internal access to the double garage and pump room.
The upper floors continue the theme of expansive light and high-specification finishes, offering a thoughtfully arranged collection of bedrooms that cater to both family life and long-term guests.
Ascending from the entrance hall, the first-floor landing provides access to three generous double bedrooms and the principal suite.
The principal bedroom, is a particular highlight, enjoying a dual aspect with elevated views over the surrounding landscape, a dedicated dressing area, and a luxurious en-suite shower room.
The remaining three bedrooms on this level are well-served by a family bathroom and an additional en-suite, ensuring privacy and convenience.
The second floor offers a further sense of retreat, housing two exceptionally large bedrooms that take full advantage of the home's striking roofline.
One features a private balcony overlooking the gardens and the countryside beyond.
These rooms share a modern shower room and benefit from ample eaves storage, making this floor ideal for older children or as a secluded guest floor.
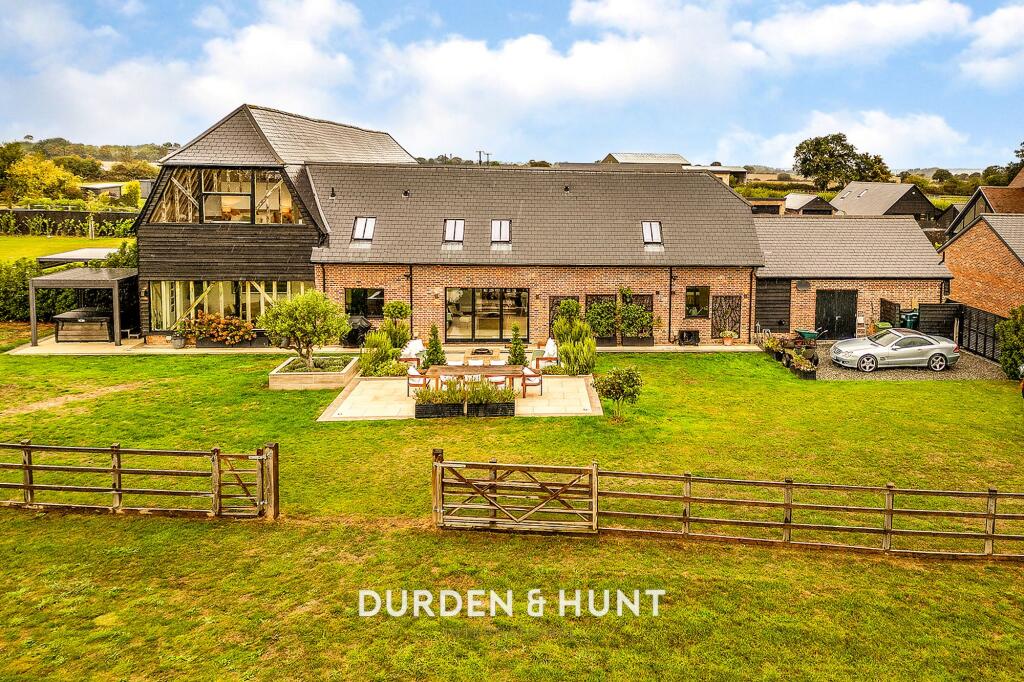
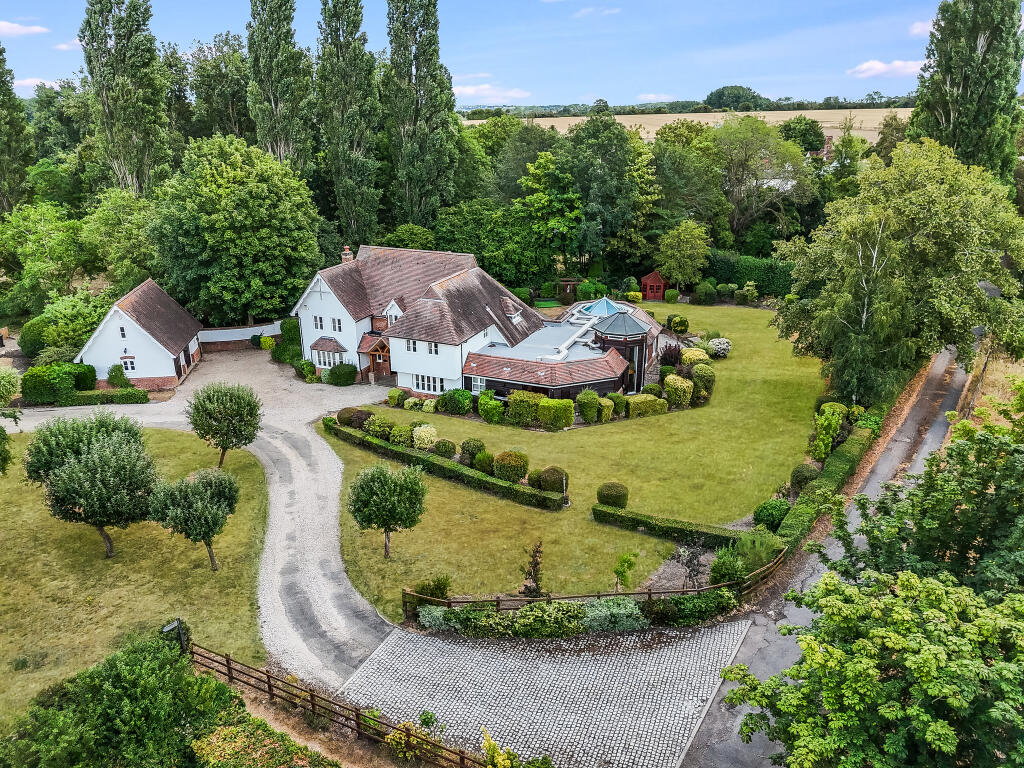
Outside Set against the picturesque backdrop of the Essex countryside, the exterior of this property seamlessly blends traditional rural charm with modern functionality across approximately 0.59 of an acre.
A sweeping gravel driveway provides ample parking for several vehicles, leading to a double garage equipped with an up-and-over door, power, lighting, and internal access to the swimming pool pump room.
Adding significant versatility to the estate, an external staircase leads to a self-contained annexe above the garage, featuring an open-plan kitchen/sitting room, a private bedroom, and a shower room.
The meticulously landscaped gardens are primarily laid to lawn, accented by mature planting.
Designed for the modern entertainer, the grounds boast numerous terraces and slate-tiled seating areas that transition into far-reaching pastoral vistas, all anchored by the main residence's striking architecture and its proximity to the historic village church.
Value & comps
No previous sales on record.
Returns
Set an offer; the calculator follows it.
We're still gathering serviced-accommodation data for this area.
Archie refurb estimate: a Pro feature
0.0% below asking
This is not financial or investment advice. Prop AI Deals is not authorised by the Financial Conduct Authority (FCA) to provide investment advice.
All investment calculators, property analyses, and AI-generated insights are for informational purposes only. Property investment carries risk and may result in financial loss. All calculations should be independently verified and you should consult with FCA-authorised financial advisers before making any investment decisions.
Past performance does not guarantee future results. Tax implications vary by individual circumstances.
Deal
Properties like this can earn 2–3x BTL yields when converted to HMO, with retrofit costs around £10k/room. Sign in to see the full tier, yield projection, and cost breakdown.
Commercial properties like this can earn 30-50% higher yields when converted to residential under Class MA / Q / P / PA, with prior approval costing ~GBP 96/unit. Sign in to see the recommended route, yield uplift, and cost breakdown.
BRRR-suited properties can recycle 80-100% of investor capital on refi, leaving a high-yielding rental with most of the money out. Sign in to see the refurb cost stack, ARV projection, and refinance maths.
Detached + large garden = sub-division play. Pro tier unlocks the tier badge, plot size, uplift estimate, and regional land benchmark.
Short-lease flats trade at deep discount, but extending under the 1993 Act often costs far less than the discount. Pro tier unlocks the tier badge, premium breakdown, long-lease ARV and arbitrage maths.
See projected short-stay revenue vs a vanilla BTL for this property.
See real sub-let margins (HMO room rates & SA nightly rates) vs the landlord rent.
Area
Agent & docs

FAQ
About Rusper, St. Katharines Green, Little Bardfield
Explore nearby