2-bedroom property · IP33 2SY
For saleListed 933 days
Opportunity summary
See Archie’s verdict, returns by strategy and what to check before viewing.
About
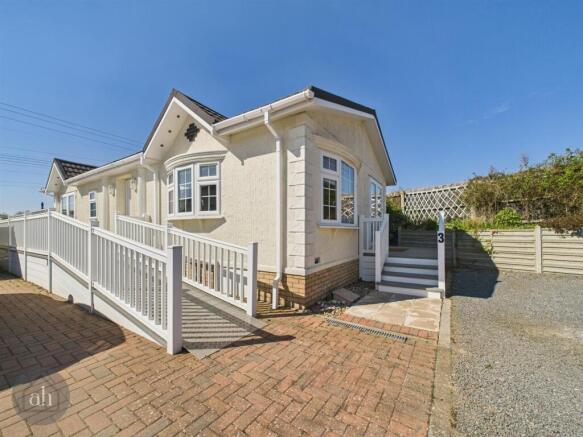
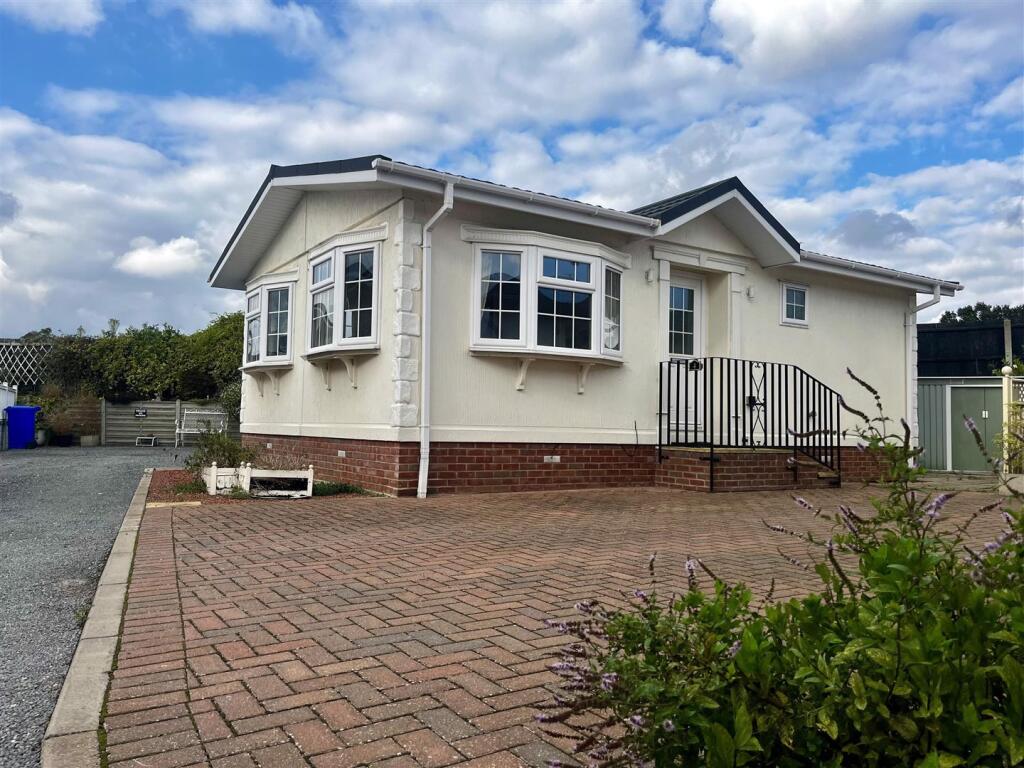
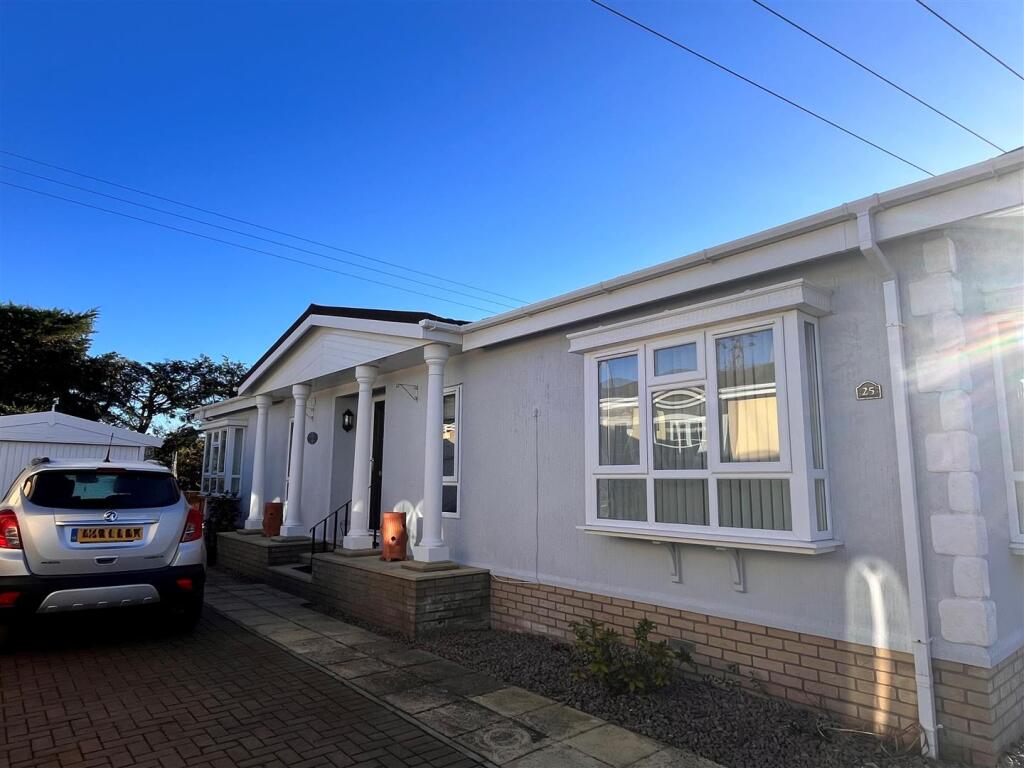
Shires Residential sales are delighted to offer to the market this modern, two bedroom park home on the popular park home site 'The Firs' for the over 50's on Rushbrooke Lane in Bury St Edmunds.
The home offers two double bedrooms with en-suite to bedroom one, modern kitchen, spacious open plan kitchen diner and modern wet room.
The property has been updated throughout including new insulation and new brackets beneath.
Externally the property boasts a low maintenance rear garden with attractive views, large garage and driveway with off road parking for multiple vehicles.
Please be aware that images of the property may have been digitally enhanced, edited, or staged using artificial intelligence, and may not reflect the current presentation or furnishings.
Location - 'The Firs' is a sought after, private park home site for the over 50's, on the outskirts of the popular market town of Bury St Edmunds.
The park is extremely well maintained, and this home holds a prominent position, offering beautiful views to the rear.
Bury St Edmunds offers a wide range of educational, recreational and cultural facilities, including the Arc Shopping centre, Theatre Royal and Abbey gardens.
The property is within easy access of the A14 trunk road giving passage to the nearby towns of Ipswich, Cambridge and London via the M11.
Bury St Edmunds also offers a train station with main line links to London Liverpool Street, and there is a bus stop within a short walk of the property.
Entrance Hallway - The property enters into the spacious 'L' shaped entrance hallway through a UPVC glazed door. Radiator. Loft hatch.
Access to Living Room/Dining Room - 5.92m x 3.68m (living room) and 3.07m x 2.51m (din - Large open plan 'L' shaped dual aspect living room/dining room with four UPVC windows to front and side (two full length).
Electric fire with marble effect surround and plinth. Space for living room suite and dining room table and chairs.
Access to Kitchen - 3.76m x 2.92m (12'4 x 9'7) - A modern kitchen boasting a range of wall mounted and under counter cabinets beneath square edge granite effect worktops with complimentary tiled splashbacks.
Inset stainless steel sink and a half with drainer and mixer tap over, space and plumbing for dishwasher/washing machine.
Integrated electric hob with extractor over and electric oven, under counter fridge and freezer. Water softener. Cupboard housing boiler. Radiator. UPVC glazed door to side.
One UPVC window to side aspect. Bedroom One - 3.35m x 2.95m (11' x 9'8) - Double bedroom with UPVC window to side aspect. Radiator.
Access to walk-in wardrobe, and access to En-Suite - 2.21m x 1.65m (7'3 x 5'5) - Boasting a low level WC, pedestal wash hand basin. Heated towel rail. Obscure UPVC window to side aspect.
Bedroom Two - 2.87m x 2.44m (9'5 x 8') - A second double bedroom with UPVC window to side aspect. Radiator. Space and plumbing for tumble dryer.
Outside - Externally to the rear the property boasts a low maintenance rear garden with useful storage space. Rear access to the garage. Fantastic views of fields behind.
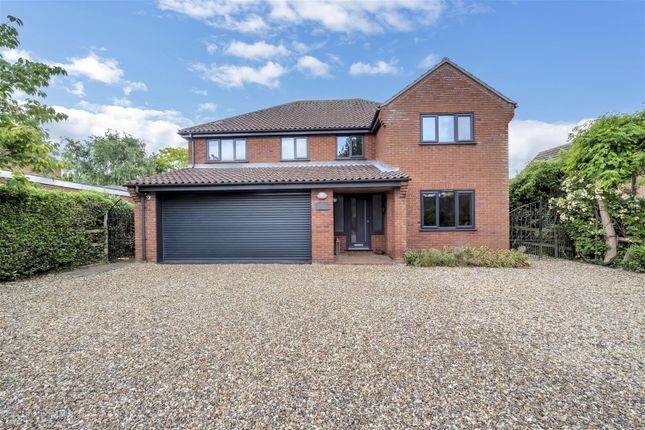
Also benefitting from side access. To the front is a driveway with off road parking for multiple vehicles and large garage with power, lighting and up and over door.
Agents Note - Monthly service charge - £190 including water
Value & comps
No previous sales on record.
Returns
Set an offer; the calculator follows it.
We're still gathering serviced-accommodation data for this area.
Archie refurb estimate: a Pro feature
0.0% below asking
This is not financial or investment advice. Prop AI Deals is not authorised by the Financial Conduct Authority (FCA) to provide investment advice.
All investment calculators, property analyses, and AI-generated insights are for informational purposes only. Property investment carries risk and may result in financial loss. All calculations should be independently verified and you should consult with FCA-authorised financial advisers before making any investment decisions.
Past performance does not guarantee future results. Tax implications vary by individual circumstances.
Deal
Properties like this can earn 2–3x BTL yields when converted to HMO, with retrofit costs around £10k/room. Sign in to see the full tier, yield projection, and cost breakdown.
Commercial properties like this can earn 30-50% higher yields when converted to residential under Class MA / Q / P / PA, with prior approval costing ~GBP 96/unit. Sign in to see the recommended route, yield uplift, and cost breakdown.
BRRR-suited properties can recycle 80-100% of investor capital on refi, leaving a high-yielding rental with most of the money out. Sign in to see the refurb cost stack, ARV projection, and refinance maths.
Detached + large garden = sub-division play. Pro tier unlocks the tier badge, plot size, uplift estimate, and regional land benchmark.
Short-lease flats trade at deep discount, but extending under the 1993 Act often costs far less than the discount. Pro tier unlocks the tier badge, premium breakdown, long-lease ARV and arbitrage maths.
See projected short-stay revenue vs a vanilla BTL for this property.
See real sub-let margins (HMO room rates & SA nightly rates) vs the landlord rent.
Area
Agent & docs

FAQ
About The Firs, Rushbrooke Lane, Bury St. Edmunds
Explore nearby