We've tightened what earns a Pursue. A home now needs a published valuation, a strategy that still makes money after real running costs and lender stress tests, and no listing problems that would stop a mortgage. You'll see fewer Pursues, and each one has been checked harder.
See how verdicts work2-bedroom property · IP33 2SY
For saleReduced £20k (−8.7%) on 25 JunListed 645 days
Opportunity summary
See Archie’s verdict, returns by strategy and what to check before viewing.
About
Unexpectedly Available!
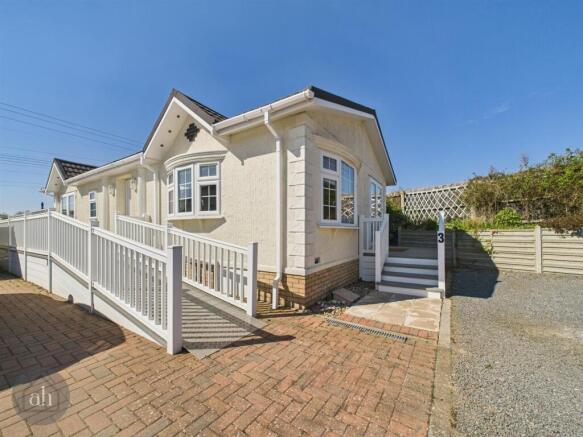
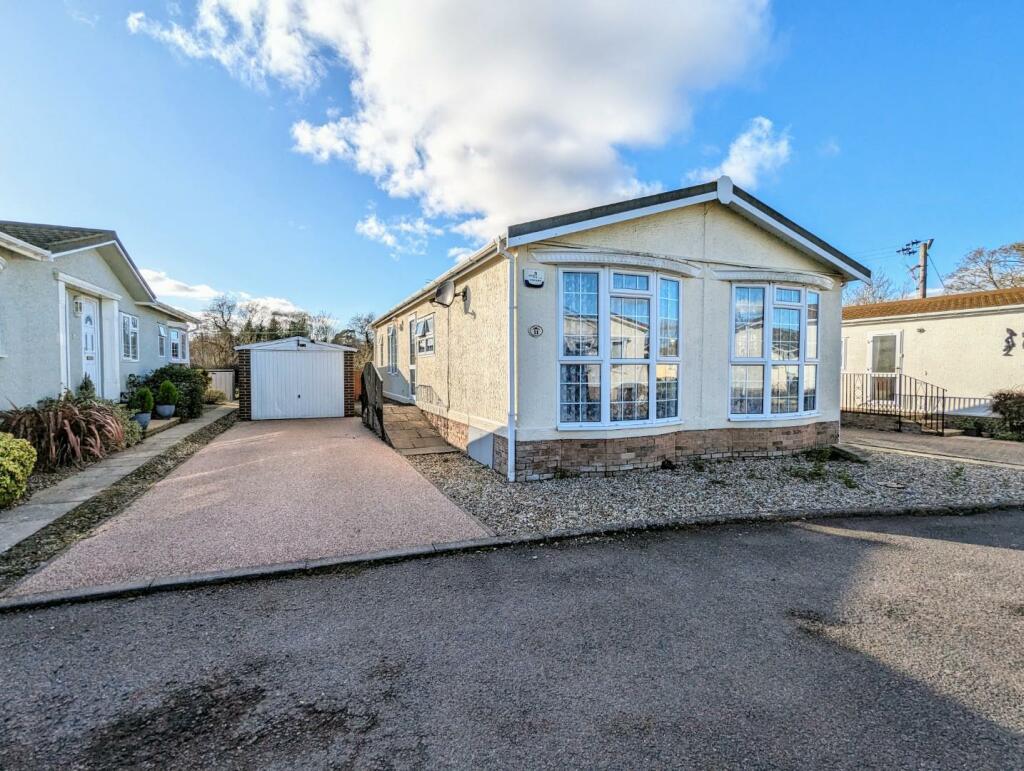
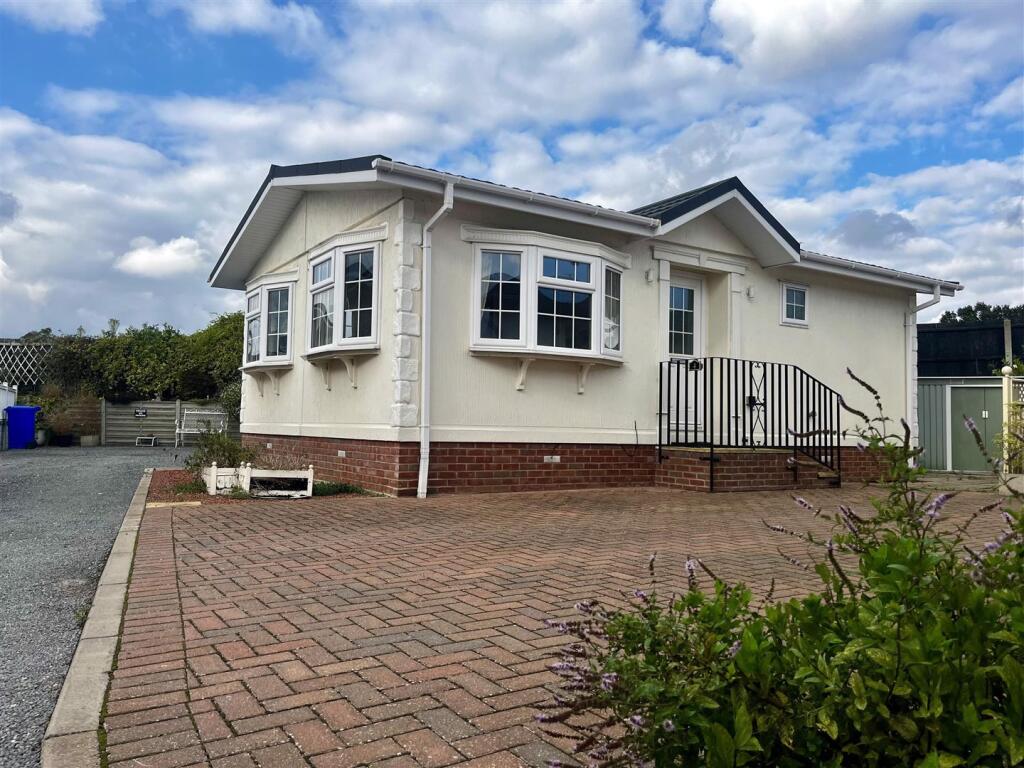
Welcome to The Firs, a private over-50s site on the outskirts of the historic town of Bury St Edmunds, where luxury meets peacefulness in this stunning 2-bedroom Prestige-brand Park home.
Well maintained and impeccably presented, this residence offers a perfect blend of modern comfort and classic elegance.
As you step inside, you'll be greeted by the vaulted ceilings that enhance the sense of space and airiness throughout the home.
The triple aspect open plan living room/dining room boasts a large space for entertaining and relaxing, with a hardwood floor in the dining area.
The master bedroom, with its dual aspect windows and built in wardrobes, features a private en suite.
The second bedroom is equally charming with its own range of built in furniture and is served by the main bathroom.
The heart of this home is its well-appointed kitchen, equipped with integrated appliances and designed for both functionality and style.
Adjacent is a convenient utility room, offering ample storage space. To the outside of the property is a large driveway with plenty of parking and a garage.
Located in a quiet spot on the edge of a popular town, this park home doesn’t disappoint. Book your viewing today! Hallway - Inviting hallway with cupboards for storage, radiator.
Living/Dining Room - A large, bright and inviting triple aspect room with electric coal effect fireplace, marble effect hearth and mantel, chandeliers, air con unit, two radiators and hardwood floor in dining area.
Kitchen - 10' 1'' x 7' 11'' (3.07m x 2.41m) - A bright galley style kitchen with a good range of wall and base, cupboard and drawer units, stainless steel sink and half sink with drainer and mixer tap, 4 ring gas hob, extractor fan, integrated dishwasher and upright fridge freezer, eye level double oven, partly tiled walls, recessed ceiling lighting, bow window to side.
Utility - 8' 4'' x 5' 6'' (2.54m x 1.68m) - A good range of wall & base units and cupboards, space and plumbing for washing machine and tumble dryer, door to side, radiator, open to kitchen.
Office - 10' 0'' x 5' 0'' (3.05m x 1.52m) - A range of shelving, drawers and cupboards, desk and window to side. Radiator.
Bedroom 1 - 12' 9'' x 10' 0'' (3.88m x 3.05m) - A large double room with in built wardrobes, two radiators, two windows to side.
En Suite - 10' 0'' x 4' 5'' (3.05m x 1.35m) - Shower with rainfall shower head,WC and pedestal wash basin, towel rail, partly tiled walls, mirror cabinet and cupboard, window to side.
Bedroom 2 - 12' 3'' x 10' 1'' (3.73m x 3.07m) - Large double with in built wardrobes and chest of drawers, window to side, radiator.
Bathroom - 7' 4'' x 7' 2'' (2.23m x 2.18m) - A well designed room with large shower cubicle, rainfall shower head, WC and pedestal wash basin, partly tiled walls and mirror cabinet. Window to side.
Garage - 19' 10'' x 9' 9'' (6.04m x 2.97m) - Up and over door, power and lighting. Front - Shingled border to the property, ample parking in front of garage.
Rear - Low maintenance paved area to the rear of the property. Agent's Note - The monthly pitch fee is £270 per month, not including water. Pitch fees are reviewed annually.
This is a 2013 Prestige Renaissance and the size of this park home is 51 x 21. This particular make of park home has been recognised for its excellence and has won 'Home of the Year' awards.
This is a residential site for the over 50s.
Disclaimer - Allhomes, along with their representatives, aren't authorised to provide assurances about the property, whether on their own behalf or on behalf of their client.
We don't take responsibility for any statements made in these particulars, which don't constitute part of any offer or contract.
To comply with AML regulations, £30 is charged to the buyer which covers the cost of the digital ID check.
It’s recommended to verify leasehold charges provided by the seller through legal representation.
All mentioned areas, measurements, and distances are approximate, and the information, including text, photographs, and plans, serves as guidance and may not cover all aspects comprehensively.
It shouldn't be assumed that the property has all necessary planning, building regulations, or other consents.
Services, equipment, and facilities haven't been tested by allhomes, and prospective purchasers are advised to verify the information to their satisfaction through inspection or other means.
Value & comps
No previous sales on record.
Returns
Set an offer; the calculator follows it.
We're still gathering serviced-accommodation data for this area.
Archie refurb estimate: a Pro feature
0.0% below asking
This is not financial or investment advice. Prop AI Deals is not authorised by the Financial Conduct Authority (FCA) to provide investment advice.
All investment calculators, property analyses, and AI-generated insights are for informational purposes only. Property investment carries risk and may result in financial loss. All calculations should be independently verified and you should consult with FCA-authorised financial advisers before making any investment decisions.
Past performance does not guarantee future results. Tax implications vary by individual circumstances.
Deal
Properties like this can earn 2–3x BTL yields when converted to HMO, with retrofit costs around £10k/room. Sign in to see the full tier, yield projection, and cost breakdown.
Commercial properties like this can earn 30-50% higher yields when converted to residential under Class MA / Q / P / PA, with prior approval costing ~GBP 96/unit. Sign in to see the recommended route, yield uplift, and cost breakdown.
BRRR-suited properties can recycle 80-100% of investor capital on refi, leaving a high-yielding rental with most of the money out. Sign in to see the refurb cost stack, ARV projection, and refinance maths.
Detached + large garden = sub-division play. Pro tier unlocks the tier badge, plot size, uplift estimate, and regional land benchmark.
Short-lease flats trade at deep discount, but extending under the 1993 Act often costs far less than the discount. Pro tier unlocks the tier badge, premium breakdown, long-lease ARV and arbitrage maths.
See projected short-stay revenue vs a vanilla BTL for this property.
See real sub-let margins (HMO room rates & SA nightly rates) vs the landlord rent.
Area
Agent & docs

FAQ
About Rushbrooke Lane, Bury St. Edmunds
Explore nearby