3-bedroom detached house · HA9 9NE
Sold STCListed 461 days
Opportunity summary
See Archie’s verdict, returns by strategy and what to check before viewing.
About
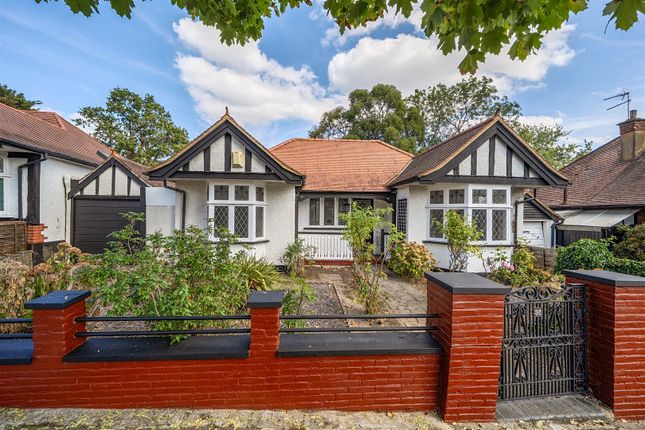
Welcome to this truly delightful three bedroom detached house, gracefully nestled within the highly sought after and tranquil Barn Hill Estate in Wembley Park.
This charming property, offered with a guide price of £875,000, presents an exceptional opportunity for families seeking a blend of elegance, space, and convenience in a prime London location.
From the moment you approach, you'll appreciate the property's inviting kerb appeal, complemented by the convenience of a garage and driveway parking for two cars, a valuable asset in this popular area.
Step inside, and you'll immediately greeted into a welcoming porch with the added benefit of a custom made closet, as you enter into the main hallway you will notice the meticulous care and attention to detail that has gone into presenting this home.
The interiors are elegantly appointed throughout, creating a warm and welcoming atmosphere that is ready for you to move straight into.
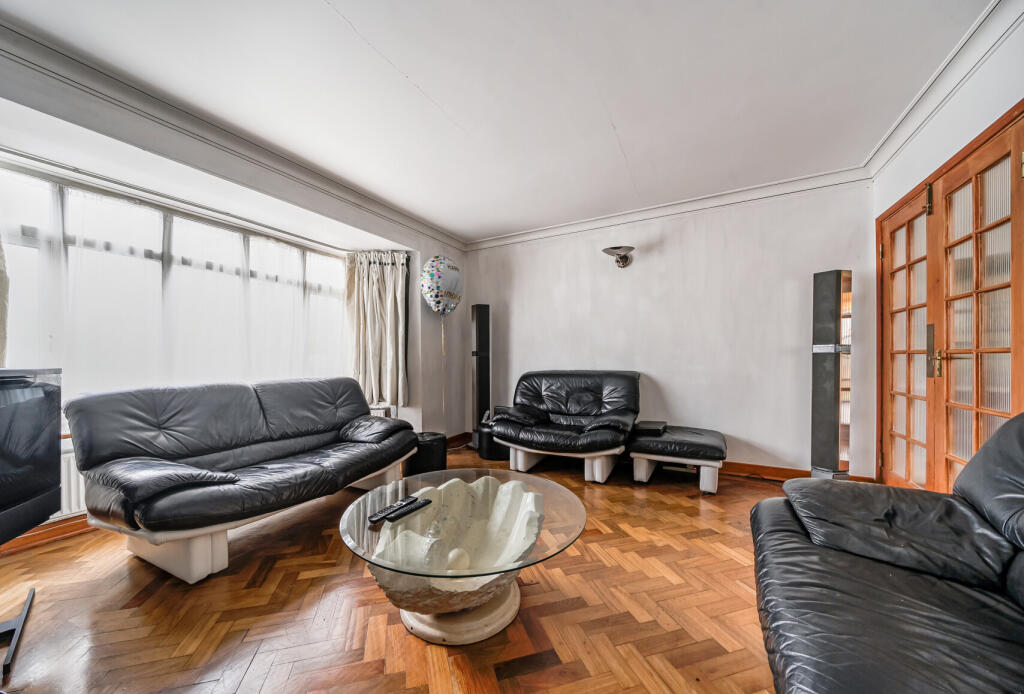
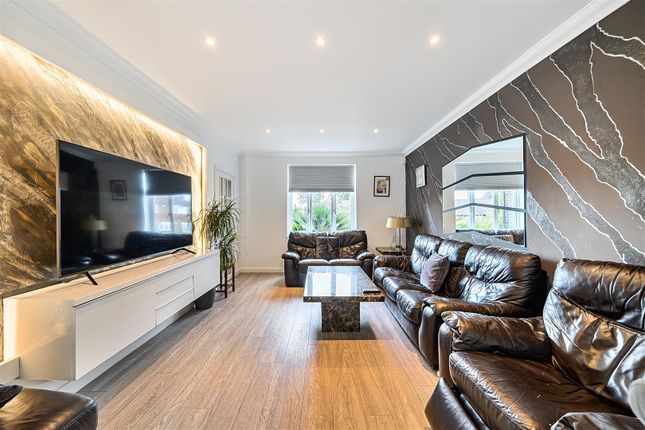
The heart of this home is undoubtedly the spacious through lounge, thoughtfully designed to incorporate distinct dining and reception areas.
This expansive space offers incredible flexibility for both everyday family life and entertaining guests, ensuring there's ample room for everyone sit down in front of the fire place to relax and enjoy.
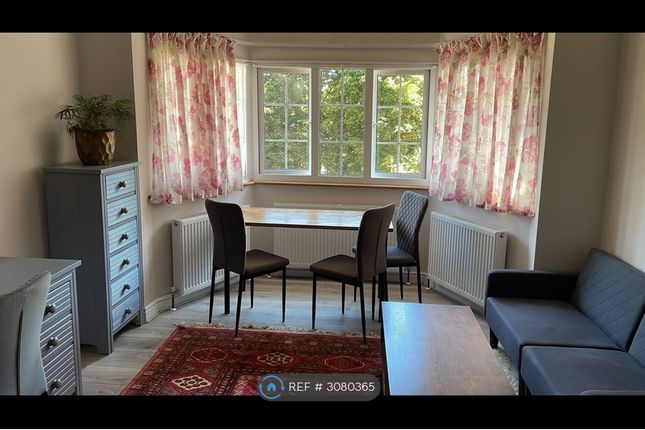
Beyond this, a versatile third reception room at the rear of the property provides even more possibilities.
Whether you envision it as a quiet study for working from home, a vibrant playroom for children, an additional ground floor 4th bedroom for guests, dedicated home gym or even further development into a self contained studio for independent living, this adaptable space caters to a multitude of needs and lifestyles.
The modern fitted kitchen is a true highlight, boasting contemporary units and ample workspace, making meal preparation a joy.
The property benefits from gas central heating and double-glazed windows throughout, ensuring comfort and energy efficiency all year round.
For added convenience, the ground floor also features a practical WC and a dedicated utility room, keeping household chores neatly tucked away.
Ascending to the first floor, you'll find three generously proportioned bedrooms, each offering a peaceful retreat.
The two double bedrooms are particularly impressive, both benefiting from fitted wardrobes that provide excellent storage solutions, helping to keep your living spaces clutter-free.
The first floor is completed by a fully tiled family bathroom suite, designed with both style and functionality in mind.
This luxurious space includes both a separate shower cubicle and a relaxing bath, along with an additional WC, catering perfectly to the demands of a busy family.
Outside, the property truly shines with its secluded private rear garden.
This well maintained outdoor space offers a tranquil oasis, perfect for al fresco dining, children's play, or simply unwinding after a long day.
It's a wonderful extension of the living space, providing a private haven for relaxation and enjoyment.
This property is more than just a house, it's a fantastic family home waiting to create new memories.
Its prime location in Wembley Park offers excellent transport links, reputable schools, and a wealth of local amenities, including shops, restaurants, and leisure facilities, all within easy reach.
Material Information Heating: Gas Central Heating Boiler: Ideal Combi Boiler Located in the Kitchen Parking: Garage and own driveway for 2 cars.
Council Tax: Brent Council Tax Band F ( £3,081.22 - 2025/2026) Tenure: Freehold.
Conservation Area: Yes Gas & Electric Supplier: TBA Water & Sewage: Affinity Water Flood Risk: Very Low Disclaimer Grey & Co is the seller's agent for this property.
We always obtain detailed information from the seller to ensure the information provided is as accurate as possible; however, your legal representative is legally responsible for ensuring any purchase agreement fully protects your interests.
Please inform us if you become aware of any information being inaccurate. Grey & Co have not tested any apparatus, equipment, fixtures, fittings or services.
It is the responsibility of prospective purchasers to check the working condition of these items.
To comply with anti-money-laundering regulations, buyers will be asked to provide proof of ID and proof of address, as well as proof of funds and there is a charge of £25.00 per buyer or beneficial owner for anti-money laundering checks, which is payable once an offer has been accepted.
Grey & Co also offer a Lettings and Property Management Service.
If you are considering renting your property, are looking at buy-to-let, or would like a free review of your current portfolio, then please call us on the number shown above.
We are accredited by the UK's leading professional body Propertymark ARLA/NAEA.
Value & comps
No previous sales on record.
Returns
Set an offer; the calculator follows it.
We're still gathering serviced-accommodation data for this area.
Archie refurb estimate: a Pro feature
0.0% below asking
This is not financial or investment advice. Prop AI Deals is not authorised by the Financial Conduct Authority (FCA) to provide investment advice.
All investment calculators, property analyses, and AI-generated insights are for informational purposes only. Property investment carries risk and may result in financial loss. All calculations should be independently verified and you should consult with FCA-authorised financial advisers before making any investment decisions.
Past performance does not guarantee future results. Tax implications vary by individual circumstances.
Deal
Properties like this can earn 2–3x BTL yields when converted to HMO, with retrofit costs around £10k/room. Sign in to see the full tier, yield projection, and cost breakdown.
Commercial properties like this can earn 30-50% higher yields when converted to residential under Class MA / Q / P / PA, with prior approval costing ~GBP 96/unit. Sign in to see the recommended route, yield uplift, and cost breakdown.
BRRR-suited properties can recycle 80-100% of investor capital on refi, leaving a high-yielding rental with most of the money out. Sign in to see the refurb cost stack, ARV projection, and refinance maths.
Detached + large garden = sub-division play. Pro tier unlocks the tier badge, plot size, uplift estimate, and regional land benchmark.
Short-lease flats trade at deep discount, but extending under the 1993 Act often costs far less than the discount. Pro tier unlocks the tier badge, premium breakdown, long-lease ARV and arbitrage maths.
See projected short-stay revenue vs a vanilla BTL for this property.
See real sub-let margins (HMO room rates & SA nightly rates) vs the landlord rent.
Area
Agent & docs
FAQ
About 88, Barn Hill
Explore nearby