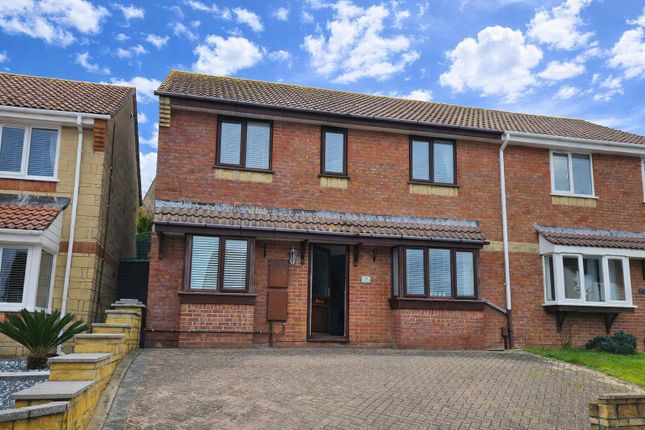
4-bedroom house · PL7 2WP
Listing removedListed 77 days
Opportunity summary
See Archie’s verdict, returns by strategy and what to check before viewing.
About
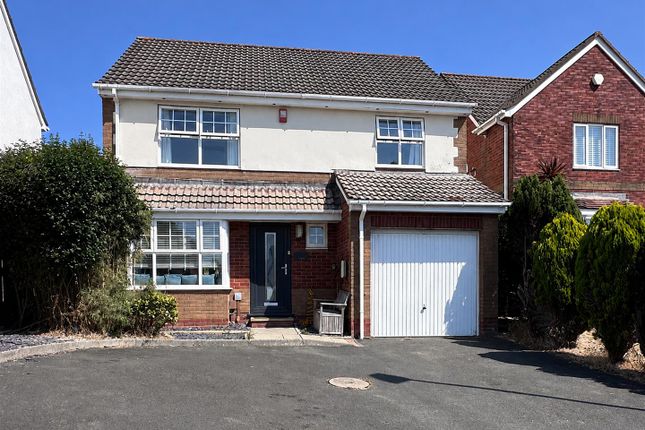
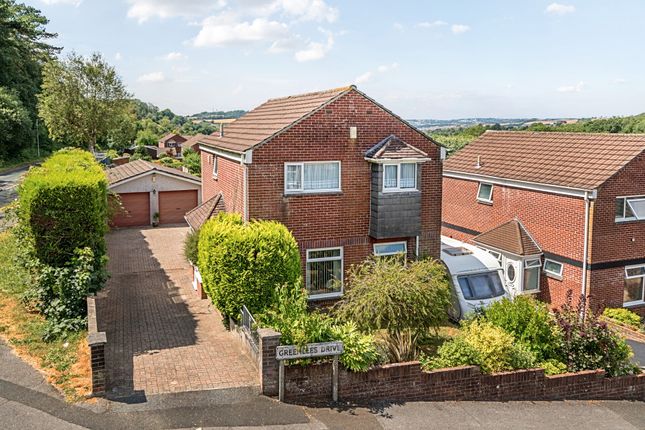
Superbly positioned at the end of a quiet cul-de-sac, this spacious 4-bedroom, detached family home enjoys far-reaching views across Plymouth towards Cann woods and beyond.
Offered to the market with vacant possession and competitively priced to encourage an early sale, this is a fantastic opportunity, not to be missed.
Nestled in a peaceful cul-de-sac setting, this well-proportioned, 4-bedroom detached home offers excellent family accommodation together with a delightful south-west facing rear garden and stunning, far-reaching views across Plymouth, Cann woods and the moors beyond.
Available with no onward chain, the property is ready for immediate occupation and provides well-planned accommodation throughout.
The ground floor comprises an entrance hall with a convenient ground floor cloakroom/wc and a courtesy door providing internal access to the integral garage, which benefits from a useful mezzanine storage area above.
A well-appointed fitted kitchen includes a range of integrated appliances. The spacious lounge opens into the dining room, creating an ideal everyday living and social entertainment space.
On the first floor there are 4 bedrooms, with the principal room enjoying the luxury of an ensuite shower room. A family bathroom serves the remaining 3 bedrooms.
Externally the property benefits from a driveway providing parking for 2 vehicles to the front of the integral garage, whilst to the rear is a sunny, south-west facing, enclosed garden that makes the most of summer sunshine right through to the end of the evening.
Competitively priced to reflect today's market conditions, this lovely family home is expected to generate considerable interest, therefore an early viewing is highly recommended.
Greenwood Park Close, Plympton, Pl7 2Wp Accommodation Access to the property is gained via steps leading to the entrance.
Entrance Hall (4.04m x 1.83m (13'3 x 6')) Providing access to the ground floor accommodation. Solid oak flooring. Stairs rising to the first floor.
Courtesy door under the stairs leading into the garage. Downstairs Cloakroom/Wc (1.72 x 0.88 (5'7" x 2'10")) Fitted with a low-level toilet and sink unit.
Obscured double-glazed window to the side elevation. Lounge (5.19 x 3.69 (17'0" x 12'1")) Double-glazed window to the rear elevation. French-style double doors leading out to the rear garden.
Fireplace (please note that the gas fire has been disconnected). Solid oak flooring. Opening leading into the dining area.
Dining Area (3.68 x 2.59 (12'0" x 8'5")) Double-glazed window to the rear elevation. Solid oak flooring.
Kitchen (3.29 x 2.48 (10'9" x 8'1")) A lovely, contemporary kitchen fitted with matching high-gloss eye-level and base units with work surfaces. Inset one-&-a-half bowl sink unit with mixer tap.
Built-in 4 ring gas hob with an adjacent built-in electric double oven. Built-in microwave. Integrated fridge-freezer. Dishwasher. Doorway leading to the side elevation.
First Floor Landing (3.48m x 0.86m (11'5 x 2'10)) Providing access to the first floor accommodation. Loft hatch. Continuation of the solid oak flooring.
Bedroom One (3.66m x 2.87m (12' x 9'5")) Double-glazed window to the rear elevation. Continuation of the solid oak flooring. Doorway opening into the ensuite shower room.
Ensuite Shower Room (2.11m x 1.83m + door recess (6'11 x 6' + door rece) Comprising a walk-in shower cubicle, low-level toilet and sink unit. Obscured double-glazed window to the front elevation.
Bedroom Two (2.67m x 2.44m (8'9 x 8')) Double-glazed window to the front elevation. Recessed storage area. Continuation of the solid oak flooring.
Bedroom Three (2.57m x 2.49m (8'5 x 8'2)) Double-glazed window to the rear elevation. Built-in wardrobe providing useful storage and hanging space. Continuation of the solid oak flooring.
Bedroom Four (2.67m x 2.31m (8'9" x 7'7)) Double-glazed window to the rear elevation. Continuation of the solid oak flooring.
Bathroom (2.44m x 1.85m (8'0" x 6'1")) White modern suite comprising a bath, low-level toilet and sink unit. Towel rail/radiator. Obscured double-glazed window to the front elevation.
Outside To the front of the property there is off-road parking for 2 vehicles and the gardens are laid to lawn with a raised border.
There is access along the side of the property, with a timber gate opening to a pathway.
The rear garden itself is fully enclosed and laid to 2 levels - the top to patio with an area of decking and a set of steps leading down to the lower area which is laid to lawn, also housing a timber shed.
The rear garden is south-west facing and enjoys most of the summer sunshine right to the end of the evening.
Garage (4.42m x 2.54m (14'6 x 8'4)) Original up-&-over door, which has been boarded internally but this could be easily removed if required. Power and light.
Steps leading up to the courtesy door providing access to the hallway. Mezzanine Level (2.46m x 2.54m (8'1 x 8'4)) Situated over the garage with a reduced height, but creating a useful storage area.
Council Tax Pcc Plymouth City Council Council Tax Band: D Services The property is connected to all the mains services: Gas, electricity, water and drainage. What3Words ///stale.army.gross
Value & comps
No previous sales on record.
Returns
Set an offer; the calculator follows it.
We're still gathering serviced-accommodation data for this area.
Archie refurb estimate: a Pro feature
0.0% below asking
This is not financial or investment advice. Prop AI Deals is not authorised by the Financial Conduct Authority (FCA) to provide investment advice.
All investment calculators, property analyses, and AI-generated insights are for informational purposes only. Property investment carries risk and may result in financial loss. All calculations should be independently verified and you should consult with FCA-authorised financial advisors before making any investment decisions.
Past performance does not guarantee future results. Tax implications vary by individual circumstances.
Deal
Properties like this can earn 2–3x BTL yields when converted to HMO, with retrofit costs around £10k/room. Sign in to see the full tier, yield projection, and cost breakdown.
Commercial properties like this can earn 30-50% higher yields when converted to residential under Class MA / Q / P / PA, with prior approval costing ~GBP 96/unit. Sign in to see the recommended route, yield uplift, and cost breakdown.
BRRR-suited properties can recycle 80-100% of investor capital on refi, leaving a high-yielding rental with most of the money out. Sign in to see the refurb cost stack, ARV projection, and refinance maths.
Detached + large garden = sub-division play. Pro tier unlocks the tier badge, plot size, uplift estimate, and regional land benchmark.
Short-lease flats trade at deep discount, but extending under the 1993 Act often costs far less than the discount. Pro tier unlocks the tier badge, premium breakdown, long-lease ARV and arbitrage maths.
See projected short-stay revenue vs a vanilla BTL for this property.
See real sub-let margins (HMO room rates & SA nightly rates) vs the landlord rent.
Area
Agent & docs

FAQ
About 16, Greenwood Park Close, Plymouth
Explore nearby