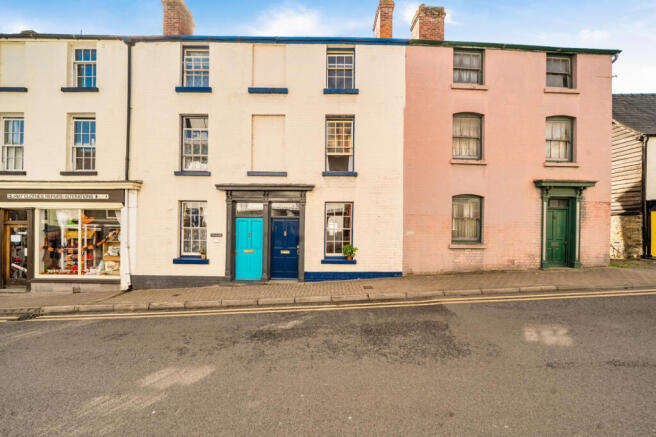
2-bedroom detached house · HR5 3EQ
Under offerListed 135 days
Opportunity summary
See Archie’s verdict, returns by strategy and what to check before viewing.
About
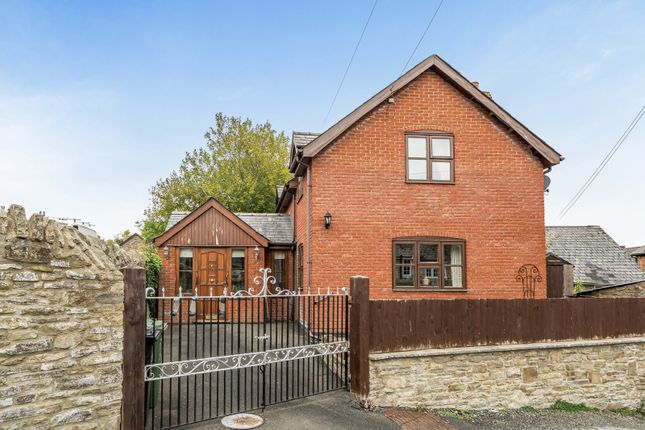
Detached Home with Countryside Views, Generous Parking & South-Facing Garden Situation Occupying an enviable position on the edge of the historic market town of Kington, this detached property enjoys far-reaching views across the surrounding countryside while remaining within easy walking distance of the town centre.
Kington offers an excellent range of independent amenities, including a delicatessen, grocers, butcher, weekly produce market, hardware and building suppliers, together with a thriving arts and cultural scene featuring galleries, an independent cinema, a community-owned public house and the annual Marches Makers Arts Festival.
The area is renowned for its outstanding natural beauty and superb walking opportunities, with Hergest Ridge, Offa's Dyke Path and the Mortimer Trail all within easy reach.
The popular book town of Hay-on-Wye lies approximately 12 miles away, while the cathedral city of Hereford and the market town of Ludlow are both conveniently accessible.
Well-regarded nursery, primary and secondary schools are also nearby.
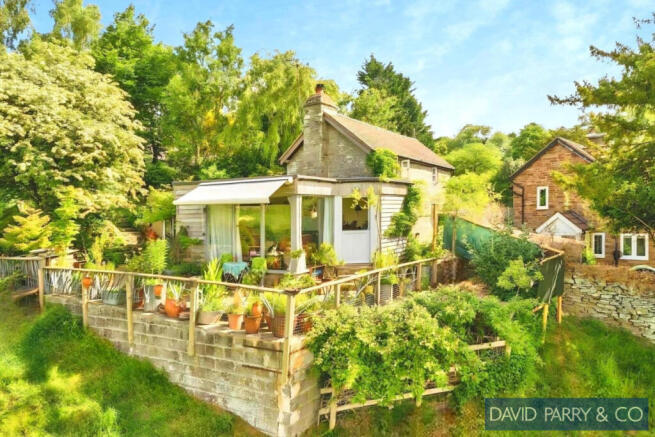
Description A superb opportunity to acquire a versatile detached home enjoying an elevated position with attractive countryside views, generous off-road parking and a substantial south-facing garden.
The accommodation is arranged over split levels, creating a practical and flexible layout suited to a variety of buyers.
Large windows throughout maximise natural light and make the most of the property's impressive outlook.
Accommodation Entrance Hall A welcoming entrance hall with half staircases leading to both the upper and lower levels.
Lower Ground Floor Living Room A bright and spacious reception room featuring a large picture window framing far-reaching countryside views.
Dining Area An ideal space for entertaining, with attractive rural views, access to the rear garden and open-plan connection to the kitchen.
Kitchen Fitted with a range of base and wall-mounted units, providing ample storage and workspace. Cloakroom Fitted with a wash hand basin and WC.
Upper Ground Floor Bedroom One A generous double bedroom enjoying delightful views across the surrounding countryside.
Bedroom Two A further double bedroom benefiting from attractive southerly aspects and an additional west-facing window. Family Bathroom Comprising a panelled bath, wash hand basin and WC.
Airing Cupboard Providing useful linen and storage space.
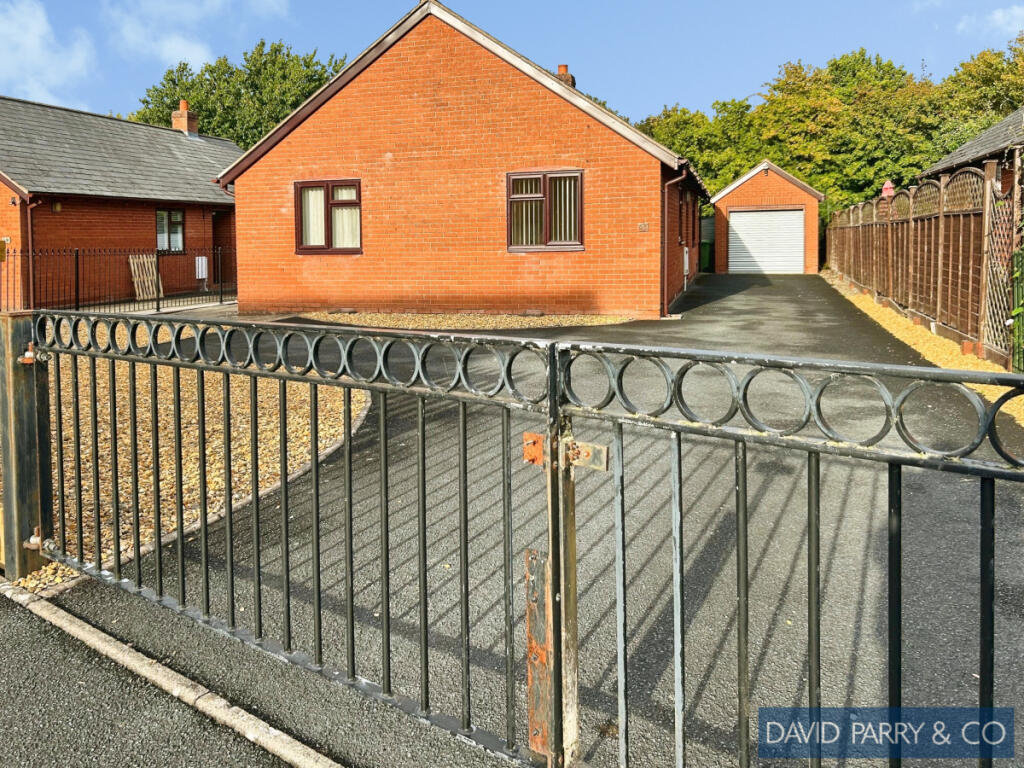
Outside The property is approached via a private driveway leading to a generous parking area with space for multiple vehicles and access to the integral garage.
The garage offers potential for conversion into additional living accommodation, subject to any necessary consents and regulations. A timber-framed carport provides further covered parking.
To the rear, a substantial south-facing garden enjoys a high degree of privacy and offers excellent potential for landscaping, outdoor entertaining and family enjoyment.
The garden gently slopes to a large lawn bordered by mature trees and established shrubs, creating an attractive setting that complements the property's wonderful outlook.
Additional Information Mains water, electricity, gas and drainage connected Gas-fired central heating Herefordshire Council Council Tax Band D EPC Rating: D A detached home in a sought-after edge-of-town location, combining countryside views, generous outdoor space and excellent access to local amenities and walking routes.
Viewing Arrangements, Negotiations & Any Additional Information Through DAVID PARRY & COMPANY 8 High Street Presteigne LD8 2BA Tel: Email:
Value & comps
No previous sales on record.
Returns
Set an offer; the calculator follows it.
We're still gathering serviced-accommodation data for this area.
Archie refurb estimate: a Pro feature
0.0% below asking
This is not financial or investment advice. Prop AI Deals is not authorised by the Financial Conduct Authority (FCA) to provide investment advice.
All investment calculators, property analyses, and AI-generated insights are for informational purposes only. Property investment carries risk and may result in financial loss. All calculations should be independently verified and you should consult with FCA-authorised financial advisors before making any investment decisions.
Past performance does not guarantee future results. Tax implications vary by individual circumstances.
Deal
Properties like this can earn 2–3x BTL yields when converted to HMO, with retrofit costs around £10k/room. Sign in to see the full tier, yield projection, and cost breakdown.
Commercial properties like this can earn 30-50% higher yields when converted to residential under Class MA / Q / P / PA, with prior approval costing ~GBP 96/unit. Sign in to see the recommended route, yield uplift, and cost breakdown.
BRRR-suited properties can recycle 80-100% of investor capital on refi, leaving a high-yielding rental with most of the money out. Sign in to see the refurb cost stack, ARV projection, and refinance maths.
Detached + large garden = sub-division play. Pro tier unlocks the tier badge, plot size, uplift estimate, and regional land benchmark.
Short-lease flats trade at deep discount, but extending under the 1993 Act often costs far less than the discount. Pro tier unlocks the tier badge, premium breakdown, long-lease ARV and arbitrage maths.
See projected short-stay revenue vs a vanilla BTL for this property.
See real sub-let margins (HMO room rates & SA nightly rates) vs the landlord rent.
Area
Agent & docs
FAQ
About Hergest Road KINGTON HR5 3EQ
Explore nearby