3-bedroom bungalow · CH7 4HG
For saleListed 188 days
Opportunity summary
See Archie’s verdict, returns by strategy and what to check before viewing.
About
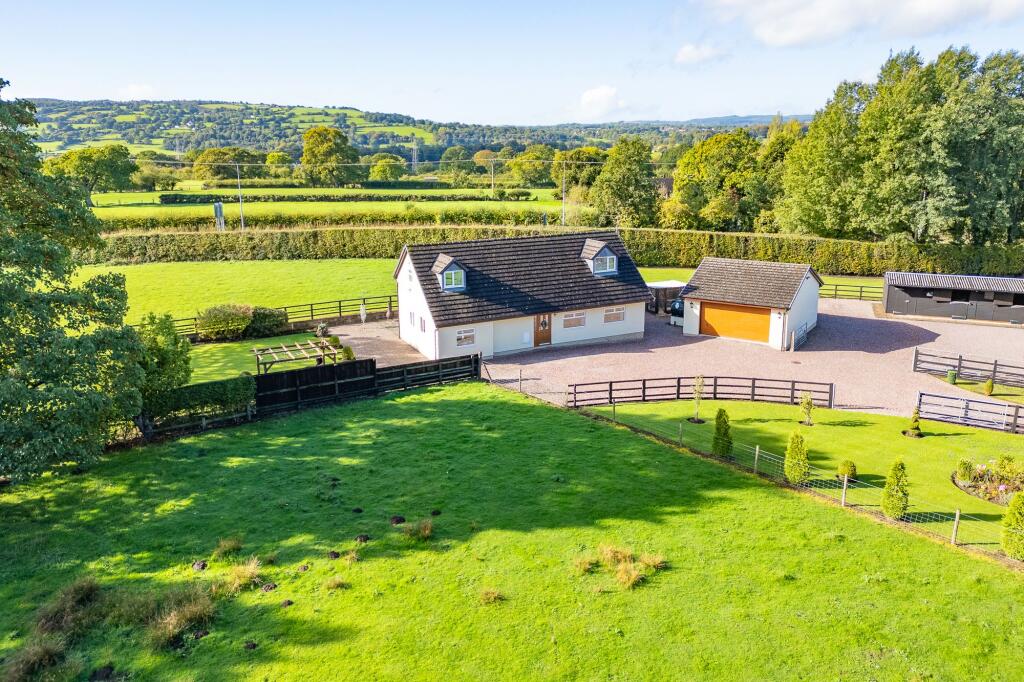
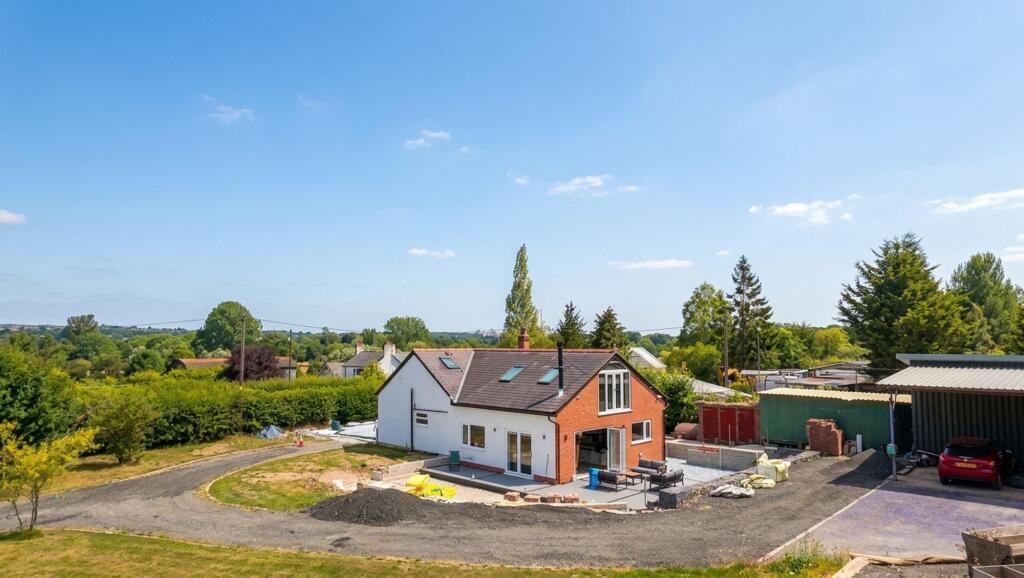
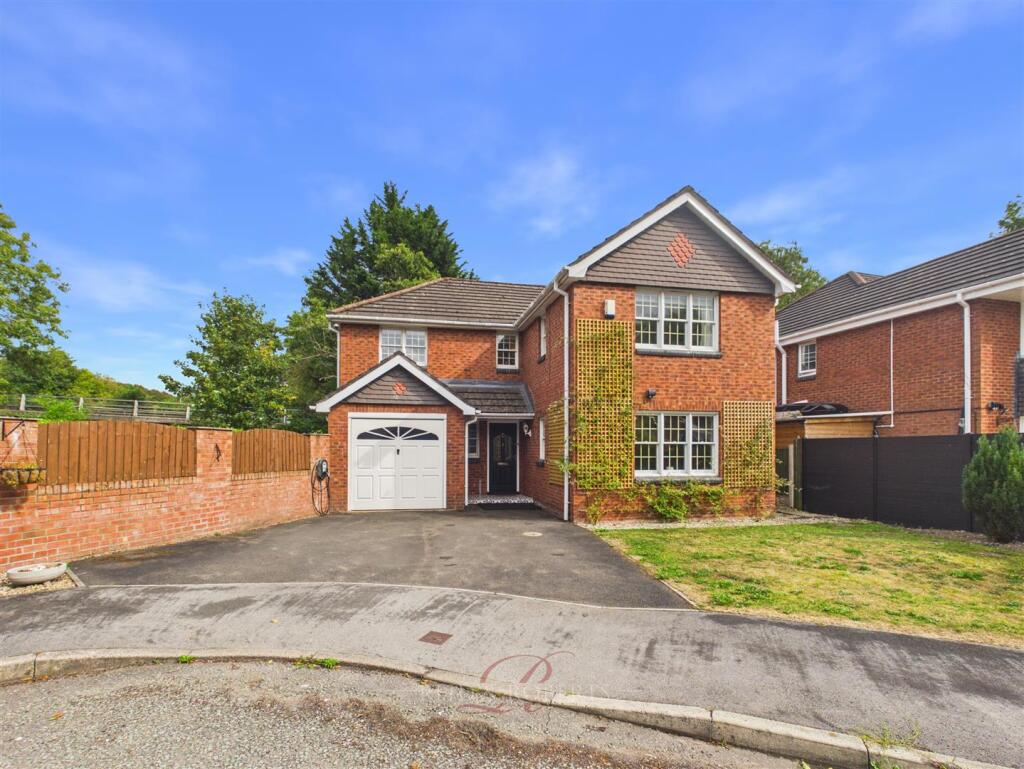
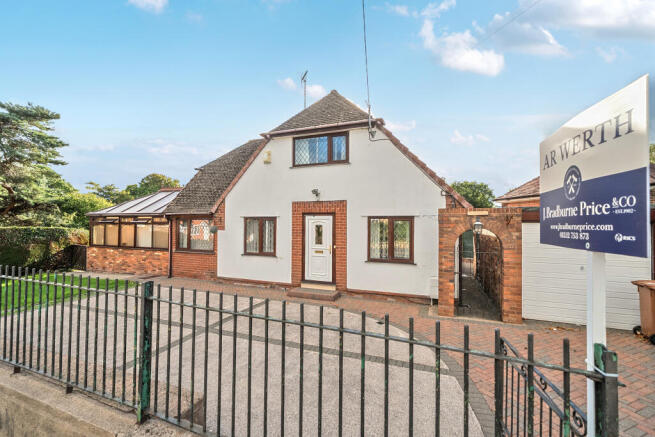
This exceptional detached bungalow offers a rare opportunity to acquire a spacious and versatile family home set in a substantial plot of approximately one acre.
Boasting an impressive 308 square metres (3,312 square feet) of floor space, the property is thoughtfully arranged to provide both comfort and flexibility.
The layout comprises three generously proportioned double bedrooms, each with its own en suite.
The stunning fitted kitchen (updated in 2024) offers both style and practicality and the living space is equally impressive, featuring three well-appointed reception rooms, including a welcoming lounge with solid fuel fire, formal dining room, superb orangery that floods the interior with natural light, and a striking reception hall to further enhances the sense of space and grandeur.
Additionally, there are two studies - perfect for home working couples.
Energy efficiency is prioritised with a 4KW solar panel system (benefiting from a 10-year Feed in Tariff), complemented by oil-fired central heating throughout and a solid fuel fire to the lounge.
Ease of connectivity is assured, with Mold town centre just 10 minutes' drive away and excellent access to key commuter routes, including the A55 North Wales Expressway and M53/56 motorways.
Additional features include a double garage/workshop with an electric remote-controlled Horman sectional door, power and lighting, making it ideal for use as a garage or workshop, with a ProEv 7KW EV charger outside and ample parking for multiple cars, a caravan, boat or motorhome.
The property is ideally suited for those seeking a blend of rural tranquillity and convenient access to local amenities.
The landscaped grounds are a true highlight, extending to approximately one acre and offering a wealth of outdoor features to enjoy.
The sweeping tar-macadam driveway, bordered by a stone wall and fragrant lavender shrubs, leads onto a Cotswold stone parking area with a generous turning space, ensuring easy access for multiple vehicles.
Block-paved pathways surround the main entrances and the front of the double garage, providing both practicality and aesthetic appeal.
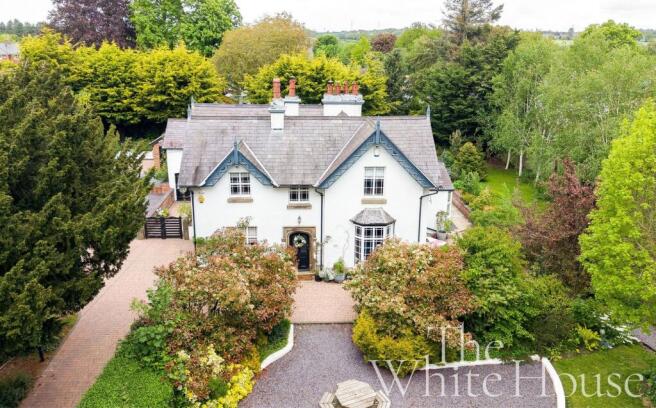
The gardens are beautifully maintained, with mature trees and shrubs, expansive lawns and a charming gazebo for relaxation or entertaining.
For those who love to entertain, the bar and games room is a unique addition, perfect for social gatherings.
The property also enjoys picturesque views over the neighbouring golf course, adding to the sense of privacy and exclusivity.
Fishing enthusiasts will appreciate the rare benefit of fishing rights on the River Alyn, which further enhances the lifestyle appeal of this remarkable home.
With early viewing advised, this property is truly a spectacular retreat in the heart of Flintshire, North Wales.
Kitchen 4.23m x 5.27m Utility Room 1.73m x 3.11m Living Room 4.54m x 8.34m Dining Room 4.23m x 5.27m Office 1.63m x 1.92m Orangery 4.15m x 5.97m Reception Hall 3.1m x 5.66m Office 2.02m x 2.28m Master bedroom 4.23m x 5.47m Master dressing room 1.69m x 1.87m Master en suite 1.49m x 1.98m Bedroom 2 4.21m x 4.33m Bedroom 3 3.68m x 4.34m Bar & games room 2.4m x 6.0m Garden The property has fishing rights on the River Alyn Parking - Double garage Electric remote controlled Horman Sectional Garage Door with loft space 13amp sockets and lighting Parking - Driveway Extensive driveway tar-macadam sweeping drive with stone wall and lavender shrubs leading onto Cotswold stone driveway with parking for multiple vehicles and turning area.
Blocked paving around main entrances and in front of double garage Parking - EV charging ProEv 7KW EV Charger
Value & comps
No previous sales on record.
Returns
Set an offer; the calculator follows it.
We're still gathering serviced-accommodation data for this area.
Archie refurb estimate: a Pro feature
0.0% below asking
This is not financial or investment advice. Prop AI Deals is not authorised by the Financial Conduct Authority (FCA) to provide investment advice.
All investment calculators, property analyses, and AI-generated insights are for informational purposes only. Property investment carries risk and may result in financial loss. All calculations should be independently verified and you should consult with FCA-authorised financial advisors before making any investment decisions.
Past performance does not guarantee future results. Tax implications vary by individual circumstances.
Deal
Properties like this can earn 2–3x BTL yields when converted to HMO, with retrofit costs around £10k/room. Sign in to see the full tier, yield projection, and cost breakdown.
Commercial properties like this can earn 30-50% higher yields when converted to residential under Class MA / Q / P / PA, with prior approval costing ~GBP 96/unit. Sign in to see the recommended route, yield uplift, and cost breakdown.
BRRR-suited properties can recycle 80-100% of investor capital on refi, leaving a high-yielding rental with most of the money out. Sign in to see the refurb cost stack, ARV projection, and refinance maths.
Detached + large garden = sub-division play. Pro tier unlocks the tier badge, plot size, uplift estimate, and regional land benchmark.
Short-lease flats trade at deep discount, but extending under the 1993 Act often costs far less than the discount. Pro tier unlocks the tier badge, premium breakdown, long-lease ARV and arbitrage maths.
See projected short-stay revenue vs a vanilla BTL for this property.
See real sub-let margins (HMO room rates & SA nightly rates) vs the landlord rent.
Area
Agent & docs

FAQ
About Wrexham Road, Pontblyddyn, CH7
Explore nearby