We've tightened what earns a Pursue. A home now needs a published valuation, a strategy that still makes money after real running costs and lender stress tests, and no listing problems that would stop a mortgage. You'll see fewer Pursues, and each one has been checked harder.
See how verdicts work2-bedroom bungalow · CH7 1HS
For saleListed 30 days
Opportunity summary
See Archie’s verdict, returns by strategy and what to check before viewing.
About
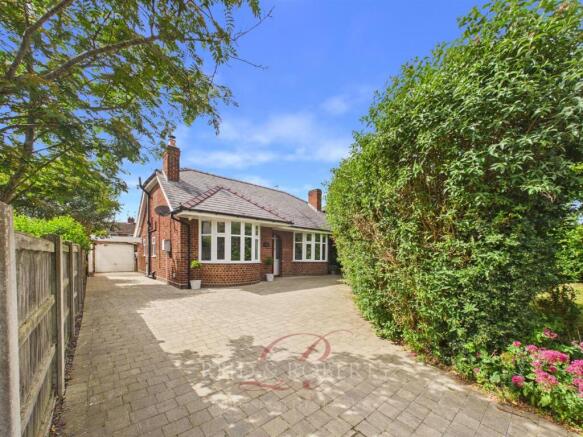
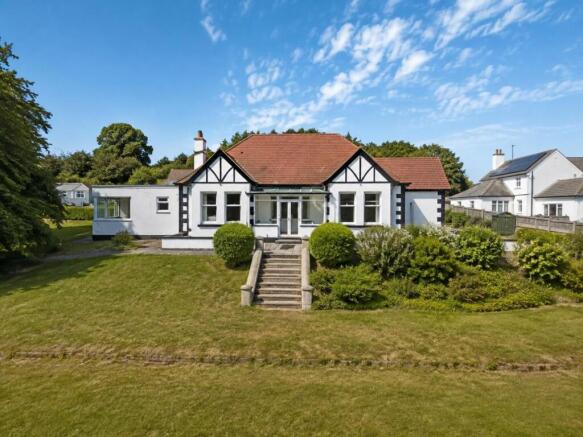
J Bradburne Price are delighted to offer to the market ‘ Cwm Bychan’, a deceptively spacious two bedroom detached dormer bungalow occupying a generous plot, with no onward chain.
Located in a convenient position within walking distance of Mold Town Centre and all the local amenities including both primary and secondary schools, yet with excellent transport links via the A55 North Wales Expressay only a short drive away.
The property offers well proportioned versatile accommodation including an open plan kitchen/diner, two reception rooms, two conservatories, double bedroom, utility and bathroom to the ground floor alongside a large double with plenty of storage to the first floor.
Externally the property boasts expansive wrap around gardens, including patio and seating areas, a detached garage and shed and ample off road parking.
The property would benefit from modernisation, but offers considerable potential given its plot size, layout and convenient town setting.
It will appeal to buyers wishing to tailor a home to their own requirements and the generous grounds would also support an extension or reconfiguration.
Upvc Front door leads into: Hall Stairs to first floor, carpet Bedroom Double bedroom featuring fitted full height overhead cupboards, shelving and drawers, providing useful built in storage.
Carpet and radiator. Bathroom Suite comprising, panelled bath with shower over and shower screen, w.c., bidet and wash hand basin, fully tiled walls and floor.
Kitchen/Diner Kitchen/Diner An ‘L’ shaped open plan space comprising: Kitchen area with wall and base units, wood effect cupboard fronts, contrasting worktops, stainless steel sink and drainer with mixer tap, tiled splashbacks.
Dining area, currently used as a seating space, denoted by carpet flooring.
Utility Off the kitchen useful ancillary space with external access, wall units and under counter voids and plumbing for washing machine and dishwasher. Tiled floor.
Sitting Room A bright and generous reception room with feature fireplace housing a gas fire and marble effect surround.
Access from the hall and via double doors opening into the dining area, carpet and radiator Conservatory Constructed with a brick base and UPVC double glazing, providing a versatile extra reception room with double patio doors leading into the garden.
Ceiling fan and carpet.
Dining Room Steps lead down into this bright and airy room, with windows overlooking the side and rear gardens, carpet, recessed spotlights and radiator – a great space for entertaining.
Glazed door and side panel lead through into the Conservatory/Sun Room Floor to roof glazed panels with polycarbonate roof.
Sliding door leads outside, a great relaxing space on those lazy summer days. Tiled flooring.
First Floor Bedroom Large bedroom with extensive fitted furniture including bedside tables, wardrobes with mirrored sliding doors and cupboard space under the eaves - ideal for conversion into a walk in wardrobe.
Includes wash hand basin and carpet flooring. Outside The property sits on a generous plot with ample block paved parking space to the front leading to the garage.
An arched path leads down the side of the property to the rear where there is a raised patio area, ideal for enjoying those sunny days or entertaining.
Steps lead down to the lawned area, which continues around the other side of the property. There are various used timber sheds and plenty of seating areas.
Garage Single brick built with up and over door and adjoining shed to one side, handy for storing garden implements.
Guide Price £340,000 EPC Rating ‘E’ Council Tax Rate ‘F’ Directions; From our offices, head west on Chester Street turning left at the traffic lights onto Wrexham Street.
Carry on for approximately 600m and the property is located on the right hand side, identified by our ‘For Sale’ sign.
W3Words: ///bedroom.archives.pacemaker GENERAL REMARKS & STIPULATIONS Tenure The property is sold freehold with vacant possession upon completion.
Easements, Wayleaves, Public & Private Rights of Way The property is sold subject to and with the benefit of all public and private rights of way, light, drainage, cable, pylons or other easements, restrictions or obligations whether or not the same are described in these particulars or contract of sale.
Sale Particulars & Plans The plans and schedule of land is based on the Ordnance Survey.
These particulars and plans are believed to be correct, but neither the vendor nor the agents shall be held liable for any error or mis-statement, fault or defect in the particulars and plans, neither shall such error, mis-statement, fault or defect annul the sale.
The purchasers will be deemed to have inspected the property and satisfied themselves as to the condition and circumstances thereof.
Money Laundering The purchaser will be required to provide verification documents for identity and address purposes and will be notified of acceptable documents at point of sale.
Value & comps
No previous sales on record.
Returns
Set an offer; the calculator follows it.
Short-let licence or registration needed
We're still gathering serviced-accommodation data for this area.
Archie refurb estimate: a Pro feature
0.0% below asking
This is not financial or investment advice. Prop AI Deals is not authorised by the Financial Conduct Authority (FCA) to provide investment advice.
All investment calculators, property analyses, and AI-generated insights are for informational purposes only. Property investment carries risk and may result in financial loss. All calculations should be independently verified and you should consult with FCA-authorised financial advisers before making any investment decisions.
Past performance does not guarantee future results. Tax implications vary by individual circumstances.
Deal
Properties like this can earn 2–3x BTL yields when converted to HMO, with retrofit costs around £10k/room. Sign in to see the full tier, yield projection, and cost breakdown.
Commercial properties like this can earn 30-50% higher yields when converted to residential under Class MA / Q / P / PA, with prior approval costing ~GBP 96/unit. Sign in to see the recommended route, yield uplift, and cost breakdown.
BRRR-suited properties can recycle 80-100% of investor capital on refi, leaving a high-yielding rental with most of the money out. Sign in to see the refurb cost stack, ARV projection, and refinance maths.
Detached + large garden = sub-division play. Pro tier unlocks the tier badge, plot size, uplift estimate, and regional land benchmark.
Short-lease flats trade at deep discount, but extending under the 1993 Act often costs far less than the discount. Pro tier unlocks the tier badge, premium breakdown, long-lease ARV and arbitrage maths.
See projected short-stay revenue vs a vanilla BTL for this property.
See real sub-let margins (HMO room rates & SA nightly rates) vs the landlord rent.
Area
Agent & docs
FAQ
About Wrexham Road, Mold, Flintshire, CH7 1HS
Explore nearby